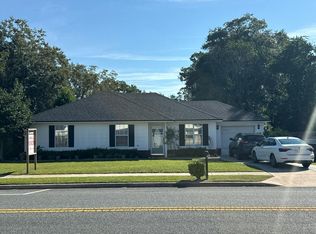
Welcome to this spacious three-bedroom, two-bathroom home located in the very desirable Copper Creek neighborhood. This beautiful home features a comfortable great room with a gas fireplace, a separate living room, cozy breakfast nook & a formal dining room. The large master suite offers plenty of space & includes a private bathroom with a relaxing tub, walk-in shower & separate his-and-her walk-in closets. Step outside & enjoy the huge fenced-in backyard, perfect for entertaining, pets, or play.
Active
Price cut: $10K (9/30)
$419,900
1138 COPPERFIELD Circle, Macclenny, FL 32063
3beds
2,240sqft
Single Family Residence
Built in 2002
0.42 Acres Lot
$415,900 Zestimate®
$187/sqft
$-- HOA
What's special
Spacious three-bedroom two-bathroom homeCozy breakfast nookRelaxing tubFormal dining roomHuge fenced-in backyardWalk-in showerSeparate his-and-her walk-in closets
- 52 days
- 541
- 20
Zillow last checked:
Listing updated:
Listed by:
Cliff Glansen 877-575-5505,
FLATFLEE.COM INC 954-965-3990
Source: realMLS,MLS#: 2161540
Facts & features
Interior
Bedrooms & bathrooms
- Bedrooms: 3
- Bathrooms: 2
- Full bathrooms: 2
Heating
- Central
Cooling
- Central Air
Appliances
- Included: Dishwasher, Electric Range, Electric Water Heater, Refrigerator
Features
- Split Bedrooms, Walk-In Closet(s)
- Flooring: Carpet, Tile, Wood
- Number of fireplaces: 1
Interior area
- Total interior livable area: 2,240 sqft
Property
Parking
- Total spaces: 2
- Parking features: Attached
- Attached garage spaces: 2
Features
- Stories: 1
- Patio & porch: Screened
- Fencing: Back Yard
Lot
- Size: 0.42 Acres
Details
- Parcel number: 302S22016700000240
Construction
Type & style
- Home type: SingleFamily
- Property subtype: Single Family Residence
Materials
- Roof: Shingle
Condition
- New construction: No
- Year built: 2002
Utilities & green energy
- Water: Public
- Utilities for property: Electricity Connected
Community & HOA
Community
- Subdivision: Copper Creek Hills
HOA
- Has HOA: No
Location
- Region: Macclenny
Financial & listing details
- Price per square foot: $187/sqft
- Tax assessed value: $367,571
- Annual tax amount: $6,240
- Date on market: 8/24/2026
- Listing terms: Cash,Conventional,FHA,VA Loan
Estimated market value
$415,900
$395,000 - $437,000
$2,673/mo
Price history
| Date | Event | Price |
|---|---|---|
| 9/30/2026 | Price change | $419,900-2.3%$187/sqft |
Source:  realMLS #2161540 Report a problem realMLS #2161540 Report a problem | ||
| 9/22/2026 | Price change | $429,900-0.7%$192/sqft |
Source: realMLS #2161540 Report a problem | ||
| 8/24/2026 | Listed for sale | $432,900+76.7%$193/sqft |
Source: realMLS #2161540 Report a problem | ||
| 6/22/2026 | Sold | $245,000+53.1%$109/sqft |
Source: Public Record Report a problem | ||
| 12/23/2002 | Sold | $160,000+788.9%$71/sqft |
Source: Public Record Report a problem | ||
| 2/5/2002 | Sold | $18,000$8/sqft |
Source: Public Record Report a problem | ||
Public tax history
| Year | Property taxes | Tax assessment |
|---|---|---|
| 2025 | $6,240 +10.7% | $367,571 +12.6% |
| 2024 | $5,637 +1.8% | $326,453 +2.6% |
| 2023 | $5,538 +113.3% | $318,064 +6.6% |
| 2022 | $2,597 +1.1% | $298,249 +28.7% |
| 2021 | $2,569 +0.7% | $231,755 +5.1% |
| 2020 | $2,552 | $220,583 +23.9% |
| 2019 | $2,552 +3.4% | $178,041 -9.6% |
| 2018 | $2,469 | $196,887 +3.1% |
| 2017 | $2,469 +1.7% | $190,907 +3.4% |
| 2016 | $2,428 +0.6% | $184,570 +6.9% |
| 2015 | $2,413 -1.3% | $172,678 +2% |
| 2014 | $2,444 +1.9% | $169,266 +4% |
| 2013 | $2,399 -4.4% | $162,684 -2.4% |
| 2012 | $2,510 +1.4% | $166,709 -4.7% |
| 2011 | $2,475 +1.9% | $174,986 -8.9% |
| 2010 | $2,429 +2.7% | $192,136 -4.7% |
| 2009 | $2,364 +2.6% | $201,702 -3.8% |
| 2008 | $2,305 -9% | $209,717 -10.6% |
| 2007 | $2,533 -4.9% | $234,601 +12.2% |
| 2006 | $2,663 -1.3% | $209,048 +15.1% |
| 2005 | $2,698 +1.7% | $181,689 +10.6% |
| 2004 | $2,653 +0.3% | $164,328 +19.2% |
| 2003 | $2,645 | $137,802 |
Find assessor info on the county website
Monthly payment
Est. payment
Payment breakdown
Explore the cost of this home by adjusting the details. Changes won't be saved.Climate risks
Neighborhood: 32063
Nearby schools
Schools provided by the listing agent
- Middle: Baker County
- High: Baker County
Source: realMLS. This data may not be complete. We recommend contacting the local school district to confirm school assignments for this home.
- $472,1003 bd3 ba2.6k sqft1136 Copperfield Cir, Macclenny, FL 32063Off Market

- $436,100-- bd2 ba2.2k sqft1140 Copperfield Cir, Macclenny, FL 32063Off Market
- $654,400-- bd2 ba2.5k sqft1139 Copper Field Cir, Macclenny, FL 32063Off Market
- $395,1003 bd2 ba2k sqft1134 Copperfield Cir, Macclenny, FL 32063Off Market
Similar homes
- $--3 bd2 ba1.2k sqft345 N 6th St, Macclenny, FL 32063Auction
 Auction.com 2
 - $369,0003 bd2 ba1.9k sqft6246 MICHELE Road, Macclenny, FL 32063For Sale
 MLS ID #2154693, SCARLETT MULLENS. realMLS
 - $459,9004 bd3 ba2.4k sqft6172 MILTONDALE Road, Macclenny, FL 32063For Sale
 MLS ID #2142045, BRANDI VOLZ. realMLS
 - $445,0003 bd3 ba1.8k sqft7068 OAKRIDGE Drive, Glen St. Mary, FL 32040For Sale
 MLS ID #2164560, DEREK FRAZIER. realMLS
