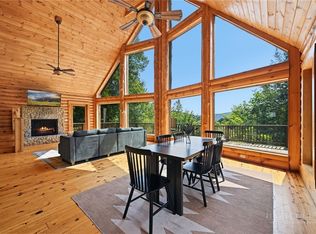
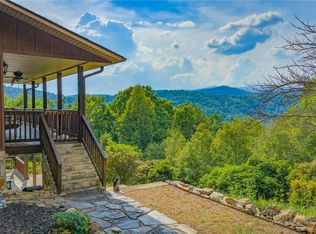
Sublime mountainside cabin 5 minutes from the Blue Ridge Parkway at 3,500 feet elevation, featuring breathtaking 50-mile views that include Pilot Mountain on clear days. Enjoy an open hillside where deer frequent by day and bright stars light up the night sky. This turnkey home has undergone an extensive remodel, including a fully updated kitchen/dining area, two completely remodeled bathrooms, rebuilt decks, fresh interior/exterior paint, a new roof, and a new heat pump. The main level offers a warm, inviting feel with a cozy, media-free sunroom. Upstairs, an expansive second floor provides dedicated space for play, while a versatile secondary flex space (converted garage) awaits your personal touch—complete with seller-provided designer renderings/ consultation. heated/cooled with mini split. Located 25 minutes to West Jefferson, 30 minutes to Boone, and 10 minutes to dining. An additional 2.5± acre parcel (perc-tested for 2 bedrooms) is also available. Come see this special retreat!
For sale
Price increase: $182K (10/23)
$575,000
1138 Lump Rd, Glendale Springs, NC 28665
4beds
2,234sqft
Stick/Site Built, Residential, Single Family Residence
Built in 1999
4.4 Acres Lot
$547,700 Zestimate®
$--/sqft
$-- HOA
What's special
Cozy media-free sunroomRebuilt decksNew roofNew heat pumpExpansive second floorTwo completely remodeled bathroomsWarm inviting feel
- 3 days
- 277
- 53
Zillow last checked:
Listing updated:
Listed by:
Chad Meredith 336-689-4533,
NorthGroup Real Estate
Source: Triad MLS,MLS#: 1239933
Facts & features
Interior
Bedrooms & bathrooms
- Bedrooms: 4
- Bathrooms: 2
- Full bathrooms: 2
- Main level bathrooms: 2
Primary bedroom
- Level: Main
Bedroom 2
- Level: Main
Bedroom 3
- Level: Upper
Bedroom 4
- Level: Upper
Dining room
- Level: Main
Kitchen
- Level: Main
Laundry
- Level: Main
Living room
- Level: Main
Workshop
- Level: Other
- Dimensions: 23 x 23
Heating
- Heat Pump, Electric
Cooling
- Central Air
Appliances
- Included: Dishwasher, Free-Standing Range, Cooktop, Electric Water Heater
- Laundry: Main Level
Features
- Ceiling Fan(s)
- Flooring: Engineered Hardwood, Tile
- Basement: Crawl Space
- Has fireplace: No
Interior area
- Total structure area: 2,234
- Total interior livable area: 2,234 sqft
- Finished area above ground: 2,234
Property
Parking
- Parking features: Driveway
- Has uncovered spaces: Yes
Features
- Levels: Two
- Stories: 2
- Pool features: None
Lot
- Size: 4.4 Acres
- Dimensions: 24 x 339 x 130 x 124 x 126 x 205 x 285 x 563 x 637
Details
- Parcel number: 0800336
- Zoning: r
- Special conditions: Owner Sale
Construction
Type & style
- Home type: SingleFamily
- Property subtype: Stick/Site Built, Residential, Single Family Residence
Materials
- Wood Siding
Condition
- Year built: 1999
Utilities & green energy
- Sewer: Septic Tank
- Water: Well
Community & HOA
HOA
- Has HOA: No
Location
- Region: Glendale Springs
Financial & listing details
- Tax assessed value: $316,170
- Annual tax amount: $1,507
- Date on market: 10/23/2026
- Cumulative days on market: 4 days
- Listing agreement: Exclusive Right To Sell
- Listing terms: Cash,Conventional
Estimated market value
$547,700
$520,000 - $575,000
$1,585/mo
Price history
| Date | Event | Price |
|---|---|---|
| 10/23/2026 | Price change | $757,000+31.7%$339/sqft |
Source:  Canopy MLS as distributed by MLS GRID #4437469 Report a problem | ||
| 10/23/2026 | Listed for sale | $575,000+287.9% |
Source:  Triad MLS #1239933 Report a problem | ||
| 12/10/2025 | Sold | $148,216$66/sqft |
Source: Public Record Report a problem | ||
Public tax history
| Year | Property taxes | Tax assessment |
|---|---|---|
| 2025 | $1,530 +5.3% | $316,170 +65.3% |
| 2024 | $1,454 | $191,290 |
| 2023 | $1,454 | $191,290 |
| 2022 | $1,454 | $191,290 |
| 2021 | $1,454 +2.7% | $191,290 |
| 2020 | $1,416 +1.4% | $191,290 |
| 2019 | $1,395 | $191,290 +1.4% |
| 2018 | $1,395 | $188,570 |
| 2017 | $1,395 +1.5% | $188,570 |
| 2016 | $1,374 | $188,570 |
| 2015 | $1,374 -4.1% | $188,570 |
| 2014 | $1,433 -0.3% | $188,570 -5.6% |
| 2012 | $1,438 | $199,680 |
| 2007 | -- | -- |
Find assessor info on the county website
Monthly payment
Est. payment
Payment breakdown
Explore the cost of this home by adjusting the details. Changes won't be saved.Climate risks
Neighborhood: 28665

Similar homes
- $599,0003 bd4 ba2.5k sqft1647 Staghorn Rd, Purlear, NC 28665For Sale

 MLS ID #1230506, B.F. Milam. Triad MLS
- $550,0002 bd2 ba2.1k sqft568 Deer Run Road, Purlear, NC 28665For Sale
 MLS ID #264289, Theresa DeMarco Gatewood. High Country AOR
- $597,5002 bd3 ba2.2k sqft605 Valley View Drive, Purlear, NC 28665For Sale
 MLS ID #262561, Theresa DeMarco Gatewood. High Country AOR
- $537,9002 bd3 ba1.9k sqft1987 Buck Mountain Road, Purlear, NC 28665For Sale
 MLS ID #262673, Theresa DeMarco Gatewood. High Country AOR
- $438,0002 bd3 ba2.5k sqft1050 Staghorn Rd, Purlear, NC 28665For SaleMLS ID #1231808, Mike Martinez. Triad MLS
- $450,0003 bd3 ba2k sqft954-1 Parsonsville Rd, Purlear, NC 28665For SaleMLS ID #1219777, Parker Ward. Triad MLS
- $599,0003 bd3 ba2k sqft2472 Hamby Mountain Rd, Wilkesboro, NC 28697For SaleMLS ID #1219778, Matthew Davis. Triad MLS
