This stunning 3-bedroom, 2-bathroom home offers a perfect blend of comfort, style, and luxury, ideal for modern living. Upon entering, you're welcomed into the spacious living areas featuring beautiful LVP flooring throughout the main areas, creating a seamless flow from room to room. The main floor features a luxurious owner’s retreat with a tray ceiling, providing a serene and private escape, while the en-suite bathroom boasts a stylish tile shower for a spa-like experience. The heart of the home is its open-concept living space, including a cozy gas fireplace, perfect for relaxing evenings, and a chef’s kitchen with quartz countertops and gas cooking that’s sure to inspire culinary creativity. Adjacent to the kitchen is a charming breakfast nook, offering a lovely spot to enjoy your morning coffee. The home also features a dedicated study with a tray ceiling, providing an ideal space for work or relaxation. Outside, the community shines with a luxurious pool, two pickleball courts, and a designated Green Egg grilling area—perfect for outdoor entertaining and family fun. Enjoy the covered patio, ideal for alfresco dining or unwinding after a day in the sun. With Hardee plank siding, this home exudes both durability and curb appeal. Located just a golf cart ride away from the beach, this home offers the ultimate coastal lifestyle, combining elegance with convenience. Energy-efficient features such as a gas tankless water heater ensure that comfort is maintained while being mindful of utility costs. This beautiful home is the perfect retreat for anyone seeking an exceptional living experience with modern amenities and luxurious touches. **Photos are of a similar model home in another community, and may include upgraded features not offered. THIS HOME IS UNDER CONSTRUCTION
New construction
$483,000
1138 SeaChase Way Lot 114, North Myrtle Beach, SC 29582
3beds
1,748sqft
Single Family Residence
Built in 2026
6,098 Square Feet Lot
$476,300 Zestimate®
$276/sqft
$136/mo HOA
What's special
- 59 days |
- 110 |
- 10 |
Zillow last checked:
Listing updated:
Listed by:
Preston P Kirven Jr 843-790-2396,
Lennar Carolinas LLC,
Preston P Kirven Jr 843-790-2396,
Lennar Carolinas LLC
Source: CCAR,MLS#: 2612880 Originating MLS: Coastal Carolinas Association of Realtors
Originating MLS: Coastal Carolinas Association of RealtorsLoading...
Facts & features
Interior
Bedrooms & bathrooms
- Bedrooms: 3
- Bathrooms: 2
- Full bathrooms: 2
Rooms
- Room types: Den, Utility Room
Primary bedroom
- Features: Tray Ceiling(s), Linen Closet, Main Level Primary, Walk-In Closet(s)
- Level: First
Primary bathroom
- Features: Dual Sinks, Separate Shower
Family room
- Features: Fireplace
Kitchen
- Features: Kitchen Island, Pantry, Stainless Steel Appliances, Solid Surface Counters
Other
- Features: Bedroom on Main Level, Library, Utility Room
Heating
- Central, Electric
Cooling
- Central Air
Appliances
- Included: Disposal, Microwave, Range
- Laundry: Washer Hookup
Features
- Tray Ceiling(s), Dual Sinks, Fireplace, Linen Closet, Main Level Primary, Separate Shower, Walk-In Closet(s), Bedroom on Main Level, Kitchen Island, Stainless Steel Appliances, Solid Surface Counters
- Flooring: Carpet, Luxury Vinyl, Luxury VinylPlank, Tile
- Has fireplace: Yes
Interior area
- Total structure area: 2,285
- Total interior livable area: 1,748 sqft
Property
Parking
- Total spaces: 2
- Parking features: Attached, Garage, Two Car Garage, Garage Door Opener
- Attached garage spaces: 2
Features
- Levels: One
- Stories: 1
- Patio & porch: Rear Porch
- Exterior features: Porch
- Pool features: Community, Outdoor Pool
Lot
- Size: 6,098 Square Feet
- Features: Rectangular, Rectangular Lot
Details
- Additional parcels included: ,
- Parcel number: 35110020156
- Zoning: RES
- Special conditions: None
Construction
Type & style
- Home type: SingleFamily
- Architectural style: Ranch
- Property subtype: Single Family Residence
Materials
- HardiPlank Type
- Foundation: Slab
Condition
- Never Occupied
- New construction: Yes
- Year built: 2026
Details
- Builder model: Litchfield II
- Builder name: Lennar
- Warranty included: Yes
Utilities & green energy
- Water: Public
- Utilities for property: Cable Available, Electricity Available, Sewer Available, Water Available
Community & HOA
Community
- Features: Pool
- Security: Smoke Detector(s)
- Subdivision: SeaChase Pointe
HOA
- Has HOA: Yes
- Services included: Common Areas, Internet, Pool(s)
- HOA fee: $136 monthly
Location
- Region: North Myrtle Beach
Financial & listing details
- Price per square foot: $276/sqft
- Date on market: 5/19/2026
- Listing terms: Cash,Conventional,FHA,VA Loan
- Electric utility on property: Yes
Estimated market value
$476,300
$452,000 - $500,000
$2,778/mo
Price history
| Date | Event | Price |
|---|---|---|
| 5/19/2026 | Listed for sale | $483,000$276/sqft |
Source:  CCAR #2612880 Report a problem CCAR #2612880 Report a problem | ||
Public tax history
Tax history is unavailable.
Monthly payment
Est. payment
Payment breakdown
Explore the cost of this home by adjusting the details. Changes won't be saved.Climate risks
Neighborhood: 29582
Nearby schools
GreatSchools rating
- 6/10Ocean Drive ElementaryGrades: PK-5Distance: 1.8 mi
- 9/10North Myrtle Beach Middle SchoolGrades: 6-8Distance: 2.5 mi
- 6/10North Myrtle Beach High SchoolGrades: 9-12Distance: 2.3 mi
Schools provided by the listing agent
- Elementary: Ocean Drive Elementary
- Middle: North Myrtle Beach Middle School
- High: North Myrtle Beach High School
Source: CCAR. This data may not be complete. We recommend contacting the local school district to confirm school assignments for this home.
- $487,0004 bd3 ba2.1k sqft1309 Beach Way Ln LOT 138, North Myrtle Beach, SC 29582Sold
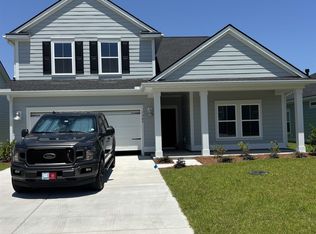
- $396,5003 bd2 ba1.7k sqft1305 Beach Way Ln LOT 139, North Myrtle Beach, SC 29582Sold

- $395,0003 bd2 ba1.7k sqft1317 Beach Way Ln LOT 136, North Myrtle Beach, SC 29582Sold

- $478,0003 bd2 ba1.7k sqft1204 Beach Way Ln LOT 164, North Myrtle Beach, SC 29582Pending

- $420,0003 bd2 ba1.7k sqft1321 Beach Way Ln LOT 135, North Myrtle Beach, SC 29582Sold
- $459,9005 bd4 ba2.4k sqft1318 Seachase Way LOT 123, North Myrtle Beach, SC 29582Sold
- $460,0005 bd4 ba2.4k sqft1310 Seachase Way LOT 121, North Myrtle Beach, SC 29582Sold
- $480,0005 bd4 ba2.4k sqft1301 Beach Way Ln LOT 140, North Myrtle Beach, SC 29582Sold
A local agent can set up tours, give advice and negotiate with sellers.
A local lender can help you make sure your offer is ready when you are.
Similar homes
- $463,0003 bd2 ba1.7k sqft1208 Beach Way Ln. Lot 165, North Myrtle Beach, SC 29582New Construction
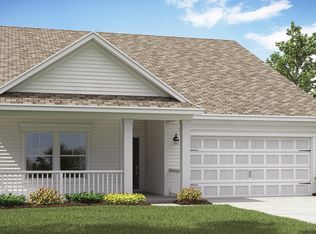
 MLS ID #2617576, Preston P Kirven Jr, Lennar Carolinas LLC. CCAR
 - $483,2603 bd2 ba1.7k sqft1118 SeaChase Way Lot 109, North Myrtle Beach, SC 29582New Construction
 MLS ID #2612884, Preston P Kirven Jr, Lennar Carolinas LLC. CCAR
 - $471,8003 bd2 ba1.7k sqft1123 Beach Way Ln. Lot 148, North Myrtle Beach, SC 29582New Construction
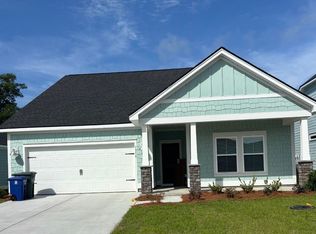 MLS ID #2616275, Holly Wittschen, Lennar Carolinas LLC. CCAR
 - $535,0003 bd2 ba1.4k sqft210A 53rd Ave. N, North Myrtle Beach, SC 29582For Sale
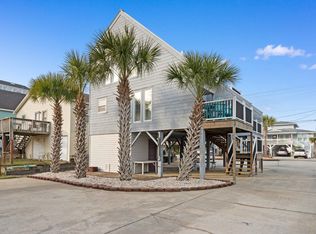 MLS ID #2617867, The Mills Group Team, Century 21 Barefoot Realty. CCAR
 - $492,0003 bd2 ba1.7k sqft1125 SeaChase Way Lot 86, North Myrtle Beach, SC 29582New ConstructionMLS ID #2607441, Preston P Kirven Jr, Lennar Carolinas LLC. CCAR
- $504,0003 bd2 ba1.7k sqft3309 Sound Side Ln. Lot 106, North Myrtle Beach, SC 29582New ConstructionMLS ID #2611874, Preston P Kirven Jr, Lennar Carolinas LLC. CCAR
- $502,0003 bd2 ba1.7k sqft1120 Beach Way Ln. Lot 160, North Myrtle Beach, SC 29582New ConstructionMLS ID #2612882, Preston P Kirven Jr, Lennar Carolinas LLC. CCAR
- $479,9004 bd3 ba1.7k sqft1308 Planters Grove Ln., North Myrtle Beach, SC 29582For SaleMLS ID #2612906, Greg Harrelson Sales Team, Century 21 The Harrelson Group. CCAR
- $509,0003 bd2 ba1.7k sqft1100 Beach Way Ln. Lot 155, North Myrtle Beach, SC 29582New ConstructionMLS ID #2615439, Holly Wittschen, Lennar Carolinas LLC. CCAR
- from $477,0003 bd2 ba1.7k sqftST PHILLIPS Plan, SeaChase Pointe, North Myrtle Beach, SC 29582New ConstructionLennar Homes
- $450,0003 bd2 ba1.6k sqft1028 Cherry Tree Ln., North Myrtle Beach, SC 29582For SaleMLS ID #2612245, Patty M Townsend, Realty ONE Group DocksideNorth. CCAR
- $495,0003 bd2 ba1.9k sqft1419 Lighthouse Dr., North Myrtle Beach, SC 29582For SaleMLS ID #2607148, Christine M Longo, Beach & Forest Realty. CCAR
- $414,9003 bd3 ba1.9k sqft2616 Hillbourne Loop, North Myrtle Beach, SC 29582For SaleMLS ID #2617780, Patrick Stewart, Keller Williams Innovate South. CCAR
- $415,0003 bd3 ba1.9k sqft2524 Hillbourne Loop, North Myrtle Beach, SC 29582For SaleMLS ID #2617465, Alyssa Holmes, CENTURY 21 Thomas. CCAR
- from $465,0003 bd2 ba1.7k sqftLITCHFIELD II Plan, SeaChase Pointe, North Myrtle Beach, SC 29582New ConstructionLennar Homes
- from $512,0005 bd4 ba2.4k sqftKENSINGTON Plan, SeaChase Pointe, North Myrtle Beach, SC 29582New ConstructionLennar Homes
- $525,0004 bd3 ba1.7k sqft1602 Cottage Cove Circle, North Myrtle Beach, SC 29582For SaleMLS ID #2611182, Scott Ellis & Ty Bellamy Team, RE/MAX Southern Shores NMB. CCAR
- $445,0003 bd2 ba1.2k sqftA, North Myrtle Beach, SC 29582For SaleMLS ID #2617874, Sollecito Advantage Group, CB Sea Coast Advantage MI. CCAR
- $560,0003 bd3 ba2.4k sqft1204 Pine Valley Rd., North Myrtle Beach, SC 29582For SaleMLS ID #2616767, Davis & Hodges Team, CB Sea Coast Advantage CF. CCAR
- $549,0003 bd3 ba2.2k sqft1965 24th Ave N, North Myrtle Beach, SC 29582For SaleMLS ID #630031, Kimberly L Puckett. Consolidated MLS
