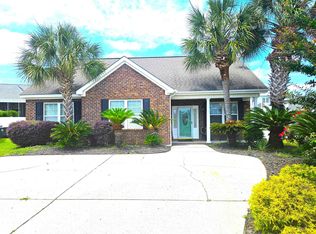
Prepare to be impressed with this beautifully decorated and maintained beach home located in the Cross Island area between the intracoastal and Cherry Grove. The lower level offers covered parking for 3 vehicles and a convenient rinse station outdoor shower with an entryway/dropzone and a fantastic flex space currently used as a golf cart garage and storage. If you choose to finish for added living space, there is already a kitchenette and full bath on this lower level. The laundry room has an over-sized storage closet that is prepped to be an elevator shaft if you desire one. Upstairs, you'll enter a gorgeous great room with vaulted ceilings, engineered hardwoods and a beautiful eat-in kitchen and dining area. The kitchen has granite and tiled backsplash, stainless appliances and French doors that lead to a covered front porch. The charming arched doorways lead down the hall to the 3 bedrooms and 2 full baths complete with tiled showers, decorative tiled backsplash and 9 foot ceilings. This one is a do not miss! Appliances remain in both kitchens and the washer and dryer downstairs. Priced to sell!! Disclaimer: CMLS has not reviewed and, therefore, does not endorse vendors who may appear in listings.
Pending
$549,000
1965 24th Ave N, North Myrtle Beach, SC 29582
3beds
2,262sqft
Single Family Residence
Built in 2016
6,969 Square Feet Lot
$524,300 Zestimate®
$243/sqft
$-- HOA
What's special
Covered front porchCharming arched doorwaysStainless appliancesEngineered hardwoods
- 210 days
- 250
- 3
Zillow last checked:
Listing updated:
Listed by:
Kimberly L Puckett,
Lake Wateree Properties Inc
Source: Consolidated MLS,MLS#: 630031
Facts & features
Interior
Bedrooms & bathrooms
- Bedrooms: 3
- Bathrooms: 3
- Full bathrooms: 2
- 1/2 bathrooms: 1
- Partial bathrooms: 1
- Main level bathrooms: 2
Primary bedroom
- Features: Double Vanity, Bath-Private, Walk-In Closet(s), High Ceilings, Ceiling Fan(s), Recessed Lighting, Separate Water Closet
- Level: Main
Bedroom 2
- Features: Bath-Shared, Ceiling Fan(s), Closet-Private
- Level: Main
Bedroom 3
- Features: Bath-Shared, Ceiling Fan(s), Closet-Private
- Level: Main
Great room
- Level: Main
Kitchen
- Features: Eat-in Kitchen, Kitchen Island, Pantry, Granite Counters, Cabinets-Stained, Backsplash-Tiled, Ceiling Fan(s), Recessed Lighting, Second Kitchen
- Level: Main,Lower
Heating
- Central
Cooling
- Central Air
Appliances
- Included: Free-Standing Range, Smooth Surface, Dishwasher, Disposal, Dryer, Refrigerator, Washer, Microwave Above Stove, Electric Water Heater
- Laundry: Electric, Utility Room, Lower Level
Features
- Ceiling Fan(s)
- Flooring: Engineered Hardwood
- Has basement: No
- Attic: Pull Down Stairs
- Has fireplace: No
Interior area
- Total structure area: 2,262
- Total interior livable area: 2,262 sqft
Property
Parking
- Total spaces: 3
- Parking features: Attached Carport
- Garage spaces: 3
- Carport spaces: 3
Features
- Stories: 2
- Patio & porch: Patio
- Exterior features: Gutters - Full
- Fencing: Privacy,Rear Only Vinyl
Lot
- Size: 6,969 Square Feet
Details
- Parcel number: 35108010063
Construction
Type & style
- Home type: SingleFamily
- Architectural style: Bungalow
- Property subtype: Single Family Residence
Materials
- Fiber Cement-Hardy Plank
- Foundation: Slab
Condition
- New construction: No
- Year built: 2016
Utilities & green energy
- Sewer: Public Sewer
- Water: Public
Community & HOA
Community
- Security: Security System Leased, Security System Owned
- Subdivision: NONE
HOA
- Has HOA: No
Location
- Region: North Myrtle Beach
Financial & listing details
- Price per square foot: $243/sqft
- Date on market: 3/25/2026
- Listing agreement: Exclusive Right To Sell
- Road surface type: Paved
Estimated market value
$524,300
$498,000 - $551,000
$3,041/mo
Price history
| Date | Event | Price |
|---|---|---|
| 10/12/2026 | Pending sale | $549,000$243/sqft |
Source:  Consolidated MLS #630031 Report a problem Consolidated MLS #630031 Report a problem | ||
| 9/27/2026 | Contingent | $549,000$243/sqft |
Source: Consolidated MLS #630031 Report a problem | ||
| 6/24/2026 | Price change | $549,000-8.3%$243/sqft |
Source: Consolidated MLS #630031 Report a problem | ||
| 3/26/2026 | Listed for sale | $599,000-6.3%$265/sqft |
Source:  Canopy MLS as distributed by MLS GRID #4362359 Report a problem Canopy MLS as distributed by MLS GRID #4362359 Report a problem | ||
| 8/1/2025 | Listing removed | $639,000$282/sqft |
Source:  CCAR #2508218 Report a problem CCAR #2508218 Report a problem | ||
| 4/2/2025 | Listed for sale | $639,000-1.7%$282/sqft |
Source: CCAR #2508218 Report a problem | ||
| 3/1/2025 | Listing removed | $650,000$287/sqft |
Source: CCAR #2420098 Report a problem | ||
| 8/29/2024 | Listed for sale | $650,000$287/sqft |
Source: CCAR #2420098 Report a problem | ||
Public tax history
Tax history is unavailable.
Monthly payment
Est. payment
Payment breakdown
Explore the cost of this home by adjusting the details. Changes won't be saved.Climate risks
Neighborhood: 29582
Nearby schools
Schools provided by the listing agent
- Elementary: Horry County
- Middle: Horry County
- High: Horry County
- District: Horry County
Source: Consolidated MLS. This data may not be complete. We recommend contacting the local school district to confirm school assignments for this home.
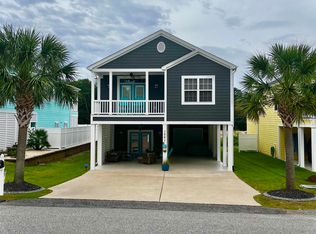
- $650,0003 bd3 ba2.1k sqft1961 24th Ave N, North Myrtle Beach, SC 29582Sold
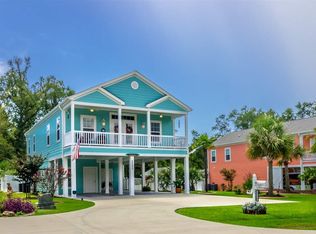
- $724,9003 bd3 ba2.4k sqft2294 Little River Neck Rd, North Myrtle Beach, SC 29582For Sale

- $565,2003 bd3 ba2.1k sqft1961 N 24th Avenue North Cross LOT 7, North Myrtle Beach, SC 29582Off Market

- $601,5003 bd3 ba3.1k sqft2290 Little River Neck Rd, North Myrtle Beach, SC 29582Off Market
Similar homes
- $599,0003 bd3 ba2.1k sqft728 Ashland Ave., North Myrtle Beach, SC 29582For Sale
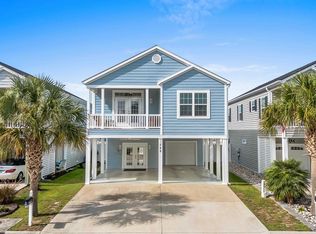
 MLS ID #2624989, Traci Miles Team, CENTURY 21 Boling & Associates. CCAR
 - $550,0004 bd3 ba1.9k sqft705 Ashland Ave., North Myrtle Beach, SC 29582For Sale
 MLS ID #2609479, Sue Curlett, Redfin Corporation. CCAR
 - $689,0004 bd3 ba2.2k sqft2209 Gazebo Ct., North Myrtle Beach, SC 29582For Sale
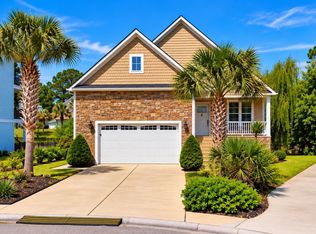 MLS ID #2624216, Derrick Legacy Team, EXP Realty LLC. CCAR
 - $450,0003 bd2 ba1.6k sqft1028 Cherry Tree Ln., North Myrtle Beach, SC 29582For Sale
 MLS ID #2612245, Patty M Townsend, Realty ONE Group DocksideNorth. CCAR
 - $599,9003 bd3 ba2.3k sqft5004 Wax Myrtle Ct., North Myrtle Beach, SC 29582For SaleMLS ID #2621129, Anastasiya Genevro, Century 21 Barefoot Realty. CCAR
- $475,0003 bd3 ba1.8k sqft209 N Hillside Dr. #102, North Myrtle Beach, SC 29582For SaleMLS ID #2615263, Tonya L Krimminger, TK Properties. CCAR
- $474,9004 bd3 ba2k sqft4228 Ravenwood Dr., Little River, SC 29566For SaleMLS ID #2621427, Blake Sloan, Sloan Realty Group. CCAR
- $375,0003 bd2 ba1.3k sqft704 43rd Ave. S Unit 8, North Myrtle Beach, SC 29582For SaleMLS ID #2625692, The Mills Group Team, Century 21 Barefoot Realty. CCAR
- $715,0004 bd3 ba2k sqft320 5th Ave. S #The Palms at 5th Avenue, North Myrtle Beach, SC 29582For SaleMLS ID #2607082, Deborah Debbie P Cox, CENTURY 21 Thomas. CCAR
- $499,9993 bd2 ba1.7k sqft173 Waterfall Circle, Little River, SC 29566For SaleMLS ID #2618398, Sheri L Higgins, KingOne Properties. CCAR
- $649,9004 bd4 ba2.4k sqft620 Olde Mill Dr., North Myrtle Beach, SC 29582For SaleMLS ID #2617788, The Mills Group Team, Century 21 Barefoot Realty. CCAR
- $639,9003 bd3 ba1.5k sqftTilghman Beach and Golf, North Myrtle Beach, SC 29582For SaleMLS ID #2617863, Eileen Henriksen, RE/MAX Southern Shores NMB. CCAR
- $510,0003 bd3 ba2.1k sqftCkearwater Bay, North Myrtle Beach, SC 29582For SaleMLS ID #2620513, Larry M Knowles Jr, Rowles Real Estate. CCAR
- $759,9003 bd3 ba1.6k sqft505 16th Ave. S, North Myrtle Beach, SC 29582For SaleMLS ID #2619551, Anthony Velazquez, RE/MAX Executive - Grande Dunes. CCAR
- $419,0003 bd3 ba1.6k sqftFairway Oaks, North Myrtle Beach, SC 29582For SaleMLS ID #2610740, McIntosh Team, Realty ONE Group DocksideNorth. CCAR
- $309,9004 bd2 ba1.7k sqft425 Cypress View Ave., Little River, SC 29566For SaleMLS ID #2625506, Don B Ferguson, Piece of the Beach Realty Group. CCAR
- $555,4324 bd3 ba2.8k sqft9729 Armelise Dr., Myrtle Beach, SC 29579For SaleMLS ID #2624764, Catherine Marie Critelli, Realty ONE Group Dockside. CCAR
- $419,0003 bd2 ba1.7k sqft3174 River Bluff Ln., Little River, SC 29566For SaleMLS ID #2607139, Shannon Crafton, James W Smith Real Estate Co. CCAR
- $424,0004 bd4 ba2.7k sqft1315 Golden Valley Pl., Little River, SC 29566For SaleMLS ID #2611176, The Tavik Team, Century 21 Barefoot Realty. CCAR
