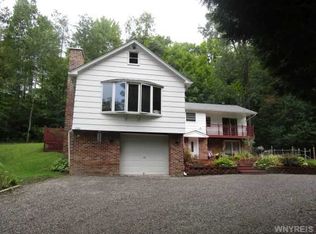
Tucked away on a private setting is this lovely 3 bedroom 2 bath home with numerous updates on 2.6 acres! This hillside home features a beautiful living room with wood burning fireplace to enjoy on chilly nights! So many updates! Owner has installed hot water tank, forced air furnace, central air, garage door, metal roof, water softener, flooring and more! Over the years the electric service and some of the windows also replaced. The primary bedroom has walk in closet, full bath and its own private deck to relax and enjoy your morning coffee. The lower level walkout basement features a spacious entry foyer with laundry area and a family room for added living space. Hot tub is excluded.
Active
$289,900
11380 Springville Boston Rd, East Concord, NY 14055
3beds
2,492sqft
Single Family Residence
Built in 1930
2.63 Acres Lot
$-- Zestimate®
$116/sqft
$-- HOA
What's special
Wood burning fireplaceGarage doorHillside homeLower level walkout basementLaundry areaPrivate settingMetal roof
- 4 days
- 707
- 111
Zillow last checked:
Listing updated:
Listed by:
Howard Hanna WNY Inc. 585-496-5230,
Kathleen E Komenda 716-560-6840
Source: NYSAMLSs,MLS#: B1723915 Originating MLS: Buffalo
Facts & features
Interior
Bedrooms & bathrooms
- Bedrooms: 3
- Bathrooms: 2
- Full bathrooms: 2
- Main level bathrooms: 2
- Main level bedrooms: 3
Bedroom 1
- Level: First
- Dimensions: 15.00 x 12.00
Bedroom 2
- Level: First
- Dimensions: 11.00 x 9.00
Bedroom 3
- Level: First
- Dimensions: 10.00 x 9.00
Dining room
- Level: First
- Dimensions: 13.00 x 9.00
Family room
- Level: Basement
Kitchen
- Level: First
- Dimensions: 14.00 x 8.00
Laundry
- Level: Basement
Living room
- Level: First
- Dimensions: 19.00 x 17.00
Heating
- Oil, Forced Air
Appliances
- Included: Dishwasher, Electric Water Heater, Gas Oven, Gas Range, Microwave, Refrigerator, Water Softener Owned
- Laundry: Main Level
Features
- Ceiling Fan(s), Separate/Formal Dining Room, Entrance Foyer, Separate/Formal Living Room, Pull Down Attic Stairs, Sliding Glass Door(s), Bath in Primary Bedroom
- Flooring: Laminate, Varies, Vinyl
- Doors: Sliding Doors
- Basement: Partially Finished,Walk-Out Access,Sump Pump
- Attic: Pull Down Stairs
- Number of fireplaces: 1
Interior area
- Total structure area: 2,492
- Total interior livable area: 2,492 sqft
Property
Parking
- Total spaces: 1
- Parking features: Underground, Garage Door Opener, Shared Driveway
- Garage spaces: 1
Features
- Levels: Two
- Stories: 2
- Patio & porch: Deck
- Exterior features: Deck, Gravel Driveway, Private Yard, See Remarks
Lot
- Size: 2.63 Acres
- Dimensions: 193 x 225
- Features: Irregular Lot, Secluded
Details
- Parcel number: 1438892910000002013000
- Special conditions: Standard
Construction
Type & style
- Home type: SingleFamily
- Property subtype: Single Family Residence
Materials
- Brick, Composite Siding, Other, See Remarks
- Foundation: Poured
- Roof: Metal
Condition
- Resale
- Year built: 1930
Utilities & green energy
- Electric: Circuit Breakers
- Sewer: Septic Tank
- Water: Well
- Utilities for property: High Speed Internet Available
Community & HOA
Location
- Region: East Concord
Financial & listing details
- Price per square foot: $116/sqft
- Tax assessed value: $56,200
- Annual tax amount: $4,048
- Date on market: 10/22/2026
- Listing terms: Conventional,FHA,USDA Loan,VA Loan
Estimated market value
Not available
Estimated sales range
Not available
Not available
Price history
| Date | Event | Price |
|---|---|---|
| 10/23/2026 | Listed for sale | $289,900$116/sqft |
Source:  NYSAMLSs #B1723915 Report a problem | ||
Public tax history
Tax history is unavailable.
Monthly payment
Climate risks
Neighborhood: 14055
Nearby schools
Schools provided by the listing agent
- Middle: Griffith Institute Middle
- High: Griffith Institute High
- District: Springville-Griffith Institute
Source: NYSAMLSs. This data may not be complete. We recommend contacting the local school district to confirm school assignments for this home.
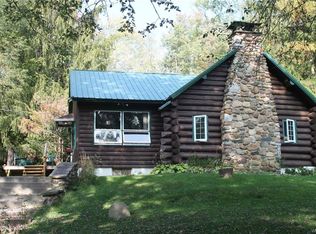
- $340,4003 bd2 ba2.4k sqft11380 Springville Boston Rd, Springville, NY 14141Off Market
- $8,077-- bd-- ba-- sqft11390 Springville Boston Rd, Springville, NY 14141Off Market
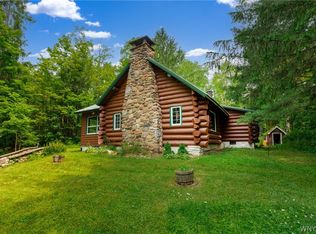
- $241,0002 bd1 ba1.1k sqft11378 Springville Boston Rd, Springville, NY 14141Sold
- $241,0002 bd1 ba1.3k sqft11378 Springville Boston Rd, East Concord, NY 14055Sold
Similar homes
- $299,9004 bd2 ba1.9k sqft2392 New Jerusalem Rd, Eden, NY 14057For Sale
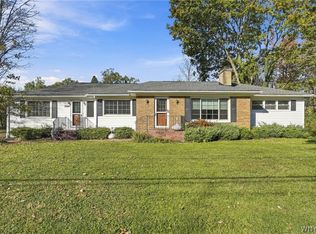
 MLS ID #B1723868, Sarah Everett, Listing by: Nichol City Realty. NYSAMLSs
- $269,9003 bd3 ba1.5k sqft4314 Zenner Rd, Eden, NY 14057For Sale
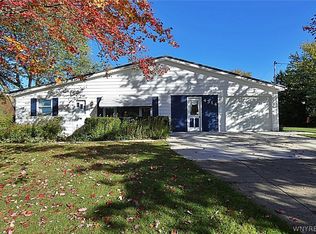 MLS ID #B1724123, Mark A Kaminski, Listing by: Howard Hanna WNY Inc.. NYSAMLSs
- $289,9003 bd3 ba1.7k sqft6691 Brown Hill Rd, Boston, NY 14025For Sale
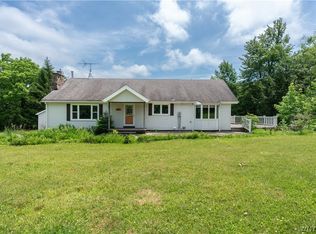 MLS ID #B1723495, Jared Threat, Listing by: Keller Williams Realty WNY. NYSAMLSs
- $239,9003 bd2 ba1.6k sqft1025 Sweet Rd, East Aurora, NY 14052For Sale
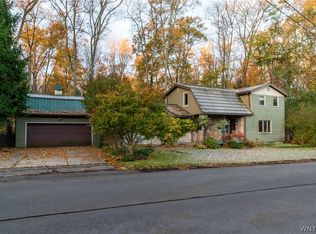 MLS ID #B1724464, Michael Lina, Listing by: Keystone Brokerage Inc. NYSAMLSs
- $299,9003 bd2 ba1.7k sqft11655 Bolton Rd, Springville, NY 14141For SaleMLS ID #B1719437, Daneen M Vincent, Listing by: Gurney Becker & Bourne. NYSAMLSs
- $269,9003 bd2 ba1.2k sqft12397 Centerline Rd, South Wales, NY 14139For SaleMLS ID #B1723286, Melanie Lynn Krawczyk, Listing by: Nichol City Realty. NYSAMLSs
- $299,0003 bd1 ba1.5k sqft6261 Southwestern Blvd, Hamburg, NY 14075For SaleMLS ID #B1724997, Antonella Floro, Listing by: Howard Hanna WNY Inc.. NYSAMLSs
- $299,9004 bd2 ba1.8k sqft243 Waverly St, Springville, NY 14141For SaleMLS ID #B1719036, Mandy Gotham, Listing by: Berkshire Hathaway Homeservices WNY Properties. NYSAMLSs
- $319,9004 bd2 ba1.5k sqft7132 Parkside Dr, Hamburg, NY 14075For SaleMLS ID #B1723522, Carol Lee Rubeck, Listing by: HUNT Real Estate ERA. NYSAMLSs
- $254,9004 bd2 ba1.6k sqft9470 Holland Glenwood Rd, Colden, NY 14033For SaleMLS ID #B1717880, Joshua McDougall, Listing by: HUNT Real Estate ERA. NYSAMLSs
- $299,9994 bd2 ba2.9k sqft12510 Pine Valley, Holland, NY 14080For SaleMLS ID #B1709186, Joseph M Tomasello, Listing by: WNY Metro Roberts Realty. NYSAMLSs
- $349,9003 bd2 ba1.7k sqft5473 Maelou Dr, Hamburg, NY 14075For SaleMLS ID #B1724424, Jordan Stevens, Listing by: MJ Peterson Real Estate Inc.. NYSAMLSs
- $360,0003 bd2 ba1.4k sqft2307 March Rd, Eden, NY 14057For SaleMLS ID #B1721730, Julie L Erler, Listing by: WNY Metro Roberts Realty. NYSAMLSs
- $319,9003 bd2 ba1.8k sqft9247 N Protection Rd, Holland, NY 14080For SaleMLS ID #B1713264, Jordan Schneider, Listing by: Keller Williams Realty Lancaster. NYSAMLSs
- $249,9003 bd3 ba2.2k sqft5108 Folts Rd, Springville, NY 14141For SaleMLS ID #B1717151, Nicole Abate, Listing by: HUNT Real Estate ERA. NYSAMLSs
- $299,0004 bd2 ba2.6k sqft7144 Prill Rd, East Otto, NY 14729For SaleMLS ID #B1712441, Harry Weissman, Listing by: ERA Team VP Real Estate. NYSAMLSs
- $264,9003 bd1 ba2.1k sqft265 Franklin St, Springville, NY 14141For SaleMLS ID #B1701629, Michael Bartlett, Listing by: Berkshire Hathaway Homeservices Zambito Realtors. NYSAMLSs
- $259,9003 bd2 ba3k sqft8472 N Main St, Eden, NY 14057For SaleMLS ID #B1720991, Tammy DeLong, Listing by: WNY Metro Roberts Realty. NYSAMLSs
- $289,9003 bd2 ba1.4k sqft16 Jordy Ct, Hamburg, NY 14075For SaleMLS ID #B1724010, Jerry Harrington, Listing by: WNY Metro Roberts Realty. NYSAMLSs
- $275,0003 bd2 ba1.3k sqft3720 W View Ave, Hamburg, NY 14075For SaleMLS ID #B1723143, Deborah J Catalano, Listing by: Boulevard Real Estate WNY. NYSAMLSs
