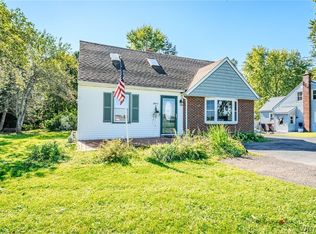
Warm and welcoming describe this expansive ranch home where rustic charm meets mid-century modern character! From the extra-large dining/living space with a wood-burning fireplace and the natural beauty of knotty pine and warm wood accents throughout, this home is beaming with potential for the next owner. Four large bedrooms and two full baths offer lots of room & flexibility. One bedroom is separate from the others offering privacy and includes an extra flex space/room offering potential for a lavish primary retreat for someone with the right vision! Newer mini-splits (2) are combo heat & AC. Other updates include most windows (2023) and some freshly painted rooms! The full basement has a 2nd wood-burning fireplace in the bar/rec room and plenty of space for storage, mechanicals & laundry (washer & dryer included). A basement walk-out even adds to the possibilities of additional living space. Outside, enjoy a detached, 2-car garage with separate bays for parking and plenty of room for storage on the 2nd level and behind the garage. Relax in the seasonal sunroom off the back of the house or anywhere outside on your private 2 acres! Offers Due Fri., 10/30 by Noon. Open House Sun., 10/25 (11am-1pm).
Pending
$299,900
2392 New Jerusalem Rd, Eden, NY 14057
4beds
1,954sqft
Single Family Residence
Built in 1953
2 Acres Lot
$-- Zestimate®
$153/sqft
$-- HOA
What's special
Full basementWood-burning fireplaceFreshly painted roomsBasement walk-outFour large bedrooms
- 20 days
- 1,795
- 133
Zillow last checked:
Listing updated:
Listed by:
Nichol City Realty 716-288-5484,
Sarah Everett 716-472-9516
Source: NYSAMLSs,MLS#: B1723868 Originating MLS: Buffalo
Facts & features
Interior
Bedrooms & bathrooms
- Bedrooms: 4
- Bathrooms: 2
- Full bathrooms: 2
- Main level bathrooms: 2
- Main level bedrooms: 4
Bedroom 1
- Level: First
- Dimensions: 15.00 x 12.00
Bedroom 2
- Level: First
- Dimensions: 12.00 x 11.00
Bedroom 3
- Level: First
- Dimensions: 12.00 x 12.00
Bedroom 4
- Level: First
- Dimensions: 22.00 x 9.00
Kitchen
- Level: First
- Dimensions: 10.00 x 14.00
Living room
- Level: First
- Dimensions: 21.00 x 12.00
Other
- Level: First
- Dimensions: 15.00 x 21.00
Heating
- Ductless, Gas, Zoned, Baseboard
Cooling
- Ductless, Zoned
Appliances
- Included: Dryer, Dishwasher, Gas Water Heater, Washer
- Laundry: In Basement
Features
- Eat-in Kitchen, Living/Dining Room
- Flooring: Hardwood, Varies, Vinyl
- Basement: Exterior Entry,Full,Partially Finished,Walk-Up Access,Sump Pump
- Number of fireplaces: 2
Interior area
- Total structure area: 1,954
- Total interior livable area: 1,954 sqft
Property
Parking
- Total spaces: 2
- Parking features: Detached, Garage, Garage Door Opener
- Garage spaces: 2
Features
- Levels: One
- Stories: 1
- Exterior features: Blacktop Driveway
Lot
- Size: 2 Acres
- Dimensions: 200 x 435
- Features: Rectangular, Rectangular Lot
Details
- Additional structures: Shed(s), Storage
- Parcel number: 1440002370000003019100
- Special conditions: Standard
Construction
Type & style
- Home type: SingleFamily
- Architectural style: Ranch
- Property subtype: Single Family Residence
Materials
- Brick, Vinyl Siding
- Foundation: Poured
- Roof: Shingle
Condition
- Resale
- Year built: 1953
Utilities & green energy
- Sewer: Septic Tank
- Water: Connected, Public
- Utilities for property: Water Connected
Community & HOA
Location
- Region: Eden
Financial & listing details
- Price per square foot: $153/sqft
- Tax assessed value: $122,700
- Annual tax amount: $7,247
- Date on market: 10/24/2026
- Cumulative days on market: 19 days
- Listing terms: Cash,Conventional
Estimated market value
Not available
Estimated sales range
Not available
Not available
Price history
| Date | Event | Price |
|---|---|---|
| 11/1/2026 | Pending sale | $299,900$153/sqft |
Source:  NYSAMLSs #B1723868 Report a problem | ||
| 10/24/2026 | Listed for sale | $299,900$153/sqft |
Source: NYSAMLSs #B1723868 Report a problem | ||
Public tax history
| Year | Property taxes | Tax assessment |
|---|---|---|
| 2025 | -- | $122,700 |
| 2024 | -- | $122,700 |
| 2023 | -- | $122,700 |
| 2022 | -- | $122,700 |
| 2021 | -- | $122,700 |
| 2020 | -- | $122,700 |
| 2019 | -- | $122,700 |
| 2018 | -- | $122,700 |
| 2017 | $5,682 +118.6% | $122,700 |
| 2016 | $2,600 | $122,700 |
| 2015 | -- | $122,700 |
| 2014 | -- | $122,700 |
| 2013 | -- | $122,700 |
| 2012 | -- | $122,700 |
| 2011 | -- | $122,700 |
| 2010 | -- | $122,700 |
| 2009 | -- | $122,700 |
| 2008 | -- | $122,700 |
| 2007 | -- | $122,700 |
| 2006 | -- | $122,700 |
| 2005 | -- | $122,700 |
| 2004 | -- | $122,700 +7.3% |
| 2003 | -- | $114,300 |
| 2002 | -- | $114,300 |
| 2001 | -- | $114,300 |
| 2000 | -- | $114,300 |
Find assessor info on the county website
Monthly payment
Climate risks
Neighborhood: 14057
Nearby schools
Schools provided by the listing agent
- District: Eden
Source: NYSAMLSs. This data may not be complete. We recommend contacting the local school district to confirm school assignments for this home.


Similar homes
- $299,9003 bd1 ba1.1k sqft3023 Kulp Rd, Eden, NY 14057For Sale

 MLS ID #B1726805, Millie Blasz Achtyl, Listing by: HUNT Real Estate ERA. NYSAMLSs
- $350,0003 bd2 ba1.3k sqft8137 Schreiner Rd, Eden, NY 14057For Sale
 MLS ID #B1728037, Susan D Lenahan, Listing by: MJ Peterson Real Estate Inc.. NYSAMLSs
- $299,9003 bd2 ba1.1k sqft1826 Eden Evans Center Rd, Eden, NY 14057For Sale
 MLS ID #B1725465, Jessica Janca, Listing by: WNY Metro Roberts Realty. NYSAMLSs
- $299,9005 bd3 ba2.2k sqft2945 Schoolview Rd, Eden, NY 14057For Sale
 MLS ID #B1718279, Gerardine C Jankowski, Listing by: WNY Metro Roberts Realty. NYSAMLSs
- $314,9004 bd3 ba1.6k sqft3288 E Church St, Eden, NY 14057For SaleMLS ID #B1709798, Millie Blasz Achtyl, Listing by: HUNT Real Estate ERA. NYSAMLSs
- $360,0003 bd2 ba1.4k sqft2307 March Rd, Eden, NY 14057For SaleMLS ID #B1721730, Julie L Erler, Listing by: WNY Metro Roberts Realty. NYSAMLSs
- $249,4904 bd1 ba1.6k sqft2591 Meadow Ln, Eden, NY 14057For SaleMLS ID #B1714422, Andrew Pacifico, Listing by: eXp Realty. NYSAMLSs
- $299,0003 bd1 ba1.5k sqft6261 Southwestern Blvd, Hamburg, NY 14075For SaleMLS ID #B1724997, Antonella Floro, Listing by: Howard Hanna WNY Inc.. NYSAMLSs
- $309,9994 bd2 ba1.8k sqft60 Darlich Ave, Hamburg, NY 14075For SaleMLS ID #B1728640, Brandi Bashor, Listing by: Bashor Realty LLC. NYSAMLSs
- $239,0002 bd1 ba1k sqft2429 W Church St, Eden, NY 14057For SaleMLS ID #B1711779, Margaret Maloney, Listing by: WNY Metro Roberts Realty. NYSAMLSs
- $275,0003 bd2 ba1.4k sqft7504 Chestnut Ridge Rd, Orchard Park, NY 14127For SaleMLS ID #B1727943, James J Conley, Listing by: MJ Peterson Real Estate Inc.. NYSAMLSs
- $244,9002 bd1 ba1.1k sqft2232 Derby Rd, Eden, NY 14057For SaleMLS ID #B1721860, Lisa Keppler, Listing by: Century 21 North East. NYSAMLSs
- $299,9003 bd2 ba1.7k sqft5044 Newton Rd, Orchard Park, NY 14127For SaleMLS ID #B1727586, Jerrold R Thompson II, Listing by: Century 21 North East. NYSAMLSs
- $399,9902 bd1 ba1.6k sqft2561 Bauer Rd, Eden, NY 14057For SaleMLS ID #B1724910, John M Fox, Listing by: MJ Peterson Real Estate Inc.. NYSAMLSs
- $379,0004 bd3 ba2.2k sqft4579 Langford Rd, North Collins, NY 14111For SaleMLS ID #B1728565, Kyle Zitnik, Listing by: Keller Williams Realty WNY. NYSAMLSs
- $299,0004 bd2 ba1.7k sqft1933 Crescent Ter, Lake View, NY 14085For SaleMLS ID #B1707480, Amber A Makelke, Listing by: Pioneer Star Real Estate Inc.. NYSAMLSs
- $259,0003 bd1 ba1.1k sqft1457 Pontiac Rd, Angola, NY 14006For SaleMLS ID #B1726606, Jennifer E Hubert, Listing by: WNY Metro Roberts Realty. NYSAMLSs
- $274,9003 bd2 ba2.2k sqft7974 Lake Shore Rd, Angola, NY 14006For SaleMLS ID #B1728502, Andrew M Pietrantoni, Listing by: Prestige Family Realty. NYSAMLSs
- $400,0003 bd2 ba2.3k sqft7340 Delamater Rd, Derby, NY 14047For SaleMLS ID #B1728436, Charles Glander, Listing by: Red Door Real Estate WNY LLC. NYSAMLSs
