Have you been looking for a home surrounded by your own land? Look no further! Set on a sweeping 23 acres, this expansive farmhouse has the potential to suit whatever your dream may be, whether it's for animals, horse stables, agricultural farming, hunting, or plenty of privacy. North Collins has a Right to Farm law, and almost half of the town is agricultural land. The property is near Eden Valley Country Club and Boston Forest County Park, and just a 20 minute drive to Kissing Bridge. The home itself has a sprawling floorplan, with two staircases leading to separate second-floor landings. The first floor boasts a living room, formal dining room, updated kitchen, family room, sun room, as well as a first-floor bedroom two full baths and the highly desired first-floor laundry! Upstairs are three bedrooms with walk-in closets, a bonus sitting room, and a half bath. Outside there is both a shed and a barn, plus an expansive turnaround blacktop driveway. Approximately 2,687sqft per listing agent measurement (public records show 2,252). Come see this one before its gone!
Active
$379,000
4579 Langford Rd, North Collins, NY 14111
4beds
2,272sqft
Single Family Residence
Built in 1920
23.19 Acres Lot
$-- Zestimate®
$167/sqft
$-- HOA
What's special
First-floor bedroomHighly desired first-floor laundrySprawling floorplanFormal dining roomUpdated kitchenExpansive turnaround blacktop drivewaySun room
- 1 day
- 500
- 50
Zillow last checked:
Listing updated:
Listed by:
Keller Williams Realty WNY 716-832-3300,
Kyle Zitnik 716-289-3278
Source: NYSAMLSs,MLS#: B1728565 Originating MLS: Buffalo
Facts & features
Interior
Bedrooms & bathrooms
- Bedrooms: 4
- Bathrooms: 3
- Full bathrooms: 2
- 1/2 bathrooms: 1
- Main level bathrooms: 2
- Main level bedrooms: 1
Bedroom 1
- Level: First
- Dimensions: 12.00 x 10.07
Bedroom 2
- Level: Second
- Dimensions: 10.05 x 12.01
Bedroom 3
- Level: Second
- Dimensions: 10.08 x 12.01
Bedroom 4
- Level: Second
- Dimensions: 9.00 x 12.06
Basement
- Level: Basement
- Dimensions: 24.03 x 17.02
Dining room
- Level: First
- Dimensions: 15.06 x 11.08
Kitchen
- Level: First
- Dimensions: 15.06 x 12.00
Living room
- Level: First
- Dimensions: 12.00 x 17.06
Heating
- Gas, Baseboard, Forced Air
Appliances
- Included: Dryer, Dishwasher, Exhaust Fan, Electric Oven, Electric Range, Gas Water Heater, Refrigerator, Range Hood, Tankless Water Heater, Washer
- Laundry: Main Level
Features
- Ceiling Fan(s), Separate/Formal Dining Room, Entrance Foyer, Separate/Formal Living Room, Home Office, Pull Down Attic Stairs, Sliding Glass Door(s), Solid Surface Counters, Bedroom on Main Level, Convertible Bedroom
- Flooring: Carpet, Laminate, Varies, Vinyl
- Doors: Sliding Doors
- Basement: Exterior Entry,Partial,Walk-Up Access
- Attic: Pull Down Stairs
- Has fireplace: No
Interior area
- Total structure area: 2,272
- Total interior livable area: 2,272 sqft
Property
Parking
- Total spaces: 1
- Parking features: Detached, Garage, Driveway, Other
- Garage spaces: 1
Features
- Levels: Two
- Stories: 2
- Patio & porch: Deck, Open, Porch
- Exterior features: Blacktop Driveway, Deck
Lot
- Size: 23.19 Acres
- Dimensions: 272 x 2252
- Features: Agricultural, Irregular Lot, Rural Lot
Details
- Additional structures: Barn(s), Outbuilding, Shed(s), Storage
- Parcel number: 1458892880000001013112
- Special conditions: Standard
- Horses can be raised: Yes
- Horse amenities: Horses Allowed
Construction
Type & style
- Home type: SingleFamily
- Architectural style: Historic/Antique,Two Story
- Property subtype: Single Family Residence
Materials
- Aluminum Siding, Vinyl Siding
- Foundation: Stone
- Roof: Asphalt
Condition
- Resale
- Year built: 1920
Utilities & green energy
- Electric: Circuit Breakers
- Sewer: Septic Tank
- Water: Well
Community & HOA
Location
- Region: North Collins
Financial & listing details
- Price per square foot: $167/sqft
- Tax assessed value: $166,700
- Annual tax amount: $6,664
- Date on market: 11/13/2026
- Listing terms: Cash,Conventional,FHA,USDA Loan,VA Loan
Estimated market value
Not available
Estimated sales range
Not available
Not available
Price history
| Date | Event | Price |
|---|---|---|
| 11/14/2026 | Listed for sale | $379,000+40.4%$167/sqft |
Source:  NYSAMLSs #B1728565 Report a problem | ||
| 8/28/2020 | Sold | $270,000+8%$119/sqft |
Source: NYSAMLSs #B1263612 Report a problem | ||
| 6/15/2020 | Pending sale | $249,900$110/sqft |
Source: Howard Hanna - Orchard Park - E. Quaker Street #B1263612 Report a problem | ||
| 5/11/2020 | Listed for sale | $249,900+19.6%$110/sqft |
Source: Howard Hanna #B1263612 Report a problem | ||
| 10/7/2005 | Sold | $209,000$92/sqft |
Source: Agent Provided Report a problem | ||
Public tax history
| Year | Property taxes | Tax assessment |
|---|---|---|
| 2020 | -- | $120,000 |
| 2019 | -- | $120,000 |
| 2018 | -- | $120,000 |
| 2017 | $3,135 +82% | $120,000 |
| 2016 | $1,722 | $120,000 |
| 2015 | -- | $120,000 |
| 2014 | -- | $120,000 |
| 2013 | -- | $120,000 |
| 2012 | -- | $120,000 |
| 2011 | -- | $120,000 |
| 2010 | -- | $120,000 |
| 2009 | -- | $120,000 |
| 2008 | -- | $120,000 +21.3% |
| 2007 | -- | $98,900 |
| 2006 | -- | $98,900 +14.1% |
| 2005 | -- | $86,700 |
| 2004 | -- | $86,700 +5% |
| 2003 | -- | $82,600 |
| 2002 | -- | $82,600 |
| 2001 | -- | $82,600 -2.4% |
| 2000 | -- | $84,600 |
Find assessor info on the county website
Monthly payment
Climate risks
Neighborhood: 14111
Nearby schools
Similar homes
- $350,0003 bd2 ba1.3k sqft8137 Schreiner Rd, Eden, NY 14057For Sale

 MLS ID #B1728037, Susan D Lenahan, Listing by: MJ Peterson Real Estate Inc.. NYSAMLSs
- $489,9003 bd3 ba1.8k sqft10718 Mileblock Rd, North Collins, NY 14111For Sale
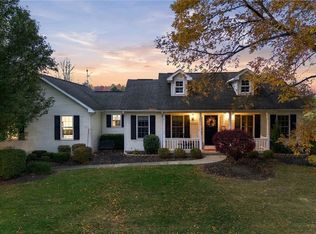 MLS ID #B1725047, Sarah Everett, Listing by: Nichol City Realty. NYSAMLSs
- $549,9995 bd4 ba3.2k sqft13092 Quaker St, Collins, NY 14034For Sale
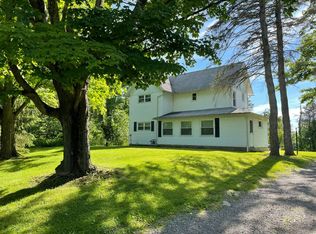 MLS ID #123285, Chris Kowalski, Listing by: Mossy Oak Properties NY Rural Lifestyle. REALSTACK
- $309,9994 bd2 ba1.8k sqft60 Darlich Ave, Hamburg, NY 14075For Sale
 MLS ID #B1728640, Brandi Bashor, Listing by: Bashor Realty LLC. NYSAMLSs
- $360,0003 bd2 ba1.4k sqft2307 March Rd, Eden, NY 14057For SaleMLS ID #B1721730, Julie L Erler, Listing by: WNY Metro Roberts Realty. NYSAMLSs
- $389,0002 bd1 ba1.5k sqft6191 Genesee Rd, Springville, NY 14141For SaleMLS ID #B1718597, Danielle Buchbinder, Listing by: Keller Williams Realty WNY. NYSAMLSs
- $345,0004 bd3 ba1.8k sqft14704 Aldrich Street Ext, Gowanda, NY 14070For SaleMLS ID #B1710843, David J Santos, Listing by: Howard Hanna WNY Inc.. NYSAMLSs
- $399,9004 bd3 ba2.3k sqft6260 Eckhardt Rd Unit 18, Lake View, NY 14085For SaleMLS ID #B1728613, Kevin McMullen, Listing by: Howard Hanna WNY Inc.. NYSAMLSs
- $399,9902 bd1 ba1.6k sqft2561 Bauer Rd, Eden, NY 14057For SaleMLS ID #B1724910, John M Fox, Listing by: MJ Peterson Real Estate Inc.. NYSAMLSs
- $289,9003 bd2 ba2.4k sqft11380 Springville Boston Rd, East Concord, NY 14055For SaleMLS ID #B1723915, Kathleen E Komenda, Listing by: Howard Hanna WNY Inc.. NYSAMLSs
- $474,5004 bd2 ba2.7k sqft11650 Sharp St, East Concord, NY 14055For SaleMLS ID #B1705907, Daneen M Vincent, Listing by: Gurney Becker & Bourne. NYSAMLSs
- $275,0003 bd2 ba1.4k sqft7504 Chestnut Ridge Rd, Orchard Park, NY 14127For SaleMLS ID #B1727943, James J Conley, Listing by: MJ Peterson Real Estate Inc.. NYSAMLSs
- $400,0004 bd2 ba1.8k sqft3643 Center Lane Dr, Hamburg, NY 14075For SaleMLS ID #B1722356, Michael P Kaney, Listing by: Century 21 North East. NYSAMLSs
- $350,0003 bd2 ba1.6k sqft6828 Vail Dr, Hamburg, NY 14075For SaleMLS ID #B1726900, Michael P Kaney, Listing by: Century 21 North East. NYSAMLSs
- $299,9003 bd2 ba1.7k sqft5044 Newton Rd, Orchard Park, NY 14127For SaleMLS ID #B1727586, Jerrold R Thompson II, Listing by: Century 21 North East. NYSAMLSs
- $314,9004 bd3 ba1.6k sqft3288 E Church St, Eden, NY 14057For SaleMLS ID #B1709798, Millie Blasz Achtyl, Listing by: HUNT Real Estate ERA. NYSAMLSs
- $189,9003 bd1 ba1.2k sqft2071 Harrison Ave, North Collins, NY 14111For SaleMLS ID #B1722532, Theodore S Smith II, Listing by: WNY Metro Roberts Realty. NYSAMLSs
- $429,9003 bd3 ba2.3k sqft14 Drechsler Ct, Hamburg, NY 14075For SaleMLS ID #B1726845, Melissa Ann Liberatore, Listing by: Keller Williams Realty Lancaster. NYSAMLSs
