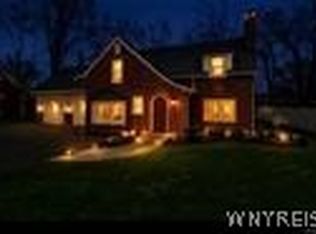
Welcome to 6260 Eckhardt Road, Unit 18! This wonderful home offers 4 bedrooms, 2 full baths, 1 half bath, and a spacious, thoughtfully designed layout. Proudly owned by the original owner since new construction. The inviting interior offers comfortable living and entertaining spaces, while the functional floor plan provides plenty of room for everyday living. Notable updates include a tankless hot water heater installed within the past five years, along with a dishwasher, refrigerator, washer, and dryer all approximately two years old or newer. Enjoy the peaceful backyard setting overlooking protected woodlands, offering a beautiful natural backdrop and added privacy. The very large basement offers opportunity for future living space with tall ceilings. The $200 monthly HOA provides exceptional convenience, including water, garbage collection, snow removal, and lawn care, allowing for a more carefree lifestyle without sacrificing the space and comfort of a single-family home. Located within the Frontier Central School District, this home offers a wonderful combination of space, convenience, and low-maintenance living. A fantastic opportunity to own an original-owner home in a desirable Lake View location!
Active
$399,900
6260 Eckhardt Rd Unit 18, Lake View, NY 14085
4beds
2,354sqft
Single Family Residence
Built in 2011
5,039 Square Feet Lot
$400,500 Zestimate®
$170/sqft
$200/mo HOA
What's special
Added privacyInviting interiorSpacious thoughtfully designed layoutBeautiful natural backdrop
- 2 days
- 352
- 14
Zillow last checked:
Listing updated:
Listed by:
Howard Hanna WNY Inc. 716-634-4200,
Kevin McMullen 716-308-3145
Source: NYSAMLSs,MLS#: B1728613 Originating MLS: Buffalo
Facts & features
Interior
Bedrooms & bathrooms
- Bedrooms: 4
- Bathrooms: 3
- Full bathrooms: 2
- 1/2 bathrooms: 1
- Main level bathrooms: 1
Heating
- Gas, Forced Air
Cooling
- Central Air
Appliances
- Included: Dryer, Dishwasher, Gas Oven, Gas Range, Gas Water Heater, Microwave, Refrigerator, Washer
- Laundry: Upper Level
Features
- Eat-in Kitchen, Kitchen Island, Living/Dining Room, Bath in Primary Bedroom
- Flooring: Carpet, Varies, Vinyl
- Basement: Full
- Number of fireplaces: 1
Interior area
- Total structure area: 2,354
- Total interior livable area: 2,354 sqft
Property
Parking
- Total spaces: 2.5
- Parking features: Attached, Electricity, Garage
- Attached garage spaces: 2.5
Features
- Levels: Two
- Stories: 2
- Exterior features: Blacktop Driveway
Lot
- Size: 5,039 Square Feet
- Dimensions: 48 x 105
- Features: Pie Shaped Lot
Details
- Parcel number: 1448891930900003009000
- Special conditions: Standard
Construction
Type & style
- Home type: SingleFamily
- Architectural style: Colonial,Two Story
- Property subtype: Single Family Residence
Materials
- Stone, Vinyl Siding
- Foundation: Poured
- Roof: Asphalt
Condition
- Resale
- Year built: 2011
Utilities & green energy
- Sewer: Connected
- Water: Connected, Public
- Utilities for property: Sewer Connected, Water Connected
Community & HOA
HOA
- HOA fee: $200 monthly
Location
- Region: Lake View
Financial & listing details
- Price per square foot: $170/sqft
- Tax assessed value: $117,000
- Annual tax amount: $8,058
- Date on market: 11/11/2026
- Listing terms: Cash,Conventional,FHA,VA Loan
Estimated market value
$400,500
$380,000 - $421,000
$3,071/mo
Price history
| Date | Event | Price |
|---|---|---|
| 11/11/2026 | Listed for sale | $399,900$170/sqft |
Source:  NYSAMLSs #B1728613 Report a problem | ||
Public tax history
Tax history is unavailable.
Monthly payment
Climate risks
Neighborhood: 14085
Nearby schools
Schools provided by the listing agent
- Elementary: Pinehurst Elementary
- Middle: Frontier Middle
- High: Frontier Senior High
- District: Frontier
Source: NYSAMLSs. This data may not be complete. We recommend contacting the local school district to confirm school assignments for this home.
- $--2 bd2 ba1.6k sqft6260 Eckhardt Rd UNIT 8, Lake View, NY 14085Off Market
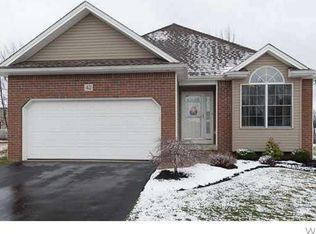
- $346,5002 bd2 ba1.5k sqft6260-L Eckhardt Rd #42, Lake View, NY 14085Sold
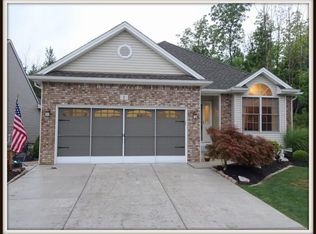
- $390,9002 bd2 ba1.9k sqft6260-L Eckhardt Rd #1, Lake View, NY 14085Off Market
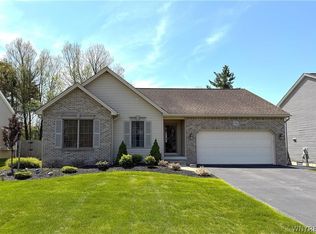
- $374,1002 bd2 ba1.3k sqft6260-L Eckhardt Rd #12, Lake View, NY 14085Off Market
Similar homes
- $400,0003 bd2 ba2.3k sqft7340 Delamater Rd, Derby, NY 14047For Sale

 MLS ID #B1728436, Charles Glander, Listing by: Red Door Real Estate WNY LLC. NYSAMLSs
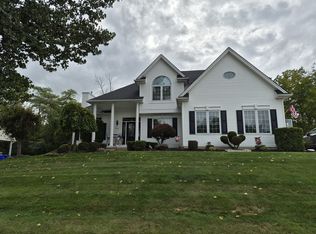
- $459,0003 bd2 ba1.3k sqft1366 Evergreen Dr, Lake View, NY 14085For Sale
 MLS ID #B1707201, Brian Hillery, Listing by: HUNT Real Estate ERA. NYSAMLSs
- $569,5604 bd3 ba2.4k sqft5961 Lakecrest Dr #14085, Lake View, NY 14085For Sale By Owner
- $439,7165 bd3 ba2.6k sqft4695 Lake Shore Rd, Hamburg, NY 14075For Sale
 MLS ID #B1728127, Lauren Czerniak, Listing by: MJ Peterson Real Estate Inc.. NYSAMLSs
- $350,0003 bd2 ba1.3k sqft8137 Schreiner Rd, Eden, NY 14057For SaleMLS ID #B1728037, Susan D Lenahan, Listing by: MJ Peterson Real Estate Inc.. NYSAMLSs
- $299,0004 bd2 ba1.7k sqft1933 Crescent Ter, Lake View, NY 14085For SaleMLS ID #B1707480, Amber A Makelke, Listing by: Pioneer Star Real Estate Inc.. NYSAMLSs
- $389,9005 bd3 ba2.2k sqft6694 Prescott Dr, Derby, NY 14047For SaleMLS ID #B1726753, Kevin G Cullen, Listing by: Howard Hanna WNY Inc.. NYSAMLSs
- $539,9004 bd4 ba2.3k sqft2322 Hobblebush Ln, Lake View, NY 14085For SaleMLS ID #B1718074, Patricia Manns, Listing by: HUNT Real Estate ERA. NYSAMLSs
- $400,0004 bd2 ba1.8k sqft3643 Center Lane Dr, Hamburg, NY 14075For SaleMLS ID #B1722356, Michael P Kaney, Listing by: Century 21 North East. NYSAMLSs
- $309,9994 bd2 ba1.8k sqft60 Darlich Ave, Hamburg, NY 14075For SaleMLS ID #B1728640, Brandi Bashor, Listing by: Bashor Realty LLC. NYSAMLSs
- $299,9002 bd2 ba1.4k sqft1579 Lakeview Rd, Lake View, NY 14085For SaleMLS ID #R1719184, James K. Klossner, Listing by: Whitetail Properties Real Estate, LLC. NYSAMLSs
- $210,0003 bd4 ba2.9k sqft6768 Southwestern Blvd, Lake View, NY 14085For SaleMLS ID #B1719544, Steven M Green Jr., Listing by: Signature Premier Realty Inc. NYSAMLSs
- $399,9902 bd1 ba1.6k sqft2561 Bauer Rd, Eden, NY 14057For SaleMLS ID #B1724910, John M Fox, Listing by: MJ Peterson Real Estate Inc.. NYSAMLSs
- $250,0003 bd2 ba1.7k sqft5791 Elmhurst Rd, Lake View, NY 14085For SaleMLS ID #B1723762, Leonard J Alessandra III, Listing by: Howard Hanna WNY Inc.. NYSAMLSs
- $360,0003 bd2 ba1.4k sqft2307 March Rd, Eden, NY 14057For SaleMLS ID #B1721730, Julie L Erler, Listing by: WNY Metro Roberts Realty. NYSAMLSs
- $219,9003 bd1 ba1.2k sqft6896 Wellington Dr, Derby, NY 14047For SaleMLS ID #B1728796, Lori A Pyanowski, Listing by: HUNT Real Estate ERA. NYSAMLSs
- $429,9003 bd3 ba2.3k sqft14 Drechsler Ct, Hamburg, NY 14075For SaleMLS ID #B1726845, Melissa Ann Liberatore, Listing by: Keller Williams Realty Lancaster. NYSAMLSs
- $274,9003 bd2 ba2.2k sqft7974 Lake Shore Rd, Angola, NY 14006For SaleMLS ID #B1728502, Andrew M Pietrantoni, Listing by: Prestige Family Realty. NYSAMLSs
- $389,9003 bd3 ba2.1k sqft4638 Ironwood Dr, Hamburg, NY 14075For SaleMLS ID #B1724271, Jerrold R Thompson II, Listing by: Century 21 North East. NYSAMLSs
- $274,0004 bd2 ba1.8k sqft2173 Pleasant Ave, Lake View, NY 14085For SaleMLS ID #B1715978, James J Strzalkowski Jr., Listing by: Redfin Real Estate. NYSAMLSs
