Welcome to 1933 Crescent Terrace, a spacious 4-bedroom home situated on a corner lot with 14,577 sq. ft. of yard space. The partially cleared and partially wooded property with beautiful Lake Erie views provides plenty of room to enjoy the outdoors while maintaining a sense of privacy. Inside, the home features a generous living room, formal dining room, eat-in kitchen, and a separate first-floor family room. The family room is conveniently located next to a full bath and large closet, creating an easy opportunity to convert the space into a first-floor bedroom or guest suite if desired. Four additional bedrooms provide plenty of space for a variety of living arrangements. The corner-lot setting also features an additional driveway entrance from Lakecrest Drive, adding accessibility and flexibility to the property. A spacious home and oversized lot with plenty of potential to make it your own. The purchaser will have the opportunity to gain private beach access through the Pinehurst Beach Preservation Society of Lake View/Hamburg for a one-time initiation fee and a $52.00 annual membership fee. Trailers in the yard and the china cabinet are not included in the sale and will be removed prior to closing. The listing agent is a relative of the seller.
Active
$324,000
1933 Crescent Ter, Lake View, NY 14085
4beds
1,776sqft
Single Family Residence
Built in 1932
0.33 Acres Lot
$-- Zestimate®
$182/sqft
$-- HOA
What's special
Four additional bedroomsFormal dining roomCorner lotBeautiful lake erie viewsEat-in kitchenSeparate first-floor family room
- 61 days
- 466
- 27
Zillow last checked:
Listing updated:
Listed by:
Pioneer Star Real Estate Inc. 716-689-7250,
Amber A Makelke 716-529-9111
Source: NYSAMLSs,MLS#: B1707480 Originating MLS: Buffalo
Originating MLS: BuffaloFacts & features
Interior
Bedrooms & bathrooms
- Bedrooms: 4
- Bathrooms: 2
- Full bathrooms: 2
- Main level bathrooms: 1
Bedroom 1
- Level: Second
- Dimensions: 11.50 x 13.50
Bedroom 2
- Level: Second
- Dimensions: 12.50 x 8.00
Bedroom 3
- Level: Second
- Dimensions: 12.50 x 8.00
Bedroom 4
- Level: Second
- Dimensions: 11.00 x 9.00
Dining room
- Level: First
- Dimensions: 14.00 x 11.50
Family room
- Level: First
- Dimensions: 15.00 x 10.00
Foyer
- Level: First
- Dimensions: 17.00 x 7.50
Kitchen
- Level: First
- Dimensions: 12.50 x 11.50
Living room
- Level: First
- Dimensions: 27.00 x 11.50
Heating
- Gas, Radiant
Appliances
- Included: Gas Oven, Gas Range, Gas Water Heater
Features
- Separate/Formal Dining Room, Entrance Foyer, Eat-in Kitchen, Separate/Formal Living Room
- Flooring: Carpet, Hardwood, Luxury Vinyl, Varies
- Basement: Crawl Space,Partial
- Has fireplace: No
Interior area
- Total structure area: 1,776
- Total interior livable area: 1,776 sqft
Property
Parking
- Total spaces: 2.5
- Parking features: Detached, Garage
- Garage spaces: 2.5
Features
- Levels: Two
- Stories: 2
- Patio & porch: Covered, Porch
- Exterior features: Concrete Driveway, Gravel Driveway, See Remarks
- Has view: Yes
- View description: Water
- Has water view: Yes
- Water view: Water
- Waterfront features: Beach Access, Lake, Other, See Remarks
- Body of water: Lake Erie
Lot
- Size: 0.33 Acres
- Dimensions: 112 x 130
- Features: Corner Lot, Cul-De-Sac, Irregular Lot, Other, Residential Lot, See Remarks
Details
- Parcel number: 1448891801500003010100
- Special conditions: Standard
Construction
Type & style
- Home type: SingleFamily
- Architectural style: Historic/Antique,Two Story
- Property subtype: Single Family Residence
Materials
- Vinyl Siding
- Foundation: Other, See Remarks
- Roof: Shingle
Condition
- Resale
- Year built: 1932
Utilities & green energy
- Electric: Circuit Breakers, Fuses
- Sewer: Connected
- Water: Connected, Public
- Utilities for property: Electricity Connected, Sewer Connected, Water Connected
Community & HOA
Location
- Region: Lake View
Financial & listing details
- Price per square foot: $182/sqft
- Tax assessed value: $73,700
- Annual tax amount: $5,048
- Date on market: 8/17/2026
- Listing terms: Cash,Conventional,FHA,VA Loan
Estimated market value
Not available
Estimated sales range
Not available
Not available
Price history
| Date | Event | Price |
|---|---|---|
| 8/18/2026 | Listed for sale | $324,000$182/sqft |
Source:  NYSAMLSs #B1707480 Report a problem NYSAMLSs #B1707480 Report a problem | ||
Public tax history
| Year | Property taxes | Tax assessment |
|---|---|---|
| 2025 | -- | $73,700 |
| 2024 | -- | $73,700 |
| 2023 | -- | $73,700 |
| 2022 | -- | $73,700 |
| 2021 | -- | $73,700 |
| 2020 | -- | $73,700 |
| 2019 | -- | $73,700 |
| 2018 | -- | $73,700 |
| 2017 | $2,088 +96.2% | $73,700 |
| 2016 | $1,064 | $73,700 |
| 2015 | -- | $73,700 |
| 2014 | -- | $73,700 |
| 2013 | -- | $73,700 |
| 2012 | -- | $73,700 |
| 2011 | -- | $73,700 |
| 2010 | -- | $73,700 |
| 2009 | -- | $73,700 |
| 2008 | -- | $73,700 |
| 2007 | -- | $73,700 |
| 2006 | -- | $73,700 |
| 2005 | -- | $73,700 |
| 2004 | -- | $73,700 |
| 2003 | -- | $73,700 |
| 2002 | -- | $73,700 |
| 2001 | -- | $73,700 |
| 2000 | -- | $73,700 |
Find assessor info on the county website
Monthly payment
Climate risks
Neighborhood: 14085
Nearby schools
Schools provided by the listing agent
- District: Frontier
Source: NYSAMLSs. This data may not be complete. We recommend contacting the local school district to confirm school assignments for this home.
Similar homes
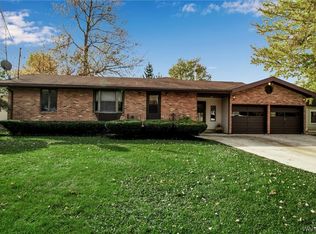
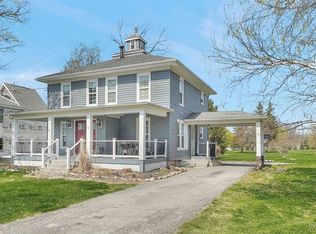
- $335,0003 bd2 ba1.6k sqft6494 Versailles Rd, Lake View, NY 14085For Sale

 MLS ID #B1714873, Erica Giallella, Listing by: WNY Metro Roberts Realty. NYSAMLSs
 - $299,9002 bd2 ba1.4k sqft1579 Lakeview Rd, Lake View, NY 14085For Sale
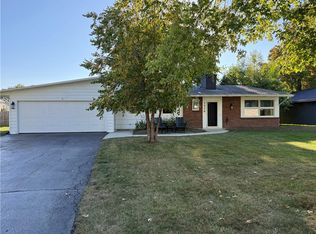 MLS ID #R1719184, James K. Klossner, Listing by: Whitetail Properties Real Estate, LLC. NYSAMLSs
 - $325,0003 bd2 ba2k sqft6031 Smith Rd, Hamburg, NY 14075For Sale
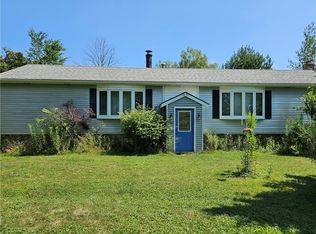 MLS ID #B1707721, Jeanne Moran, Listing by: HUNT Real Estate ERA. NYSAMLSs
 - $325,0003 bd3 ba1.6k sqft13 Jordy Ct, Hamburg, NY 14075For Sale
 MLS ID #B1722109, Anthony J Gawron, Listing by: WNY Metro Roberts Realty. NYSAMLSs
 - $275,0003 bd2 ba1.8k sqft2173 Pleasant Ave, Lake View, NY 14085For SaleMLS ID #B1715978, James J Strzalkowski Jr., Listing by: Redfin Real Estate. NYSAMLSs
- $214,9003 bd1 ba1.1k sqft5875 Lakeview Ter, Lake View, NY 14085For SaleMLS ID #B1716767, Marcy Dexheimer Wangelin, Listing by: eXp Realty. NYSAMLSs
- $329,0004 bd3 ba1.6k sqft3288 E Church St, Eden, NY 14057For SaleMLS ID #B1709798, Millie Blasz Achtyl, Listing by: HUNT Real Estate ERA. NYSAMLSs
- $425,0004 bd2 ba1.8k sqft3643 Center Lane Dr, Hamburg, NY 14075For SaleMLS ID #B1722356, Michael P Kaney, Listing by: Century 21 North East. NYSAMLSs
- $459,0003 bd2 ba1.3k sqft1366 Evergreen Dr, Lake View, NY 14085For SaleMLS ID #B1707201, Brian Hillery, Listing by: HUNT Real Estate ERA. NYSAMLSs
- $290,0003 bd2 ba1.9k sqft17 Newton St, Angola, NY 14006For SaleMLS ID #B1720039, John M Fox, Listing by: MJ Peterson Real Estate Inc.. NYSAMLSs
- $290,0003 bd3 ba1.8k sqft5009 Lake Shore Rd, Hamburg, NY 14075For SaleMLS ID #B1718820, Carol E Czerwiec, Listing by: HUNT Real Estate ERA. NYSAMLSs
- $259,9993 bd2 ba1.6k sqft6940 Versailles Rd, Derby, NY 14047For SaleMLS ID #B1701538, Alyssa Persico, Listing by: HUNT Real Estate ERA. NYSAMLSs
- $299,9003 bd2 ba1.2k sqft6474 Hamilton Dr, Derby, NY 14047For SaleMLS ID #B1716954, Steven Simme, Listing by: Keller Williams Realty Lancaster. NYSAMLSs
- $369,9003 bd2 ba1.7k sqft3761 Dogwood Ln, Hamburg, NY 14075For SaleMLS ID #B1721433, Nicole Besancon, Listing by: HUNT Real Estate ERA. NYSAMLSs
- $319,9004 bd2 ba1.9k sqft4537 Dorchester Rd, Buffalo, NY 14219For SaleMLS ID #B1681447, Melissa Ann Liberatore, Listing by: Keller Williams Realty Lancaster. NYSAMLSs
- $285,0004 bd2 ba1.6k sqft707 Beach Rd, Angola, NY 14006For SaleMLS ID #B1722154, Jennifer Sennett, Listing by: Keller Williams Realty Lancaster. NYSAMLSs
