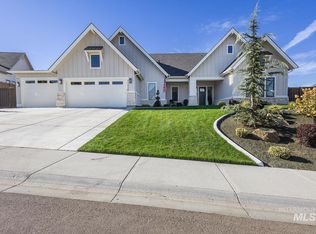
Exceptional foothills living meets resort-style entertaining in Cartwright Ranch just minutes from Eagle and Boise. Backing to BLM on over half an acre with no direct front neighbors, this retreat offers sweeping Bogus Basin views, spectacular sunsets, direct trail access and privacy. Every bedroom features its own en suite and walk-in closet, a flexible layout ideal for your family, multigenerational living or extended guests. The main level showcases two en suite bedrooms, an executive office with French doors, tray ceilings, 10' ceilings, 8' doors and a floor-to-ceiling dry-stack stone fireplace. Gourmet kitchen features two islands, quartz countertops, soft-close custom cabinetry, walk-in and butler’s pantries, wine fridge, black-stainless KitchenAid appliances and Bosch dishwasher, plus touchless faucet and InstaHot water. Upstairs, the primary suite offers a Jacuzzi tub with mountain views and a large spa shower. Outdoors, an extraordinary 16' x 39' in-ground pool features a spa shelf and five fountains, while a recessed gas fire pit with bar seating sets the stage for evenings poolside. A gated wrought-iron fence opens to foothill trails and half the yard is low-care turf. The extra-long 3-car garage is approximately 30' deep, plus utility/storage space. Remote-controlled shades, Dutch doors, custom window treatments and surround sound wiring complete this distinctive home.
Active
$1,724,900
11383 N 11th Way, Boise, ID 83714
6beds
7baths
4,915sqft
Single Family Residence
Built in 2020
0.61 Acres Lot
$1,716,400 Zestimate®
$351/sqft
$97/mo HOA
What's special
Floor-to-ceiling dry-stack stone fireplaceWine fridgeInstahot waterGated wrought-iron fenceFive fountainsRemote-controlled shadesTouchless faucet
- 11 days
- 1,139
- 96
Likely to sell faster than
Zillow last checked:
Listing updated:
Listed by:
Jennifer Bird Cell:208-608-3037,
Amherst Madison
Source: IMLS,MLS#: 99003397
Facts & features
Interior
Bedrooms & bathrooms
- Bedrooms: 6
- Bathrooms: 7
- Main level bathrooms: 2
- Main level bedrooms: 2
Primary bedroom
- Level: Upper
- Area: 270
- Dimensions: 15 x 18
Bedroom 2
- Level: Upper
- Area: 224
- Dimensions: 14 x 16
Bedroom 3
- Level: Upper
- Area: 224
- Dimensions: 14 x 16
Bedroom 4
- Level: Main
- Area: 288
- Dimensions: 16 x 18
Bedroom 5
- Level: Main
- Area: 156
- Dimensions: 12 x 13
Dining room
- Level: Main
- Area: 180
- Dimensions: 12 x 15
Family room
- Level: Main
Kitchen
- Level: Main
- Area: 323
- Dimensions: 17 x 19
Living room
- Level: Main
Office
- Level: Main
- Area: 156
- Dimensions: 12 x 13
Heating
- Ceiling, Forced Air, Natural Gas
Cooling
- Central Air
Appliances
- Included: Gas Water Heater, ENERGY STAR Qualified Water Heater, Tank Water Heater, Dishwasher, Disposal, Double Oven, Microwave, Oven/Range Built-In, Other, Gas Oven
Features
- Bath-Master, Bed-Master Main Level, Guest Room, Den/Office, Formal Dining, Family Room, Great Room, Rec/Bonus, Two Master Bedrooms, Double Vanity, Walk-In Closet(s), Loft, Walk In Shower, Breakfast Bar, Pantry, Kitchen Island, Quartz Counters, Number of Baths Main Level: 2, Number of Baths Upper Level: 4, Bonus Room Size: 13x21, Bonus Room Level: Upper
- Flooring: Tile, Carpet
- Has basement: No
- Has fireplace: Yes
- Fireplace features: Gas, Insert
Interior area
- Total structure area: 4,915
- Total interior livable area: 4,915 sqft
- Finished area above ground: 4,915
- Finished area below ground: 0
Property
Parking
- Total spaces: 3
- Parking features: Attached, Driveway
- Attached garage spaces: 3
- Has uncovered spaces: Yes
Accessibility
- Accessibility features: Accessible Hallway(s)
Features
- Levels: Two
- Patio & porch: Covered Patio/Deck
- Has private pool: Yes
- Pool features: Community, In Ground, Pool, Private
- Has spa: Yes
- Spa features: Bath
- Fencing: Full,Metal,Wood
- Has view: Yes
Lot
- Size: 0.61 Acres
- Features: 1/2 - .99 AC, Garden, Views, Auto Sprinkler System, Drip Sprinkler System, Full Sprinkler System, Manual Sprinkler System, Irrigation Sprinkler System
Details
- Parcel number: R6042250270
Construction
Type & style
- Home type: SingleFamily
- Property subtype: Single Family Residence
Materials
- Frame, Masonry, Stone, HardiPlank Type
- Foundation: Crawl Space
- Roof: Composition
Condition
- Year built: 2020
Utilities & green energy
- Water: Public
- Utilities for property: Sewer Connected, Cable Connected, Broadband Internet
Green energy
- Indoor air quality: Contaminant Control
Community & HOA
Community
- Subdivision: Cartwright Ranch
HOA
- Has HOA: Yes
- HOA fee: $290 quarterly
Location
- Region: Boise
Financial & listing details
- Price per square foot: $351/sqft
- Tax assessed value: $1,338,500
- Annual tax amount: $7,869
- Date on market: 10/10/2026
- Listing terms: Cash,Conventional,FHA,VA Loan
- Ownership: Fee Simple
Estimated market value
$1,716,400
$1.63M - $1.80M
$7,767/mo
Price history
Price history is unavailable.
Public tax history
| Year | Property taxes | Tax assessment |
|---|---|---|
| 2026 | $7,870 +14.9% | $1,338,500 +9.3% |
| 2025 | $6,852 +2.5% | $1,224,600 +10.7% |
| 2024 | $6,688 -6.4% | $1,106,400 +8.7% |
| 2023 | $7,145 +46.2% | $1,017,800 -12.7% |
| 2022 | $4,887 +189.7% | $1,165,900 +70.4% |
| 2021 | $1,687 +1.2% | $684,400 +317.8% |
| 2020 | $1,667 | $163,800 +6.4% |
| 2019 | -- | $154,000 |
| 2018 | -- | -- |
Find assessor info on the county website
Monthly payment
Est. payment
Payment breakdown
Explore the cost of this home by adjusting the details. Changes won't be saved.Climate risks
Neighborhood: 83714
Nearby schools
Schools provided by the listing agent
- Elementary: Hidden Springs
- Middle: Hillside
- High: Boise
- District: Boise School District #1
Source: IMLS. This data may not be complete. We recommend contacting the local school district to confirm school assignments for this home.
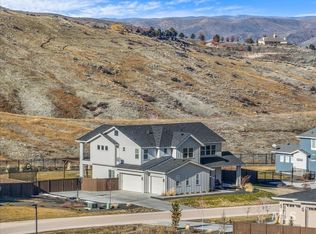
Similar homes
- $1,595,0006 bd5 ba4.2k sqft11368 N Barn Owl Way, Boise, ID 83714New
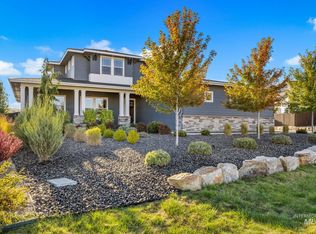 MLS ID #99003346, Tina Richards, THG Real Estate. IMLS
- $1,499,9007 bd8 ba5.5k sqft11845 N Barn Owl Way, Boise, ID 83714New
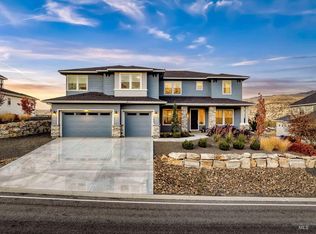 MLS ID #99004257, Faith Mikita, Homes of Idaho. IMLS
- $1,295,0005 bd4 ba3.6k sqft11729 N 11th Way, Boise, ID 83714Active
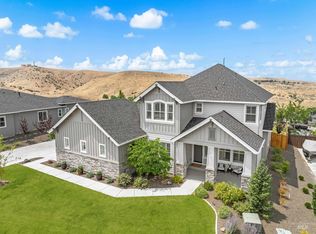 MLS ID #98994810, Tina Richards, THG Real Estate. IMLS
- $1,624,9003 bd4 ba3k sqft11329 N Elk Ridge Way, Boise, ID 83714Active
 MLS ID #99002999, Cari Payne, Windermere Real Estate Professionals. IMLS
