11384 James Street is a tastefully updated 3 bedroom 1 bath ranch with an incredible flat backyard!
Make your way through the front door to find gorgeous, refinished dark hardwood flooring living room complimented by natural light and freshly painted walls. Continue into the kitchen to find new tile appearance LVP flooring, new cabinetry with black finishes and formica countertops paired with a tile backsplash. Additionally, there is a new stainless gas stove and microwave included. You will love the expansive primary bedroom featuring new carpeting with an oversized walk-in closet. Two additional bedrooms with refinished hardwood can be found on each side of the bathroom with a beautiful tile surround shower. The entire home has new 6 panel doors and hardware.
Full footprint basement providing great storage, or finish it to nearly double your living square footage! Adjacent to the basement there is a one car integral garage. Gas forced air furnace and central AC. Newer siding and roof! This could be the perfect place for you to call home.
For sale
Price cut: $20K (8/18)
$195,000
11384 James St, North Huntingdon, PA 15642
3beds
994sqft
Single Family Residence
Built in 1952
7,501 Square Feet Lot
$192,200 Zestimate®
$196/sqft
$-- HOA
What's special
Incredible flat backyardOne car integral garageNewer siding and roofNatural lightFreshly painted wallsOversized walk-in closetBeautiful tile surround shower
- 42 days
- 2,999
- 230
Likely to sell faster than
Zillow last checked:
Listing updated:
Listed by:
Cameron Yockey 724-468-8841,
REALTY ONE GROUP LANDMARK 724-468-8841
Source: WPMLS,MLS#: 1766653 Originating MLS: West Penn Multi-List
Originating MLS: West Penn Multi-ListFacts & features
Interior
Bedrooms & bathrooms
- Bedrooms: 3
- Bathrooms: 1
- Full bathrooms: 1
Heating
- Forced Air, Gas
Cooling
- Central Air
Appliances
- Included: Some Gas Appliances, Microwave, Stove
Features
- Flooring: Hardwood, Vinyl, Carpet
- Has basement: Yes
Interior area
- Total structure area: 994
- Total interior livable area: 994 sqft
Property
Parking
- Total spaces: 1
- Parking features: Built In
- Has attached garage: Yes
Features
- Levels: One
- Stories: 1
- Pool features: None
Lot
- Size: 7,501 Square Feet
- Dimensions: 0.1722
Details
- Parcel number: 5411130073
Construction
Type & style
- Home type: SingleFamily
- Architectural style: Ranch
- Property subtype: Single Family Residence
Materials
- Vinyl Siding
- Roof: Asphalt
Condition
- Resale
- Year built: 1952
Utilities & green energy
- Sewer: Public Sewer
- Water: Public
Community & HOA
Location
- Region: North Huntingdon
Financial & listing details
- Price per square foot: $196/sqft
- Tax assessed value: $12,420
- Annual tax amount: $1,737
- Date on market: 7/25/2026
Estimated market value
$192,200
$183,000 - $202,000
$1,657/mo
Price history
| Date | Event | Price |
|---|---|---|
| 8/18/2026 | Price change | $195,000-9.3%$196/sqft |
Source:  WPMLS #1766653 Report a problem WPMLS #1766653 Report a problem | ||
| 7/25/2026 | Listed for sale | $215,000+44.4%$216/sqft |
Source: WPMLS #1766653 Report a problem | ||
| 4/9/2026 | Listing removed | $148,900$150/sqft |
Source: WPMLS #1732174 Report a problem | ||
| 11/30/2025 | Listed for sale | $148,900+86.1%$150/sqft |
Source: WPMLS #1732174 Report a problem | ||
| 10/27/2025 | Sold | $80,000$80/sqft |
Source: Public Record Report a problem | ||
Public tax history
| Year | Property taxes | Tax assessment |
|---|---|---|
| 2024 | $1,635 +10.8% | $12,420 |
| 2023 | $1,476 | $12,420 |
| 2022 | $1,476 -3.9% | $12,420 -4.7% |
| 2021 | $1,535 +2.5% | $13,030 |
| 2020 | $1,498 | $13,030 |
| 2019 | $1,498 +4.4% | $13,030 |
| 2018 | $1,435 +2.2% | $13,030 |
| 2017 | $1,404 +4.1% | $13,030 |
| 2016 | $1,348 | $13,030 |
| 2015 | $1,348 +1.8% | $13,030 |
| 2014 | $1,324 +0.6% | $13,030 |
| 2013 | $1,316 +0.4% | $13,030 |
| 2012 | $1,310 | $13,030 |
| 2011 | $1,310 | $13,030 |
| 2010 | $1,310 +1.9% | $13,030 |
| 2009 | $1,286 | $13,030 |
| 2008 | $1,286 0% | $13,030 |
| 2007 | $1,286 +1.1% | $13,030 |
| 2006 | $1,272 +4% | $13,030 |
| 2005 | $1,223 +7.1% | $13,030 |
| 2004 | $1,141 +9.4% | $13,030 |
| 2003 | $1,043 | $13,030 |
| 2002 | $1,043 +7.4% | $13,030 |
| 2000 | $971 | $13,030 |
Find assessor info on the county website
Monthly payment
Est. payment
Payment breakdown
Explore the cost of this home by adjusting the details. Changes won't be saved.Climate risks
Neighborhood: 15642
Nearby schools
Schools provided by the listing agent
- District: Norwin
Source: WPMLS. This data may not be complete. We recommend contacting the local school district to confirm school assignments for this home.
Similar homes
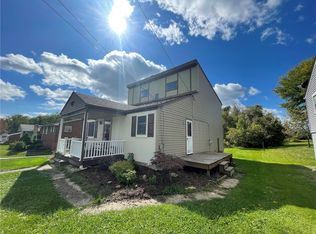
- $200,0003 bd2 ba1.1k sqft1120 Jacks Run Rd, North Versailles, PA 15137For Sale
 MLS ID #1769454, Michael Pohlot. WPMLS
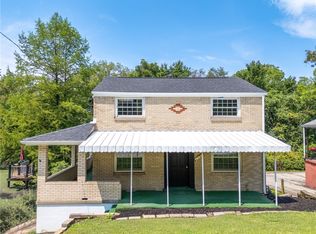
 - $208,0003 bd2 ba1.1k sqft523 Friendship Dr, McKeesport, PA 15135For Sale
 MLS ID #1763919, Vanessa Morrison. WPMLS
 - $200,0003 bd2 ba1.1k sqft1997 Gregory Dr, Monroeville, PA 15146For Sale
 MLS ID #1763869, Michael Pohlot. WPMLS
 - $195,2003 bd2 ba1.1k sqft12022 Harvard Dr, Pittsburgh, PA 15235For Sale
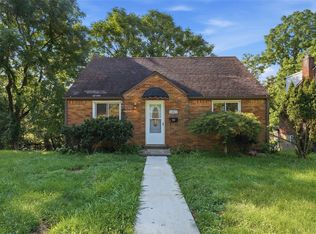 MLS ID #1766336, Amit Ratchkauskas. WPMLS
