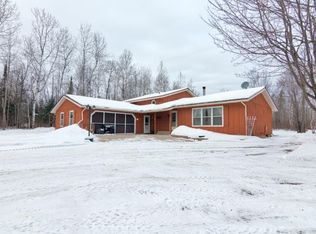
Offered for sale for the first time, this premier 15+ acre property reflects decades of pride of ownership. From the beautifully maintained home to the immaculate grounds and substantial outbuildings, the attention given to every corner of this property is truly remarkable.
The 3-bedroom, 1.75-bath home offers approximately 2,076 finished square feet with quality craftsmanship throughout. The custom kitchen features beautiful hardwood cabinetry, granite countertops, a large center island, and premium appliances. Just off the kitchen, a wraparound deck provides plenty of space for grilling and connects to a three-season screened porch—perfect for relaxing or entertaining.
The main level offers an open layout with spacious living and dining areas, along with a flexible primary suite. The fully finished lower level includes two large bedrooms and a comfortable den/entertainment area. An attached, fully insulated and heated garage adds excellent everyday functionality. Property includes compliant septic system.
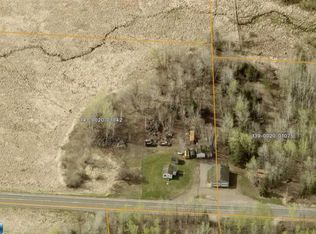
The grounds are every bit as impressive as the home. The 15+ acres are meticulously landscaped and maintained, with trails winding throughout the property and connecting to hundreds of acres of adjacent public land. The result is a private, park-like setting with plenty of room to explore.
The outbuildings are where this property really sets itself apart.
The 30’ x 76’ building offers approximately 2,280 square feet and was previously utilized for business purposes. It includes a large workshop, a finished craft/business area with a separate entrance and half bath, plus additional finished heated storage. The finished area also offers potential for conversion into a studio apartment or other flexible space.
For even more shop and storage capability, the 60’ x 104’ pole building provides more than 6,000 square feet under roof. Inside is an approximately 26’ x 40’ enclosed and heated shop with 14' tall overhead doors, making it ideal for equipment, vehicles, toys, or year-round projects. The remainder provides extensive cold storage with built-in shelving, along with additional enclosed upper-level storage for items that need to be kept protected.
This property offers an incredible amount of flexibility—whether you’re looking to operate a business from home, need serious shop and storage space, have a large collection of equipment or toys, or simply want acreage without sacrificing the quality and comfort of a well-cared-for home. Properties offering this combination of acreage, improvements, storage, and pride of ownership are difficult to duplicate. Schedule your private showing today
Active
$519,000
11387 Spudville Rd, Hibbing, MN 55746
3beds
2,176sqft
Single Family
Built in 1985
15.77 Acres Lot
$506,900 Zestimate®
$239/sqft
$-- HOA
What's special
Large center islandThree-season screened porchSubstantial outbuildingsBeautifully maintained homePrivate park-like settingFlexible primary suiteQuality craftsmanship throughout
- 15 days
- 481
- 31
Zillow last checked:
Listing updated:
Listed by:
CODY PRESLEY 218-969-0924,
MN DIRECT PROPERTIES,
Brina Guyer 218-259-8324
Source: NorthstarMLS as distributed by MLS GRID,MLS#: 7129121
Facts & features
Interior
Bedrooms & bathrooms
- Bedrooms: 3
- Bathrooms: 3
- Full bathrooms: 1
- 3/4 bathrooms: 1
- 1/2 bathrooms: 1
Bedroom
- Level: Main
- Area: 224 Square Feet
- Dimensions: 14x16
Bedroom 2
- Level: Lower
- Area: 224 Square Feet
- Dimensions: 14x16
Bedroom 3
- Level: Lower
- Area: 224 Square Feet
- Dimensions: 14x16
Den
- Level: Lower
- Area: 156 Square Feet
- Dimensions: 12x13
Dining room
- Level: Main
- Area: 224 Square Feet
- Dimensions: 14x16
Flex room
- Level: Lower
- Area: 280 Square Feet
- Dimensions: 14x20
Kitchen
- Level: Main
- Area: 252 Square Feet
- Dimensions: 14x18
Living room
- Level: Main
- Area: 192 Square Feet
- Dimensions: 12x16
Heating
- Boiler, Radiant
Cooling
- Window Unit(s)
Features
- Basement: Full
- Number of fireplaces: 2
Interior area
- Total structure area: 2,176
- Total interior livable area: 2,176 sqft
- Finished area above ground: 1,088
- Finished area below ground: 1,088
Property
Parking
- Total spaces: 30
- Parking features: Attached, Detached Garage, Asphalt, Heated Garage, Insulated Garage, Multiple Garages, Storage
- Attached garage spaces: 30
- Details: Garage Dimensions (60x104), Garage Door Height (14), Garage Door Width (20)
Accessibility
- Accessibility features: None
Features
- Levels: Multi/Split
Lot
- Size: 15.77 Acres
Details
- Foundation area: 1088
- Parcel number: 141002000720
- Zoning description: Residential-Multi-Family
Construction
Type & style
- Home type: SingleFamily
- Property subtype: Single Family
Condition
- New construction: No
- Year built: 1985
Utilities & green energy
- Electric: 200+ Amp Service
- Gas: Propane
- Sewer: Septic System Compliant - Yes
- Water: Drilled
Community & HOA
Community
- Subdivision: Hibbing City Of 57-20
HOA
- Has HOA: No
Location
- Region: Hibbing
Financial & listing details
- Price per square foot: $239/sqft
- Tax assessed value: $440,000
- Annual tax amount: $5,956
- Date on market: 8/20/2026
Estimated market value
$506,900
$482,000 - $532,000
$2,343/mo
Price history
| Date | Event | Price |
|---|---|---|
| 8/20/2026 | Listed for sale | $519,000$239/sqft |
Source:  NorthstarMLS as distributed by MLS GRID #7129121 Report a problem NorthstarMLS as distributed by MLS GRID #7129121 Report a problem | ||
Public tax history
| Year | Property taxes | Tax assessment |
|---|---|---|
| 2024 | $6,046 +23.3% | $440,000 +6.9% |
| 2023 | $4,902 +2.7% | $411,500 +37.3% |
| 2022 | $4,772 +18.6% | $299,800 +5.4% |
| 2021 | $4,022 | $284,400 +10% |
| 2020 | $4,022 | $258,600 |
| 2019 | $4,022 +3.8% | $258,600 |
| 2018 | $3,874 -1.3% | $258,600 |
| 2017 | $3,926 +1.3% | $258,600 -3% |
| 2016 | $3,874 -1.6% | $266,700 +12.7% |
| 2015 | $3,936 +10.3% | $236,700 +7.9% |
| 2014 | $3,570 +9.2% | $219,300 |
| 2013 | $3,269 -6.2% | $219,300 +3.7% |
| 2012 | $3,485 +8.8% | $211,400 -12.2% |
| 2011 | $3,204 -2.9% | $240,900 -0.5% |
| 2010 | $3,300 | $242,200 |
| 2009 | $3,300 +23.9% | $242,200 +20.8% |
| 2008 | $2,663 -3.9% | $200,500 +9.9% |
| 2007 | $2,771 +4.8% | $182,400 +5.3% |
| 2006 | $2,644 +2.7% | $173,300 +15.8% |
| 2004 | $2,573 +2.6% | $149,700 +6.6% |
| 2003 | $2,507 +16.9% | $140,400 +7.3% |
| 2002 | $2,145 +55.4% | $130,900 +32.1% |
| 2001 | $1,380 -8.2% | $99,100 |
| 2000 | $1,503 | $99,100 |
Find assessor info on the county website
Monthly payment
Est. payment
Payment breakdown
Explore the cost of this home by adjusting the details. Changes won't be saved.Climate risks
Neighborhood: 55746
Similar homes
- $350,0003 bd2 ba1.7k sqft10916 Meadowlark Ln, Hibbing, MN 55746For Sale
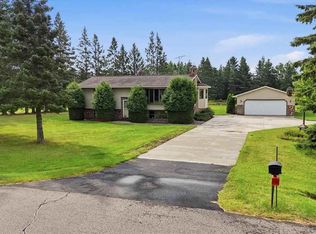 MLS ID #150637, Joe Jump, Johnson Hometown Realty. Range AOR
 - $390,0002 bd2 ba1.4k sqft4230 Wildwood Dr, Hibbing, MN 55746For Sale
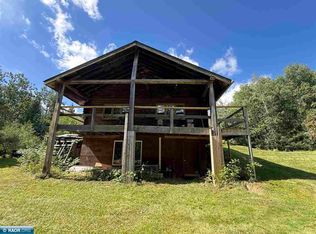 MLS ID #150633, James Marx, Mirabella Realty. Range AOR
 - $399,0003 bd2 ba2.9k sqft10722 Maturi Rd, Hibbing, MN 55746For Sale
 MLS ID #6126807, Andrew Zahorsky, Mirabella Realty. Lake Superior Area Realtors as distributed by MLS GRID
 - $689,9003 bd2 ba1.6k sqft11824 Golf Links Rd, Hibbing, MN 55746For Sale
 MLS ID #150586, Greg Perrella, Perrella & Associates. Range AOR
 - $449,9993 bd2 ba1.7k sqft6168 Krogerus Rd, Chisholm, MN 55719For Sale
 MLS ID #7120165, Hannah Aldrich, Keller Williams Select Realty. NorthstarMLS as distributed by MLS GRID
 - $425,0002 bd3 ba2.6k sqft27162 County Road 16, Hibbing, MN 55746For SaleMLS ID #7085187, GREG PERRELLA, PERRELLA & ASSOCIATES. NorthstarMLS as distributed by MLS GRID
- $574,9003 bd1 ba1.3k sqft4345 Spirit Lake Rd, Mountain Iron, MN 55768For SaleMLS ID #7097558, Angela Pintok, RE/MAX Central MN. NorthstarMLS as distributed by MLS GRID
