Exceptional craftsmanship and attention to detail shine throughout this completely renovated 5 bedroom, 3 bath home. Thoughtfully transformed from top to bottom, the interior features refinished hardwood floors, new windows throughout, beautiful quartz countertops, new appliances, updated flooring, and a warm wood burning fireplace anchoring the living room. The impressive primary suite is a true retreat with a gas log fireplace, two closets, private balcony, and luxurious bath featuring a jetted tub, dual sinks, and walk in shower. The lower level offers additional living space with sleek new epoxy flooring. Outside, enjoy a stamped concrete patio perfect for entertaining and a storage shed with electricity. An attached 2 stall heated garage and durable Vertex metal roof add even more value. Meticulously finished with quality materials and timeless details, this home is truly move in ready. Don't miss your opportunity to make it yours. Schedule your private showing today!
Active
$299,900
3617 2nd Ave W, Hibbing, MN 55746
5beds
3,123sqft
Single Family
Built in 1936
10,018 Square Feet Lot
$-- Zestimate®
$96/sqft
$-- HOA
What's special
Refinished hardwood floorsUpdated flooringStorage shed with electricityNew windows throughoutDurable vertex metal roofImpressive primary suiteNew appliances
- 14 days
- 750
- 49
Zillow last checked:
Listing updated:
Listed by:
James Marx 218-969-1478,
Mirabella Realty
Source: NorthstarMLS as distributed by MLS GRID,MLS#: 7153081
Facts & features
Interior
Bedrooms & bathrooms
- Bedrooms: 5
- Bathrooms: 3
- Full bathrooms: 3
Bedroom
- Level: Upper
- Area: 260.62 Square Feet
- Dimensions: 16.6x15.7
Bedroom 2
- Level: Upper
- Area: 107.5 Square Feet
- Dimensions: 11.8x9.11
Bedroom 3
- Level: Upper
- Area: 118.17 Square Feet
- Dimensions: 11.7x10.1
Bedroom 4
- Level: Upper
- Area: 142.5 Square Feet
- Dimensions: 11.4x12.5
Bedroom 5
- Level: Upper
- Area: 106.24 Square Feet
- Dimensions: 8.11x13.10
Dining room
- Level: Main
- Area: 153.36 Square Feet
- Dimensions: 10.8x14.2
Kitchen
- Level: Main
- Area: 153 Square Feet
- Dimensions: 15x10.2
Living room
- Level: Main
- Area: 284.38 Square Feet
- Dimensions: 11.8x24.10
Heating
- Baseboard, Hot Water
Cooling
- None
Appliances
- Included: Dishwasher, Microwave, Range, Refrigerator
Features
- Basement: Full
- Number of fireplaces: 2
- Fireplace features: Gas, Wood Burning
Interior area
- Total structure area: 2,776
- Total interior livable area: 3,123 sqft
- Finished area above ground: 2,776
- Finished area below ground: 347
Property
Parking
- Total spaces: 2
- Parking features: Attached, Heated Garage
- Attached garage spaces: 2
- Details: Garage Dimensions (20x25)
Accessibility
- Accessibility features: None
Features
- Levels: Two
- Stories: 2
- Patio & porch: Patio
- Fencing: Partial,Privacy
Lot
- Size: 10,018 Square Feet
- Dimensions: 125 x 78
- Features: Corner Lot
Details
- Additional structures: Storage Shed
- Foundation area: 1388
- Parcel number: 140004001350
- Zoning description: Residential-Single Family
Construction
Type & style
- Home type: SingleFamily
- Property subtype: Single Family
Materials
- Post and Beam
- Roof: Metal
Condition
- New construction: No
- Year built: 1936
Utilities & green energy
- Electric: 200+ Amp Service
- Gas: Natural Gas
- Sewer: City Sewer/Connected
- Water: City Water/Connected
Community & HOA
Community
- Subdivision: Boulevard Grove Add
HOA
- Has HOA: No
Location
- Region: Hibbing
Financial & listing details
- Price per square foot: $96/sqft
- Tax assessed value: $184,900
- Annual tax amount: $3,092
- Date on market: 10/1/2026
Estimated market value
Not available
Estimated sales range
Not available
Not available
Price history
| Date | Event | Price |
|---|---|---|
| 10/1/2026 | Listed for sale | $299,900+334.6%$96/sqft |
Source: Range AOR #150776 Report a problem | ||
| 6/9/2006 | Sold | $69,000$22/sqft |
Source: Public Record Report a problem | ||
Public tax history
| Year | Property taxes | Tax assessment |
|---|---|---|
| 2025 | $2,704 -8.6% | $184,900 +8.6% |
| 2024 | $2,960 +18.2% | $170,200 -14% |
| 2023 | $2,504 +11.7% | $197,800 +37.9% |
| 2022 | $2,242 +1.8% | $143,400 +15% |
| 2021 | $2,202 | $124,700 |
| 2020 | $2,202 | $124,700 |
| 2019 | $2,202 +9.6% | $124,700 +5.8% |
| 2018 | $2,010 -1.1% | $117,900 |
| 2017 | $2,032 +1.1% | $117,900 +1.2% |
| 2016 | $2,010 +64.8% | $116,500 +29.9% |
| 2015 | $1,220 +2.7% | $89,700 -7.4% |
| 2014 | $1,188 +8.1% | $96,900 +14.9% |
| 2013 | $1,099 -1.3% | $84,300 |
| 2012 | $1,114 +5.6% | $84,300 -27.3% |
| 2011 | $1,055 -8.1% | $116,000 -8.7% |
| 2010 | $1,148 | $127,000 |
| 2009 | $1,148 +55.3% | $127,000 +27.5% |
| 2008 | $739 -0.5% | $99,600 +9.2% |
| 2007 | $742 -2.4% | $91,200 |
| 2006 | $761 -16.9% | $91,200 |
| 2004 | $915 -1.1% | $91,200 +0.4% |
| 2003 | $926 +30.7% | $90,800 +10.1% |
| 2002 | $708 -15.2% | $82,500 |
| 2001 | $835 -0.2% | $82,500 +4.4% |
| 2000 | $837 | $79,000 |
Find assessor info on the county website
Monthly payment
Est. payment
Payment breakdown
Explore the cost of this home by adjusting the details. Changes won't be saved.Climate risks
Neighborhood: 55746
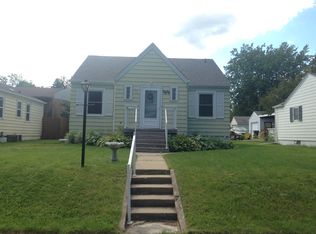
Similar homes
- $299,0003 bd2 ba1.9k sqft4013 4th Ave E, Hibbing, MN 55746For Sale
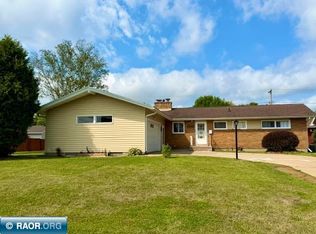 MLS ID #150610, Jennifer Reyes, Mirabella Realty. Range AOR
 - $--4 bd3 ba1.7k sqft2519 7th Ave E, Duluth, MN 55746Auction
 ServiceLink Auction
 - $327,9003 bd3 ba1.9k sqft407 Mesabi Dr, Hibbing, MN 55746For Sale
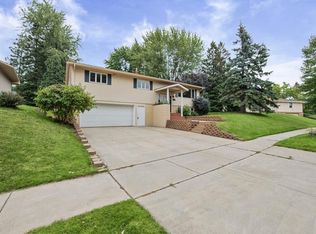 MLS ID #6128080, Andrew Zahorsky, Mirabella Realty. Lake Superior Area Realtors as distributed by MLS GRID
 - $219,9003 bd3 ba2.9k sqft1002 E 23rd St, Hibbing, MN 55746For Sale
 MLS ID #150834, Matt Rengstorf, Perrella & Associates. Range AOR
 - $439,9004 bd4 ba3.9k sqft1001 E Howard St, Hibbing, MN 55746For Sale
 MLS ID #7107004, GREG PERRELLA, PERRELLA & ASSOCIATES. NorthstarMLS as distributed by MLS GRID
 - $425,0004 bd2 ba2.5k sqft3875 Berg Rd, Hibbing, MN 55746For SaleMLS ID #7146793, Brina Guyer, MN DIRECT PROPERTIES. NorthstarMLS as distributed by MLS GRID
- $289,9005 bd2 ba2.3k sqft14328 Hart Lake Rd, Goodland, MN 55742For SaleMLS ID #7141258, GREG PERRELLA, PERRELLA & ASSOCIATES. NorthstarMLS as distributed by MLS GRID
