Welcome to this beautiful home where sparkling pool views and the lush greens of the golf course greet you upon entry. This highly sought-after Aberdeen model single family home is built for space. The primary suite on the first floor has high ceilings, plenty of closet space, separate tub and shower and dual sinks. The upper level has two additional bedrooms, a full bath, a large loft for guests to relax after a busy day and a bonus storage area. Natural light fills the open living areas, highlighted by volume ceilings creating a bright, airy environment. The kitchen has a pass-thru for dinner parties in the expansive living room and also has a wonderful breakfast nook for casual dinners. The two-car garage with dedicated golf cart space and a separate entrance makes daily living seamless. Membership to the newly renovated clubhouse includes tennis, bocce, dining, pool with poolside pub, Bogey's, and with unlimited golf in the summer and 6 rounds in season. Recent updates in the home include a 4-ton HVAC system (2024), Storm Shutter (2024), Re-piping (2024), Generator and 500 gallon propane tank (2020), new Roof (2018). With these modern updates, there is nothing to worry about-just relax and enjoy living in Quail Creek Village.
For sale
$798,800
11388 Quail Village WAY, NAPLES, FL 34119
4beds
3,014sqft
Single Family Residence
Built in 2000
3,920 Square Feet Lot
$-- Zestimate®
$265/sqft
$904/mo HOA
What's special
Two additional bedroomsHigh ceilingsBonus storage areaSparkling pool viewsWonderful breakfast nookSeparate tub and showerDual sinks
- 11 days
- 769
- 79
Likely to sell faster than
Zillow last checked:
Listing updated:
Listed by:
Gail DeFrancesca 239-216-6296,
Serhant-Naples,
Jean Dery 239-777-1110,
Serhant-Naples
Source: SWFLMLS,MLS#: 226036377 Originating MLS: Naples
Facts & features
Interior
Bedrooms & bathrooms
- Bedrooms: 4
- Bathrooms: 3
- Full bathrooms: 2
- 1/2 bathrooms: 1
Rooms
- Room types: Den - Study, Guest Bath, Guest Room, Screened Lanai/Porch, 4 Bed
Bedroom
- Features: Master BR Ground, Split Bedrooms
Dining room
- Features: Dining - Living, Eat-in Kitchen
Kitchen
- Features: Island
Heating
- Central
Cooling
- Ceiling Fan(s), Central Air
Appliances
- Included: Dishwasher, Disposal, Dryer, Microwave, Range, Refrigerator/Icemaker, Washer
- Laundry: Inside, Laundry Tub
Features
- Built-In Cabinets, Custom Mirrors, Fireplace, Foyer, Laundry Tub, Pull Down Stairs, Smoke Detectors, Vaulted Ceiling(s), Volume Ceiling, Walk-In Closet(s), Window Coverings, Den - Study, Guest Bath, Guest Room, Laundry in Residence, Screened Lanai/Porch
- Flooring: Tile
- Windows: Window Coverings, Shutters - Screens/Fabric
- Has fireplace: Yes
Interior area
- Total structure area: 3,694
- Total interior livable area: 3,014 sqft
Property
Parking
- Total spaces: 2
- Parking features: Driveway, Golf Cart, Attached
- Attached garage spaces: 2
- Has uncovered spaces: Yes
Features
- Levels: Two
- Stories: 2
- Patio & porch: Screened Lanai/Porch
- Has private pool: Yes
- Pool features: Community, In Ground, Concrete, Equipment Stays, Electric Heat, Salt Water, Screen Enclosure
- Has spa: Yes
- Spa features: In Ground, Concrete, Equipment Stays, Heated, Screened, Bath
- Has view: Yes
- View description: Golf Course
- Waterfront features: None
Lot
- Size: 3,920 Square Feet
- Features: Zero Lot Line
Details
- Additional structures: Tennis Court(s)
- Parcel number: 00185416001
- Other equipment: Generator
Construction
Type & style
- Home type: SingleFamily
- Property subtype: Single Family Residence
Materials
- Block, Stucco
- Foundation: Concrete Block
- Roof: Tile
Condition
- New construction: No
- Year built: 2000
Utilities & green energy
- Gas: Propane
- Water: Central
Community & HOA
Community
- Features: Clubhouse, Pool, Golf, Putting Green, Street Lights, Tennis Court(s), Gated
- Security: Smoke Detector(s), Gated Community
- Subdivision: QUAIL CREEK VILLAGE
HOA
- Has HOA: Yes
- Amenities included: Clubhouse, Pool, Golf Course, Internet Access, Putting Green, Streetlight, Tennis Court(s), Underground Utility
- HOA fee: $10,848 annually
Location
- Region: Naples
Financial & listing details
- Price per square foot: $265/sqft
- Tax assessed value: $543,562
- Annual tax amount: $4,038
- Date on market: 11/4/2026
- Lease term: Buyer Finance/Cash,Buyer Pays Title
- Road surface type: Paved
Estimated market value
Not available
Estimated sales range
Not available
Not available
Price history
| Date | Event | Price |
|---|---|---|
| 11/4/2026 | Listed for sale | $798,800+125.1%$265/sqft |
Source:  SWFLMLS #226036377 Report a problem | ||
| 12/28/2000 | Sold | $354,800+706.4%$118/sqft |
Source: Public Record Report a problem | ||
| 5/25/2000 | Sold | $44,000$15/sqft |
Source: Public Record Report a problem | ||
Public tax history
| Year | Property taxes | Tax assessment |
|---|---|---|
| 2025 | $4,038 +2.4% | $441,493 +2.9% |
| 2024 | $3,943 +6.5% | $429,051 +3% |
| 2023 | $3,704 -3% | $416,554 +3% |
| 2022 | $3,820 -1.1% | $404,421 +3% |
| 2021 | $3,863 +2.5% | $392,642 +1.4% |
| 2020 | $3,770 +1.8% | $387,221 +2.3% |
| 2019 | $3,705 +2.3% | $378,515 +1.9% |
| 2018 | $3,621 -5.6% | $371,457 -8.1% |
| 2017 | $3,834 -9.1% | $404,085 +2.1% |
| 2016 | $4,216 +2.6% | $395,774 +0.7% |
| 2015 | $4,109 -0.8% | $393,023 +15.6% |
| 2014 | $4,141 +4.5% | $339,904 +1.7% |
| 2013 | $3,962 +0.7% | $334,142 +2% |
| 2012 | $3,936 +3.5% | $327,721 +3% |
| 2011 | $3,805 +6.5% | $318,211 +1.7% |
| 2010 | $3,573 +6.3% | $312,769 +3.1% |
| 2009 | $3,361 | $303,232 -14.1% |
| 2008 | $3,361 -9.4% | $352,879 +3% |
| 2007 | $3,709 -3% | $342,601 +2% |
| 2006 | $3,822 | $335,723 +3% |
| 2005 | $3,822 +2.4% | $325,945 +3% |
| 2004 | $3,734 -0.4% | $316,451 +1.9% |
| 2003 | $3,748 +1.3% | $310,551 +2.4% |
| 2002 | $3,701 -50.1% | $303,272 +1.6% |
| 2001 | $7,422 +1170.1% | $298,496 |
| 2000 | $584 | -- |
Find assessor info on the county website
Monthly payment
Est. payment
Payment breakdown
Explore the cost of this home by adjusting the details. Changes won't be saved.Climate risks
Neighborhood: 34119
Nearby schools
Schools provided by the listing agent
- Elementary: VETERANS MEMORIAL ELEMENTARY
- Middle: NORTH NAPLES MIDDLE SCHOOL
- High: AUBREY ROGERS HIGH SCHOOL
Source: SWFLMLS. This data may not be complete. We recommend contacting the local school district to confirm school assignments for this home.
- $690,9004 bd3 ba2.9k sqft11392 Quail Village Way, Naples, FL 34119Off Market

- $360,0003 bd3 ba2.3k sqft11384 Quail Village Way APT 203, Naples, FL 34119Sold
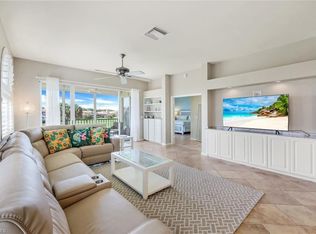
- $665,4004 bd3 ba3k sqft11396 Quail Village Way, Naples, FL 34119Off Market

- $270,001-- bd-- ba1.7k sqft11380 Quail Village Way APT 101, Naples, FL 34119Sold
Similar homes
- $799,0004 bd4 ba2.9k sqft11594 Quail Village WAY, NAPLES, FL 34119For Sale

 MLS ID #226028109, Jackie Stamerro, Quail Communities Realty, Inc.. SWFLMLS
- $650,0003 bd2 ba1.9k sqft2443 Butterfly Palm DR, NAPLES, FL 34119For Sale
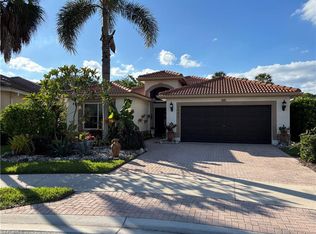 MLS ID #226041546, Cheryl Nunes, Sellstate Prime Realty. SWFLMLS
- $674,9993 bd2 ba2.2k sqft1415 Princess Sabal PT, NAPLES, FL 34119For Sale
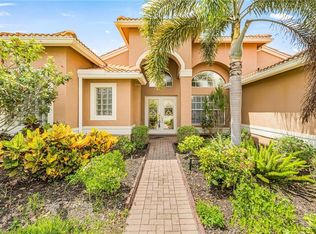 MLS ID #226029562, Augustina Rokhvarger, William Raveis Real Estate. SWFLMLS
- $900,0004 bd3 ba2.4k sqft28686 San Galgano WAY, BONITA SPRINGS, FL 34135For Sale
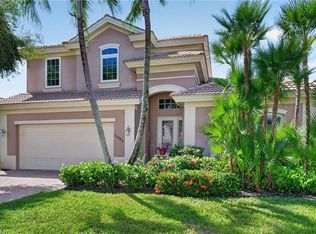 MLS ID #226037688, Steve Bacardi, LLC, Coldwell Banker Realty. SWFLMLS
- $500,0002 bd2 ba1.5k sqft11011 Linnet LN, NAPLES, FL 34119For SaleMLS ID #226030548, Becky Gale, Compass Florida LLC. SWFLMLS
- $795,0002 bd2 ba2k sqft848 Regency Reserve CT #2, NAPLES, FL 34119For SaleMLS ID #226004229, Paul Arpin, Premier Sotheby's Int'l Realty. SWFLMLS
- $630,0002 bd2 ba1.7k sqft3134 Santorini CT, NAPLES, FL 34119For SaleMLS ID #225081090, Robert DeSiano, DomainRealty.com LLC. SWFLMLS
- $829,0002 bd3 ba2.3k sqft14093 Lavante CT, BONITA SPRINGS, FL 34135For SaleMLS ID #226039525, Joe Janisch, Real Broker, LLC. SWFLMLS
- $899,0003 bd2 ba2.1k sqft28501 Rochester CT, BONITA SPRINGS, FL 34135For SaleMLS ID #226040512, Ryan Batey, Premier Sotheby's Int'l Realty. SWFLMLS
- $775,0004 bd2 ba1.9k sqft1839 Imperial Golf Co BLVD, NAPLES, FL 34110For SaleMLS ID #226027003, Samantha Corrochano, Dellatore Real Estate Company. SWFLMLS
- $899,0003 bd2 ba2.1k sqft1950 Imperial Golf Co BLVD, NAPLES, FL 34110For SaleMLS ID #226037542, Debbie Frost, John R Wood Properties. SWFLMLS
- $775,0003 bd2 ba2.1k sqft28380 Del Lago WAY, BONITA SPRINGS, FL 34135For SaleMLS ID #226034651, Tony Grech, Compass Florida LLC. SWFLMLS
- $849,0004 bd3 ba2.5k sqft21750 Longleaf Trail DR, ESTERO, FL 34135For SaleMLS ID #226003803, Ryan Chiodo, Compass Florida LLC. SWFLMLS
- $799,0003 bd3 ba2k sqft9879 El Greco CIR, BONITA SPRINGS, FL 34135For SaleMLS ID #226019495, Steve Bacardi, LLC, Coldwell Banker Realty. SWFLMLS
- $725,0003 bd3 ba2k sqft28201 L Burton Fletcher CT, BONITA SPRINGS, FL 34135For SaleMLS ID #226022725, Marsha Lynn, Hunters Ridge Realty Co.. SWFLMLS
- $849,0002 bd2 ba2.3k sqft14061 Lavante CT, BONITA SPRINGS, FL 34135For SaleMLS ID #226032303, Jim Carzo, John R Wood Properties. SWFLMLS
- $1,150,0003 bd2 ba2k sqft434 Palo Verde DR, NAPLES, FL 34119For SaleMLS ID #226028902, Scott Leiti, Serhant-Naples. SWFLMLS
- $800,0003 bd3 ba2k sqft3463 Marbella CT, BONITA SPRINGS, FL 34134For SaleMLS ID #226027427, Garren E Grup, John R Wood Properties. SWFLMLS
- $694,0004 bd3 ba2.8k sqft11000 Carrara CT #202, BONITA SPRINGS, FL 34135For SaleMLS ID #226039161, Julie Mans, William Raveis Real Estate. SWFLMLS
