Skip main navigation
Off market
  • Price Unknown

    1139 Chateau St, Kamloops, BC V2B 5R3

    5beds
    2,010sqft
    SingleFamily
    Built in 1970
    7,405 Square Feet Lot
    $-- Zestimate®
    C$--/sqft
    C$3,339 Estimated rent

    Home value

    Not available

    Estimated sales range

    Not available

    Not available

    Loading
    Loading...

    Owner options

    List your home for rent

    C$3,339/mo

    Rent Zestimate®

    Find your next renter with Zillow Rental Manager. Plus, with online applications, you can quickly screen prospective tenants – for free.

    Learn more

    C$3,339/mo

    Rent Zestimate®

    Refinance and save

    Refinancing to a lower rate could help reduce your monthly payments and save thousands over the life of the loan.

    See today's rates

    Explore your selling options

    Work with a Zillow partner agent

    Leverage their expertise and Zillow's premium Showcase listings to get your home seen by more buyers.

    Get started

    List with your own agent

    Get your home in front of millions of buyers by listing it on Zillow.

    Learn how to do it

    Sell it yourself

    Take full control of how buyers see your home on Zillow by listing For Sale by Owner (FSBO).

    List your home

    What's special

    Open-concept main floorFilled with natural lightModernized kitchenUpdated bathroomsGenerous dining areaRecently renovated basementLarge family room

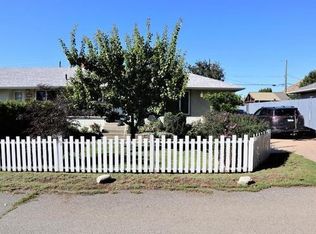
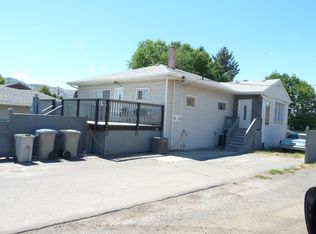
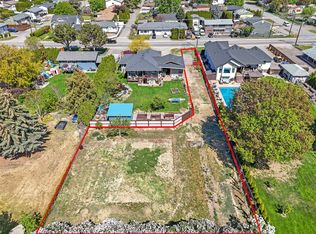
    This is a welcoming 5-bedroom, 2-bathroom home offering thoughtful updates and a backyard ready for summer.The open-concept main floor is filled with natural light, highlighting a modernized kitchen, updated bathrooms, and a generous dining area. The recently renovated basement provides excellent flexible space, featuring a large family room, two bedrooms, a full-size laundry room, and plenty of extra storage.The fully fenced backyard is a private retreat with a refreshing pool, Hot Tub, and ample yard space. Practical needs are met with a large two-car garage and additional parking, which includes a dedicated RV or boat space with a 30-amp plug. With central air conditioning and suite potential, this home offers both comfort and versatility. Situated on a tranquil street, the home is conveniently located near the newly built Parkcrest Elementary School, making it a great choice for families.

    This property is off market, which means it's not currently listed for sale or rent on Zillow. This may be different from what's available on other websites or public sources.


    Zillow last checked:

    Source: Engel & Volkers,MLS®#: 10371973MLS Logo

    Facts & features

    Interior

    Bedrooms & bathrooms
    • Bedrooms: 5
    • Bathrooms: 2
    • Full bathrooms: 2
    Heating
    • Has Heating (Unspecified Type)
    Cooling
    • Has cooling: Yes
    Appliances
    • Included: Dryer, Dishwasher, Microwave, Refrigerator, Washer
    Features
    • Basement: Yes
    Interior area
    • Total structure area: 2,010
    • Total interior livable area: 2,010 sqft

    Property

    Parking
    • Parking features: Attached, Garage
    • Has garage: Yes
    Features
    • Stories: 2
    • Patio & porch: Patio
    • Has spa: Yes
    • Spa features: Heated
    Lot
    • Size: 7,405 Square Feet
    Details
    • Parcel number: 008062277

    Construction

    Type & style
    • Home type: SingleFamily
    Materials
    • Roof: Asphalt
    Condition
    • Year built: 1970

    Community & HOA

    Location
    • Region: Kamloops

    Financial & listing details

    • Date on market: 1/9/2026
    • Lease term: Contact For Details

    Price history

    DateEventPrice
    5/16/2026Listing removedC$690,000C$343/sqft
    Source: Engel & Volkers #10371973 Report a problem
    2/13/2026Price changeC$690,000-1.4%C$343/sqft
    Source: Engel & Volkers #10371973 Report a problem
    1/9/2026Listed for saleC$699,900C$348/sqft
    Source: Engel & Volkers #10371973 Report a problem

    Public tax history

    Tax history is unavailable.

    Neighborhood: Brocklehurst

    Nearby schools

    GreatSchools rating

    No schools nearby

    We couldn't find any schools near this home.