Spacious ranch-style home in Anthony, KS offering room to spread out both inside and out. Situated on five lots, this property delivers space, flexibility, and small-town comfort. The main level features 2 bedrooms, 1 bathroom, a comfortable living area, dedicated dining room, and a functional kitchen layout. A large utility room adds convenience and extra storage right where you need it. Downstairs expands your living space with a family room, game or exercise area, an additional bonus room, full bathroom, and a generous storage area ideal for hobbies, guests, or creating separate living zones. Outside, enjoy a wood deck, detached shed, and plenty of room to grow, garden, or entertain across the expansive lot space. The attached one-car garage adds everyday practicality. All appliances remain with the home, including the stove, refrigerator, washer, dryer, garage refrigerator, and chest freezer adding immediate value and convenience for the next owner. If you're looking for space, versatility, and value in Anthony, this property checks the boxes.
Pending
$194,900
1139 N Jennings Ave, Anthony, KS 67003
3beds
2,150sqft
Single Family Residence
Built in 1979
-- sqft lot
$191,000 Zestimate®
$91/sqft
$-- HOA
What's special
- 169 days
- 24
- 0
Zillow last checked:
Listed by:
Lori Newfer 620-845-4240,
PenFed Realty
Source: BHHS broker feed,MLS#: 670254
Facts & features
Interior
Bedrooms & bathrooms
- Bedrooms: 3
- Bathrooms: 2
- Full bathrooms: 2
Heating
- Forced Air, Natural Gas
Cooling
- Central Air
Appliances
- Included: Dishwasher, Dryer, Refrigerator, Washer
Features
- Has basement: No
Interior area
- Total structure area: 2,150
- Total interior livable area: 2,150 sqft
Property
Parking
- Parking features: GarageAttached
- Has attached garage: Yes
Details
- Parcel number: 1362401004003000
Construction
Type & style
- Home type: SingleFamily
- Property subtype: Single Family Residence
Condition
- Year built: 1979
Community & HOA
Location
- Region: Anthony
Financial & listing details
- Price per square foot: $91/sqft
- Tax assessed value: $209,630
- Date on market: 3/26/2026
- Lease term: Contact For Details
Estimated market value
$191,000
Estimated sales range
Not available
$1,252/mo
Price history
| Date | Event | Price |
|---|---|---|
| 7/31/2026 | Sold | -- |
Source: SCKMLS as distributed by MLS GRID #670254 Report a problem | ||
| 6/22/2026 | Pending sale | $194,900$91/sqft |
Source: SCKMLS as distributed by MLS GRID #670254 Report a problem | ||
| 5/4/2026 | Price change | $194,900-4.9%$91/sqft |
Source: SCKMLS as distributed by MLS GRID #670254 Report a problem | ||
| 3/25/2026 | Listed for sale | $205,000+3%$95/sqft |
Source: SCKMLS as distributed by MLS GRID #670254 Report a problem | ||
| 5/25/2023 | Listing removed | -- |
Source: NY State MLS #11157135 Report a problem | ||
| 2/28/2023 | Listed for sale | $199,000$93/sqft |
Source: NY State MLS #11157135 Report a problem | ||
Public tax history
| Year | Property taxes | Tax assessment |
|---|---|---|
| 2025 | -- | $24,107 +10.2% |
| 2024 | -- | $21,872 +72.6% |
| 2023 | -- | $12,672 +7% |
| 2022 | -- | $11,843 +4.5% |
| 2021 | -- | $11,328 -4.4% |
| 2020 | -- | $11,854 -2% |
| 2019 | -- | $12,095 -5% |
| 2018 | -- | $12,731 |
| 2017 | $3,199 | $12,731 |
| 2016 | $3,199 | $12,731 +2.4% |
| 2015 | $3,199 | $12,427 -5.2% |
| 2014 | $3,199 | $13,115 -18% |
| 2013 | -- | $15,999 |
| 2012 | -- | -- |
| 2011 | -- | -- |
Find assessor info on the county website
Monthly payment
Est. payment
Payment breakdown
Explore the cost of this home by adjusting the details. Changes won't be saved.Climate risks
Neighborhood: 67003
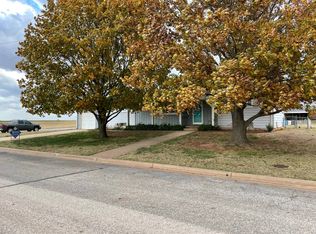

Similar homes
- $--4 bd3 ba3k sqft318 S Pennsylvania Ave, Anthony, KS 67003Auction
 Auction.com 2
 - $175,0002 bd2 ba2k sqft525 N Pennsylvania Ave, Anthony, KS 67003For Sale
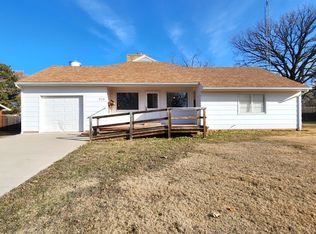 MLS ID #11393163, Brandon Gerber, Gerber Auction & Real Estate. My State MLS
 - $169,0002 bd2 ba1.9k sqft2 Crown Cir, Anthony, KS 67003For Sale
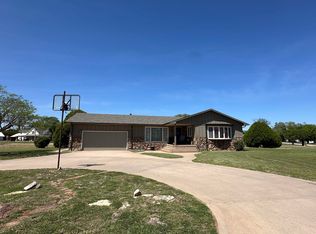 MLS ID #672313, Mindy Westenhaver, Berkshire Hathaway PenFed Realty. SCKMLS as distributed by MLS GRID
 - $160,0003 bd2 ba1.8k sqft606 N Kansas Ave, Anthony, KS 67003For Sale
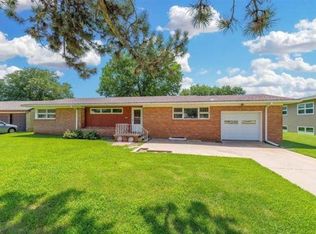 MLS ID #672382, Steve Myers, LPT Realty, LLC. SCKMLS as distributed by MLS GRID
