One-level living, NO HOA, and a large yard—all for under $220,000! Welcome to this move-in-ready 3-bedroom, 1.5-bath home tucked along a quiet street near the cul-de-sac. The open layout allows the home to live larger than its square footage, with a spacious living room flowing into the bright eat-in kitchen. Timeless white cabinetry and stainless steel appliances create a clean, functional space for everyday living and entertaining. Outside, the welcoming front porch and expansive, level backyard offer plenty of room for gardening, pets, play, outdoor gatherings, or a future workshop or pool. A covered one-car carport and additional parking pad provide added convenience. This detached home is an appealing alternative to townhome living and offers buyers the freedom to make the property their own without HOA restrictions. Conveniently located near shopping, restaurants, schools, Asheville Highway, and Highway 292. (Some photos have been digitally enhanced and virtually staged.)
Pending
$219,900
114 Blueberry Ln, Inman, SC 29349
3beds
1,083sqft
Single Family Residence
Built in 1985
0.27 Acres Lot
$216,400 Zestimate®
$203/sqft
$-- HOA
What's special
Additional parking padWelcoming front porchDetached homeBright eat-in kitchenStainless steel appliancesTimeless white cabinetryOpen layout
- 52 days
- 516
- 36
Likely to sell faster than
Zillow last checked:
Listing updated:
Listed by:
Mariea Coats 864-551-7679,
Fathom Realty - Woodruff Rd.
Source: SAR as distributed by MLS GRID,MLS#: 340097
Facts & features
Interior
Bedrooms & bathrooms
- Bedrooms: 3
- Bathrooms: 2
- Full bathrooms: 1
- 1/2 bathrooms: 1
Rooms
- Room types: None
Primary bedroom
- Level: First
- Area: 143
- Dimensions: 13x11
Bedroom 2
- Level: First
- Area: 110
- Dimensions: 10x11
Bedroom 3
- Level: First
- Area: 110
- Dimensions: 10x11
Dining room
- Level: First
- Area: 88
- Dimensions: 8x11
Kitchen
- Level: First
- Area: 143
- Dimensions: 13x11
Laundry
- Level: First
- Area: 18
- Dimensions: 6x3
Living room
- Level: First
- Area: 165
- Dimensions: 15x11
Heating
- Forced Air, Heat Pump, Electricity
Cooling
- Central Air, Heat Pump, Electricity
Appliances
- Included: Microwave, Electric Oven, Self Cleaning Oven, Free-Standing Range, Refrigerator, Electric Water Heater
- Laundry: 1st Floor, Laundry Closet, Electric Dryer Hookup, In Kitchen, Washer Hookup
Features
- Ceiling Fan(s), Ceiling - Smooth, Laminate Counters, Open Floorplan
- Flooring: Carpet, Luxury Vinyl
- Doors: Storm Door(s)
- Windows: Storm Window(s), Window Treatments
- Has basement: No
- Has fireplace: No
Interior area
- Total interior livable area: 1,083 sqft
- Finished area above ground: 1,083
- Finished area below ground: 0
Property
Parking
- Total spaces: 1
- Parking features: Carport, Attached Carport
- Garage spaces: 1
- Has carport: Yes
Features
- Levels: One
- Stories: 1
- Patio & porch: Porch
- Exterior features: Aluminum/Vinyl Trim
Lot
- Size: 0.27 Acres
- Features: Level
- Topography: Level
Details
- Parcel number: 1441104800
Construction
Type & style
- Home type: SingleFamily
- Architectural style: Ranch,Traditional
- Property subtype: Single Family Residence
Materials
- Vinyl Siding
- Foundation: Slab
- Roof: Architectural
Condition
- New construction: No
- Year built: 1985
Utilities & green energy
- Electric: Duke
- Sewer: Public Sewer
- Water: Public, Inman-Camp
Community & HOA
Community
- Features: None
- Security: Smoke Detector(s)
- Subdivision: Plush Meadows
HOA
- Has HOA: No
Location
- Region: Inman
Financial & listing details
- Price per square foot: $203/sqft
- Tax assessed value: $202,000
- Annual tax amount: $1,476
- Date on market: 7/31/2026
Estimated market value
$216,400
$206,000 - $227,000
$1,444/mo
Price history
| Date | Event | Price |
|---|---|---|
| 9/9/2026 | Pending sale | $219,900$203/sqft |
Source:  SAR as distributed by MLS GRID #340097 Report a problem SAR as distributed by MLS GRID #340097 Report a problem | ||
| 9/9/2026 | Contingent | $219,900$203/sqft |
Source:  Greater Greenville AOR #1599402 Report a problem Greater Greenville AOR #1599402 Report a problem | ||
| 7/31/2026 | Listed for sale | $219,900+8.9%$203/sqft |
Source: Greater Greenville AOR #1599402 Report a problem | ||
| 10/6/2023 | Sold | $202,000+1.5%$187/sqft |
Source: SAR as distributed by MLS GRID #303727 Report a problem | ||
| 9/4/2023 | Pending sale | $199,000$184/sqft |
Source: SAR as distributed by MLS GRID #303727 Report a problem | ||
| 9/3/2023 | Listed for sale | $199,000+4.7%$184/sqft |
Source: SAR as distributed by MLS GRID #303727 Report a problem | ||
| 10/24/2022 | Listing removed | -- |
Source: SAR as distributed by MLS GRID #294194 Report a problem | ||
| 10/3/2022 | Pending sale | $190,000$175/sqft |
Source: SAR as distributed by MLS GRID #294194 Report a problem | ||
| 9/23/2022 | Listed for sale | $190,000+90.2%$175/sqft |
Source: SAR as distributed by MLS GRID #294194 Report a problem | ||
| 6/26/2017 | Sold | $99,900$92/sqft |
Source: SAR as distributed by MLS GRID #242507 Report a problem | ||
| 4/12/2017 | Listed for sale | $99,900$92/sqft |
Source: COLDWELL BANKER CAINE #242507 Report a problem | ||
Public tax history
| Year | Property taxes | Tax assessment |
|---|---|---|
| 2025 | -- | $8,080 |
| 2024 | $1,466 +180.9% | $8,080 +75.7% |
| 2023 | $522 | $4,600 +15% |
| 2022 | -- | $4,000 |
| 2021 | -- | $4,000 |
| 2020 | -- | $4,000 |
| 2019 | -- | $4,000 |
| 2018 | $412 | $4,000 +13.4% |
| 2017 | $412 +24% | $3,528 |
| 2016 | $332 | $3,528 |
| 2015 | $332 +4.8% | $3,528 |
| 2014 | $317 | $3,528 |
| 2013 | -- | $3,528 |
| 2012 | -- | -- |
| 2011 | -- | $3,381 |
| 2010 | -- | $3,381 |
| 2009 | -- | $3,381 |
| 2008 | -- | $3,381 +15% |
| 2006 | $245 | $2,940 |
| 2005 | -- | $2,940 |
| 2004 | $238 +8.6% | $2,940 |
| 2003 | $219 | $2,940 +15.7% |
| 2002 | -- | $2,540 |
| 2001 | $518 +17.2% | $2,540 |
| 2000 | $442 | $2,540 |
Find assessor info on the county website
Monthly payment
Est. payment
Payment breakdown
Explore the cost of this home by adjusting the details. Changes won't be saved.Climate risks
Neighborhood: 29349
Nearby schools
Schools provided by the listing agent
- Elementary: 1-Inman Elementary
- Middle: 1-Inman Intermediate
- High: 1-Chapman High
Source: SAR as distributed by MLS GRID. This data may not be complete. We recommend contacting the local school district to confirm school assignments for this home.
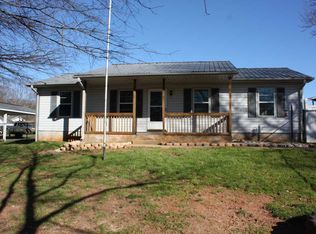
Similar homes
- $245,0003 bd2 ba1.3k sqft846 John Weaver Trce, Inman, SC 29349For Sale
 MLS ID #1603392, Sandy Clayton, Real Broker Gvl, LLC. Greater Greenville AOR
 - $225,0003 bd2 ba1.3k sqft118 Wren Ln, Inman, SC 29349For Sale
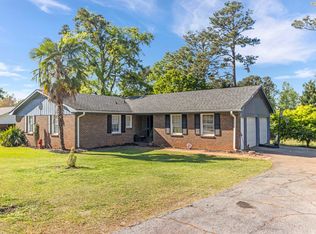 MLS ID #335822, David Leon, EXP Realty LLC. SAR as distributed by MLS GRID
 - $220,0003 bd2 ba1.1k sqft137 Shoally St, Boiling Springs, SC 29316For Sale
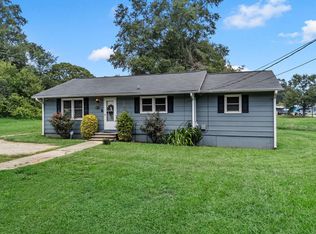 MLS ID #341234, Wanda McCall, Quartermaster Properties LLC. SAR as distributed by MLS GRID
 - $230,0003 bd2 ba1.3k sqft528 Belcher Home Pl, Boiling Springs, SC 29316For Sale
 MLS ID #340468, Ambur Davis, Century 21 Blackwell & Co. SAR as distributed by MLS GRID
