Nestled on 3 private acres, this beautiful property at 114 Brushy Creek Lane in Jackson offers the perfect blend of peaceful country living and easy access to I-75, centrally located between Atlanta and Macon. This spacious home features four bedrooms plus a large bonus room that can easily serve as a fifth bedroom, home office, playroom, or media room to fit your family's needs. Relax with your morning coffee on the welcoming front porch or unwind in the bright and inviting sunroom overlooking the backyard. Step outside to enjoy your own private retreat. The fenced backyard provides plenty of space for children, pets, and outdoor entertaining, while the hot tub offers the perfect place to relax after a long day. A standout feature of this property is the impressive outbuilding complete with electricity and a bathroom, making it ideal for a workshop, hobby space, home business, or additional storage. Located in a desirable neighborhood known for its peaceful surroundings, this property offers the privacy you've been searching for while remaining just minutes from shopping, dining, schools, and interstate access. If you've been dreaming of space, flexibility, and a place to truly enjoy country living with modern convenience, this exceptional property is ready to welcome you home. Schedule your private showing today! PRICE REDUCED DUE TO SELLER'S SITUATION.
Pending
Price cut: $50K (8/6)
$350,000
114 Brushy Creek Ln, Jackson, GA 30233
4beds
2,739sqft
Single Family Residence
Built in 2005
3 Acres Lot
$344,900 Zestimate®
$128/sqft
$-- HOA
What's special
Hot tubSpacious homeWelcoming front porchLarge bonus roomFour bedrooms
- 36 days |
- 1,659 |
- 75 |
Likely to sell faster than
Zillow last checked:
Listing updated:
Listed by:
Joan Prisk 770-318-1782,
Crossroads Realty LLC
Source: GAMLS,MLS#: 10808602
Facts & features
Interior
Bedrooms & bathrooms
- Bedrooms: 4
- Bathrooms: 2
- Full bathrooms: 2
- Main level bathrooms: 2
- Main level bedrooms: 3
Rooms
- Room types: Foyer, Bonus Room, Great Room, Library, Office
Dining room
- Features: Separate Room
Kitchen
- Features: Breakfast Area, Breakfast Bar
Heating
- Electric, Central
Cooling
- Electric, Ceiling Fan(s), Central Air, Zoned, Dual
Appliances
- Included: Dishwasher, Electric Water Heater, Microwave, Oven/Range (Combo)
- Laundry: In Hall, Laundry Closet
Features
- Vaulted Ceiling(s), Double Vanity, Separate Shower, Walk-In Closet(s), Master On Main Level, Split Bedroom Plan
- Flooring: Carpet, Hardwood, Laminate
- Basement: Crawl Space
- Attic: Pull Down Stairs
- Number of fireplaces: 1
- Fireplace features: Masonry, Wood Burning Stove
Interior area
- Total structure area: 2,739
- Total interior livable area: 2,739 sqft
- Finished area above ground: 2,739
- Finished area below ground: 0
Property
Parking
- Total spaces: 2
- Parking features: Garage, Kitchen Level, Side/Rear Entrance
- Has garage: Yes
Features
- Levels: Two
- Stories: 2
- Has spa: Yes
- Spa features: Bath
- Fencing: Back Yard
Lot
- Size: 3 Acres
- Features: Level, Private
Details
- Parcel number: 00060091000
Construction
Type & style
- Home type: SingleFamily
- Architectural style: Brick Front,Traditional
- Property subtype: Single Family Residence
Materials
- Brick, Vinyl Siding
- Roof: Composition
Condition
- Resale
- New construction: No
- Year built: 2005
Utilities & green energy
- Sewer: Septic Tank
- Water: Public
- Utilities for property: Cable Available, Electricity Available, High Speed Internet, Phone Available, Water Available
Community & HOA
Community
- Features: None
- Subdivision: Brushy Creek Farms
HOA
- Has HOA: No
- Services included: None
Location
- Region: Jackson
Financial & listing details
- Price per square foot: $128/sqft
- Tax assessed value: $446,132
- Annual tax amount: $4,461
- Date on market: 7/18/2026
- Cumulative days on market: 36 days
- Listing agreement: Exclusive Right To Sell
- Listing terms: Cash,Conventional,FHA,VA Loan
- Electric utility on property: Yes
Estimated market value
$344,900
$328,000 - $362,000
$2,350/mo
Price history
| Date | Event | Price |
|---|---|---|
| 8/13/2026 | Pending sale | $350,000$128/sqft |
Source:  GAMLS #10808602 Report a problem GAMLS #10808602 Report a problem | ||
| 8/6/2026 | Price change | $350,000-12.5%$128/sqft |
Source: GAMLS #10808602 Report a problem | ||
| 7/19/2026 | Listed for sale | $399,999+81%$146/sqft |
Source: GAMLS #10808602 Report a problem | ||
| 5/7/2019 | Sold | $220,950-3.9%$81/sqft |
Source: Public Record Report a problem | ||
| 4/29/2019 | Pending sale | $229,900$84/sqft |
Source: Keller Williams Realty Atlanta Partners #8557865 Report a problem | ||
| 4/5/2019 | Listed for sale | $229,900+35.2%$84/sqft |
Source: Keller Williams Rlty Atl. Part #8557865 Report a problem | ||
| 9/12/2005 | Sold | $170,000$62/sqft |
Source: Public Record Report a problem | ||
Public tax history
| Year | Property taxes | Tax assessment |
|---|---|---|
| 2025 | $4,095 -4.9% | $178,453 |
| 2024 | $4,307 +7.7% | $178,453 +12.2% |
| 2023 | $3,997 +5.4% | $159,038 +13.8% |
| 2022 | $3,793 +20.6% | $139,784 +29.1% |
| 2021 | $3,145 +22% | $108,267 +8.2% |
| 2020 | $2,578 +27% | $100,033 +30% |
| 2019 | $2,030 +4.6% | $76,946 +5.4% |
| 2018 | $1,941 +1.6% | $72,972 +17.5% |
| 2017 | $1,909 +19% | $62,100 |
| 2016 | $1,604 | $62,100 |
| 2015 | $1,604 -1.6% | $62,100 +5.1% |
| 2014 | $1,630 | $59,076 |
| 2013 | -- | -- |
| 2012 | -- | -- |
| 2011 | -- | -- |
| 2010 | -- | -- |
| 2009 | -- | $72,376 |
| 2008 | -- | $72,376 +7% |
| 2007 | -- | $67,624 |
Find assessor info on the county website
Monthly payment
Est. payment
Payment breakdown
Explore the cost of this home by adjusting the details. Changes won't be saved.Climate risks
Neighborhood: 30233
Nearby schools
GreatSchools rating
- 8/10Hampton L. Daughtry Elementary SchoolGrades: PK-5Distance: 7.9 mi
- 6/10Henderson Middle SchoolGrades: 6-8Distance: 9.1 mi
- 3/10Jackson High SchoolGrades: 9-12Distance: 9.2 mi
Schools provided by the listing agent
- Elementary: Daughtry
- Middle: Henderson
- High: Jackson
Source: GAMLS. This data may not be complete. We recommend contacting the local school district to confirm school assignments for this home.

- $375,0003 bd2 ba2.7k sqft110 Brushy Creek Ln, Jackson, GA 30233Sold
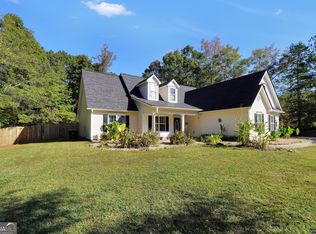
- $65,0003.1 acres120 Brushy Creek Ln, Jackson, GA 30233Sold

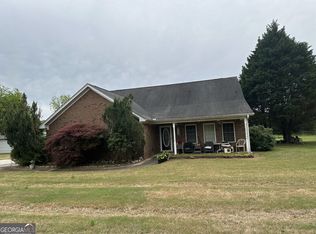
- $340,0004 bd2 ba2k sqft109 Brushy Creek Ln, Jackson, GA 30233Sold
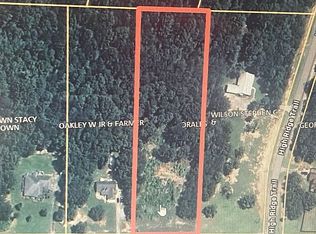
- $67,0003 acres111 Brushy Creek Ln, Jackson, GA 30233Sold
- $28,350-- bd-- ba-- sqft106 Brushy Creek Ln, Jackson, GA 30233Off Market
- $356,200-- bd2 ba1.7k sqft101 High Ridge Trl, Jackson, GA 30233Off Market
- $--4.2 acres0 High Ridge Trl, Jackson, GA 30233Off Market
- $--3 acres39 High Ridge Trl LOT 39, Jackson, GA 30233Off Market
A local agent can set up tours, give advice and negotiate with sellers.
Similar homes
- $350,0004 bd3 ba2.2k sqft196 Old Scout Rd, Jackson, GA 30233Active

 MLS ID #10816305, Reggie H Moon, eXp Realty. GAMLS
 - $359,9995 bd4 ba2.7k sqft147 Lakeview Rd, Jackson, GA 30233Active
 MLS ID #10807196, Tyler Popovits, Watkins Real Estate Associates. GAMLS
 - $450,0003 bd3 ba2.2k sqft407 High Falls Rd, Jackson, GA 30233Active
 MLS ID #10728275, Daniel J Demers, Sell Your Home Services LLC. GAMLS
 - $335,0003 bd3 ba2.5k sqft127 Mabry Rd, Jackson, GA 30233Active
 MLS ID #10809015, Amanda Mullen, Market South Properties Inc.. GAMLS
 - $289,0004 bd2 ba2.2k sqft112 Canterbury Ct, Jackson, GA 30233ActiveMLS ID #10810253, William J Hornsby, Joe Stockdale Real Estate. GAMLS
- $329,9003 bd2 ba2.2k sqft139 Winding Way, Jackson, GA 30233ActiveMLS ID #10766369, Travis W Thomas, Magnolia Dwellings. GAMLS
- $369,0003 bd2 ba2k sqft475 Jenkinsburg Rd, Griffin, GA 30223ActiveMLS ID #10732828, Emily O'Steen, McLeRoy Realty. GAMLS
- $320,0004 bd2 ba1.8k sqft383 Jones Rd, Milner, GA 30257For Sale By Owner
- $430,0004 bd3 ba2.9k sqft258 Liberty Trce, Milner, GA 30257ActiveMLS ID #10818575, Melissa Preusser, Georgia Real Estate Team. GAMLS
- $339,9002 bd1 ba1.5k sqft1441 Highway 36 E, Jackson, GA 30233ActiveMLS ID #10813013, Candace Hagan Bevil, Lake Sinclair-Oconee Realty. GAMLS
- $329,5003 bd2 ba1.7k sqft69 Henley Rd, Griffin, GA 30224ActiveMLS ID #10634631, Kimberly W Lewis, New Vision Realty, LLC. GAMLS
- $315,0004 bd2 ba2k sqft65 Heritage Cir, McDonough, GA 30253ActiveMLS ID #10828523, Hunt DeShazo, Bolst, Inc.. GAMLS
- $380,0004 bd2 ba1.8k sqft122 Fuswa Rd, Griffin, GA 30223ActiveMLS ID #10690494, April R Harrison, Front Gate Homes. GAMLS
- $305,0003 bd2 ba1.5k sqft1468 Highway 41 N, Milner, GA 30257ActiveMLS ID #10830506, Gene Reynolds, Gene Reynolds Realty Inc.. GAMLS
- $369,9004 bd3 ba2.9k sqft215 Pineywood Rd, Griffin, GA 30224ActiveMLS ID #10825901, David English, Southern Realty Group of GA, Inc.. GAMLS
- $324,5003 bd2 ba1.8k sqft644 Parham Rd, Griffin, GA 30223ActiveMLS ID #10717416, Jared Cordova, Keller Williams Southern Premier RE. GAMLS
- $375,0004 bd3 ba2.1k sqft200 Meadovista Dr, Griffin, GA 30224ActiveMLS ID #10777500, Tangela Williams, P.B.S. Realty Company. GAMLS
- $365,0004 bd3 ba1.7k sqft147 Evergreen S, Barnesville, GA 30204ActiveMLS ID #10803934, Elizabeth M Yeoman, EXIT Realty Mountain View Properties. GAMLS
- $375,0004 bd2 ba2.2k sqft115 Laney Ct, McDonough, GA 30252ActiveMLS ID #10828080, Jaquon Robinson, Norluxe Realty. GAMLS
- $370,0003 bd3 ba3.3k sqft117 Mixon St, Griffin, GA 30224ActiveMLS ID #10811555, Tony L Jones, Keller Williams Southern Premier RE. GAMLS
