Set on approximately 2.16 acres just one mile from a Lake Thunderbird boat ramp, this distinctive 2,831-square-foot home offers an uncommon combination of luxury entertainment, exceptional hobby space, and comfortable everyday living.
The centerpiece of the home is an expansive, 800-square-foot theater-style great room that serves as the primary living and gathering space. Purpose-built for an immersive entertainment experience, it features a Sony 4K projector, 135-inch screen, and 11.2.4 Dolby Atmos surround-sound system. Generous seating, a pool table, and a 120-gallon saltwater aquarium make the room equally suited for movies, sporting events, gaming, entertaining, or simply relaxing at home.
The kitchen is equipped with a JennAir cooktop, double ovens, and a new microwave with air-fryer capability, while the formal dining room provides additional space for meals and gatherings. Other conveniences include a central vacuum system, water softener, and whole-home water filtration system.
The primary suite offers a private retreat with its own fireplace, an ensuite laundry room, Jacuzzi tub, and an impressive walk-in shower with six shower heads.
Outdoor living is equally exceptional. A covered, attached pavilion with a fireplace, built-in grill, and hot tub creates a comfortable year-round setting for relaxing, entertaining, and enjoying the peaceful acreage.
For vehicles, hobbies, equipment, or business needs, the property includes an attached three-car garage and a fully insulated, drywalled, and heated 1,500-square-foot workshop—an outstanding feature rarely found with a home of this size.
Recent improvements include a newer roof and updated HVAC systems. ADT security system with exterior cameras provides additional peace of mind.
With acreage, nearby lake access, a true private-cinema experience, an exceptional outdoor pavilion, and a substantial heated workshop, this property offers a lifestyle unlike anything found in a conventional home.
For sale
Price cut: $20K (10/17)
$599,000
114 Bumgarner Ave, Norman, OK 73026
3beds
2,831sqft
Single Family Residence
Built in 2005
2.16 Acres Lot
$-- Zestimate®
$212/sqft
$-- HOA
What's special
Substantial heated workshopHot tubBuilt-in grillExceptional outdoor pavilionWater softenerPool tableFormal dining room
- 98 days
- 501
- 37
Zillow last checked:
Listing updated:
Listed by:
Matthew Smith 405-473-6288,
405 Home Store
Source: MLSOK/OKCMAR as distributed by MLS GRID,MLS#: 1239586
Facts & features
Interior
Bedrooms & bathrooms
- Bedrooms: 3
- Bathrooms: 2
- Full bathrooms: 2
Heating
- Has Heating (Unspecified Type)
Cooling
- Has cooling: Yes
Appliances
- Included: Dishwasher, Disposal, Microwave, Refrigerator, Water Heater, Built-In Gas Range
Features
- Flooring: Combination, Carpet, Tile, Wood
- Number of fireplaces: 2
- Fireplace features: Gas Log
Interior area
- Total structure area: 2,831
- Total interior livable area: 2,831 sqft
Property
Parking
- Total spaces: 3
- Parking features: Concrete
- Garage spaces: 3
Features
- Levels: One
- Stories: 1
- Has spa: Yes
- Spa features: Spa/Hot Tub
- Fencing: Wood
Lot
- Size: 2.16 Acres
- Features: Interior Lot
Details
- Parcel number: 114NONEBumgarner73026
- Special conditions: None
Construction
Type & style
- Home type: SingleFamily
- Architectural style: Traditional
- Property subtype: Single Family Residence
Materials
- Brick
- Foundation: Slab
- Roof: Composition
Condition
- Year built: 2005
Utilities & green energy
- Sewer: Septic Tank
- Water: Well
- Utilities for property: Cable Available
Community & HOA
Location
- Region: Norman
Financial & listing details
- Price per square foot: $212/sqft
- Tax assessed value: $371,439
- Annual tax amount: $4,798
- Date on market: 7/17/2026
- Listing terms: Cash,Conventional,Sell FHA or VA
- Electric utility on property: Yes
Estimated market value
Not available
Estimated sales range
Not available
Not available
Price history
| Date | Event | Price |
|---|---|---|
| 10/17/2026 | Price change | $599,000-3.2%$212/sqft |
Source:  MLSOK/OKCMAR as distributed by MLS GRID #1239586 Report a problem MLSOK/OKCMAR as distributed by MLS GRID #1239586 Report a problem | ||
| 8/28/2026 | Price change | $619,000-1.6%$219/sqft |
Source: MLSOK/OKCMAR as distributed by MLS GRID #1239586 Report a problem | ||
| 7/27/2026 | Price change | $629,000-3.1%$222/sqft |
Source: MLSOK/OKCMAR as distributed by MLS GRID #1239586 Report a problem | ||
| 7/20/2026 | Price change | $649,000-3.9%$229/sqft |
Source: MLSOK/OKCMAR as distributed by MLS GRID #1239586 Report a problem | ||
| 7/17/2026 | Listed for sale | $675,000+37.8%$238/sqft |
Source: MLSOK/OKCMAR as distributed by MLS GRID #1239586 Report a problem | ||
| 11/2/2022 | Listing removed | -- |
Source: MLSOK/OKCMAR as distributed by MLS GRID #1030400 Report a problem | ||
| 10/22/2022 | Listed for sale | $490,000$173/sqft |
Source: MLSOK/OKCMAR as distributed by MLS GRID #1030400 Report a problem | ||
| 9/23/2022 | Listing removed | -- |
Source: MLSOK/OKCMAR as distributed by MLS GRID #1030400 Report a problem | ||
| 9/18/2022 | Listed for sale | $490,000+46.3%$173/sqft |
Source: MLSOK/OKCMAR as distributed by MLS GRID #1030400 Report a problem | ||
| 2/28/2021 | Listing removed | -- |
Source: Owner Report a problem | ||
| 7/26/2018 | Listing removed | $335,000$118/sqft |
Source: Owner Report a problem | ||
| 7/26/2018 | Listed for sale | $335,000$118/sqft |
Source: Owner Report a problem | ||
| 6/18/2018 | Sold | $335,000$118/sqft |
Source: Public Record Report a problem | ||
| 5/8/2018 | Pending sale | $335,000$118/sqft |
Source: Owner Report a problem | ||
| 4/30/2018 | Listed for sale | $335,000+8.1%$118/sqft |
Source: Owner Report a problem | ||
| 3/17/2009 | Sold | $310,000+0%$110/sqft |
Source: MLSOK/OKCMAR as distributed by MLS GRID #381677 Report a problem | ||
| 1/23/2009 | Listed for sale | $309,900+1006.8%$109/sqft |
Source: Number1Expert #381677 Report a problem | ||
| 8/9/2005 | Sold | $28,000$10/sqft |
Source: Public Record Report a problem | ||
Public tax history
| Year | Property taxes | Tax assessment |
|---|---|---|
| 2025 | $5,349 +11.5% | $44,572 +11.3% |
| 2024 | $4,798 +4.7% | $40,063 +5% |
| 2023 | $4,582 +4.3% | $38,156 |
| 2022 | $4,394 -5.1% | $38,156 |
| 2021 | $4,632 +2.2% | $38,156 |
| 2020 | $4,533 +0.4% | $38,156 |
| 2019 | $4,516 +9.1% | $38,156 +9.1% |
| 2018 | $4,138 | $34,965 |
| 2017 | $4,138 -0.1% | $34,965 |
| 2016 | $4,143 | $34,965 |
| 2015 | $4,143 +1.4% | $34,965 +0.4% |
| 2014 | $4,084 | $34,842 +5% |
| 2013 | -- | $33,183 |
| 2012 | -- | $33,183 -1.9% |
| 2011 | -- | $33,837 |
| 2010 | -- | $33,837 +7.8% |
| 2009 | -- | $31,394 +5.2% |
| 2008 | -- | $29,834 +5% |
| 2007 | -- | $28,414 +1270% |
| 2006 | -- | $2,074 |
Find assessor info on the county website
Monthly payment
Est. payment
Payment breakdown
Explore the cost of this home by adjusting the details. Changes won't be saved.Climate risks
Neighborhood: 73026
Nearby schools
Schools provided by the listing agent
- Elementary: Washington ES
- Middle: Longfellow MS
- High: Norman HS
Source: MLSOK/OKCMAR as distributed by MLS GRID. This data may not be complete. We recommend contacting the local school district to confirm school assignments for this home.

Similar homes
- $524,9003 bd4 ba2.6k sqft4401 Shoreline Dr, Norman, OK 73026For Sale
 MLS ID #1254112, Bill Wilson, McGraw REALTORS (BO). MLSOK/OKCMAR as distributed by MLS GRID
 - $450,0004 bd3 ba3k sqft6713 Lago Ranchero Dr, Norman, OK 73026For Sale
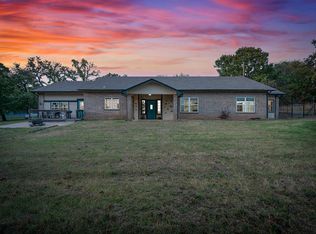 MLS ID #1251767, Courteney Mack, Redfin. MLSOK/OKCMAR as distributed by MLS GRID
 - $549,0003 bd3 ba2k sqft1512 72nd Ave NE, Norman, OK 73026For Sale
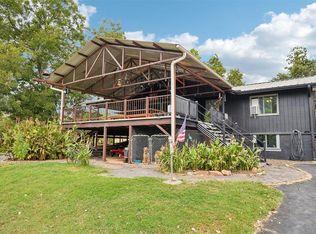 MLS ID #1252413, Rita Gibson, Metro First Realty. MLSOK/OKCMAR as distributed by MLS GRID
 - $495,0004 bd3 ba3.3k sqft9905 Alameda Dr, Norman, OK 73026For Sale
 MLS ID #1237273, John Rieger, Rieger Realty LLC. MLSOK/OKCMAR as distributed by MLS GRID
