OPEN HOUSE-Thursday, Oct 29th 4-6 PM...Exceptional ranch-style home with residential, multi-family, and business opportunities, now available! Enjoy first-floor living at its best in this beautifully updated, open-concept home. The main level offers 3 bedrooms, 2 full baths, and an expansive kitchen open to the dining and living rooms, with tons of windows and natural light, perfect for entertaining and family gatherings. An attached 1-car garage sits alongside a large parking pad, perfect for enjoying crisp fall evenings by a fire pit or grilling with your favorite people! The lower level is a full walkout with a fenced yard, 2-car garage, plus an additional bedroom, living room, full bath, half bath (in the garage), and kitchen. Can you say in-law suite, rental income, or at-home business? You’ll also find tons of off-street parking, a bonus carport, a metal roof, 2-year-young HVAC systems, and breathtaking Blue Mountain views, all in a prime location within walking distance of everything you could need, including quick access to major thoroughfares for an easy workday commute. Homes like this with so many options don’t come along often, so put this one at the top of your “Must See” list!
Pending
$399,900
114 Chestnut St, Slatington, PA 18080
4beds
3,312sqft
Single Family Residence
Built in 1974
7,492 Square Feet Lot
$401,300 Zestimate®
$121/sqft
$-- HOA
What's special
- 16 days
- 719
- 36
Zillow last checked:
Listing updated:
Listed by:
Patrick C. Ruddell 484-330-6619,
Keller Williams Allentown 610-435-1800,
Alicia Ruddell 484-330-1607,
Keller Williams Allentown
Source: GLVR,MLS#: 785450 Originating MLS: Lehigh Valley MLS
Facts & features
Interior
Bedrooms & bathrooms
- Bedrooms: 4
- Bathrooms: 4
- Full bathrooms: 3
- 1/2 bathrooms: 1
Primary bedroom
- Level: First
- Dimensions: 16.00 x 13.00
Bedroom
- Level: First
- Dimensions: 16.00 x 12.00
Bedroom
- Level: First
- Dimensions: 15.00 x 13.00
Bedroom
- Level: Lower
- Dimensions: 13.00 x 12.00
Primary bathroom
- Level: First
- Dimensions: 14.00 x 9.00
Breakfast room nook
- Level: First
- Dimensions: 16.00 x 10.00
Den
- Level: Lower
- Dimensions: 13.00 x 10.00
Foyer
- Level: First
- Dimensions: 25.00 x 6.00
Other
- Level: First
- Dimensions: 11.00 x 6.00
Other
- Level: Lower
- Dimensions: 6.00 x 6.00
Half bath
- Description: Garage Access
- Level: Lower
- Dimensions: 5.00 x 3.00
Kitchen
- Level: First
- Dimensions: 17.00 x 16.00
Kitchen
- Level: Lower
- Dimensions: 15.00 x 14.00
Laundry
- Level: First
- Dimensions: 7.00 x 6.00
Living room
- Level: First
- Dimensions: 23.00 x 15.00
Living room
- Level: Lower
- Dimensions: 19.00 x 13.00
Heating
- Electric, Forced Air, Gas
Cooling
- Central Air, Ceiling Fan(s), Wall Unit(s)
Appliances
- Included: Electric Oven, Electric Range, Gas Oven, Gas Range, Gas Water Heater, Refrigerator, Tankless Water Heater
- Laundry: Washer Hookup, Dryer Hookup
Features
- Dining Area, Kitchen Island, Second Kitchen
- Flooring: Ceramic Tile, Hardwood, Laminate, Resilient, Vinyl
- Basement: Finished,Walk-Out Access
Interior area
- Total interior livable area: 3,312 sqft
- Finished area above ground: 1,912
- Finished area below ground: 1,400
Property
Parking
- Total spaces: 3
- Parking features: Attached, Built In, Carport, Garage, Garage Door Opener
- Attached garage spaces: 3
- Has carport: Yes
Features
- Stories: 1
- Has view: Yes
- View description: City Lights, Mountain(s)
Lot
- Size: 7,492 Square Feet
Details
- Parcel number: 5562241689781
- Zoning: C
- Special conditions: None
Construction
Type & style
- Home type: SingleFamily
- Architectural style: Ranch
- Property subtype: Single Family Residence
Materials
- Brick Veneer, Stone Veneer, Vinyl Siding
- Roof: Metal
Condition
- Year built: 1974
Utilities & green energy
- Electric: 200+ Amp Service, Circuit Breakers
- Sewer: Public Sewer
- Water: Public
Community & HOA
Community
- Subdivision: Not in Development
Location
- Region: Slatington
Financial & listing details
- Price per square foot: $121/sqft
- Tax assessed value: $212,100
- Annual tax amount: $8,350
- Date on market: 10/26/2026
- Ownership type: Fee Simple
Estimated market value
$401,300
$381,000 - $421,000
$3,098/mo
Price history
| Date | Event | Price |
|---|---|---|
| 10/31/2026 | Pending sale | $399,900$121/sqft |
Source:  GLVR #785450 Report a problem | ||
| 10/29/2026 | Listed for sale | $399,900+42.8%$121/sqft |
Source: GLVR #785450 Report a problem | ||
| 8/24/2021 | Sold | $280,000+1.8%$85/sqft |
Source: GLVR #670498 Report a problem | ||
| 7/21/2021 | Pending sale | $275,000$83/sqft |
Source: GLVR #670498 Report a problem | ||
| 7/14/2021 | Price change | $275,000-8.3%$83/sqft |
Source: GLVR #670498 Report a problem | ||
| 6/23/2021 | Listed for sale | $300,000+20%$91/sqft |
Source: GLVR #670498 Report a problem | ||
| 8/3/2011 | Listing removed | $249,900$75/sqft |
Source: RE/MAX Central, Inc. #408221 Report a problem | ||
| 4/22/2011 | Listed for sale | $249,900$75/sqft |
Source: RE/MAX Central #408118 Report a problem | ||
Public tax history
Tax history is unavailable.
Monthly payment
Est. payment
Payment breakdown
Explore the cost of this home by adjusting the details. Changes won't be saved.Climate risks
Neighborhood: 18080
Nearby schools
Schools provided by the listing agent
- Elementary: Slatington/Peters
- Middle: Northern Lehigh
- High: Northern Lehigh
- District: Northern Lehigh
Source: GLVR. This data may not be complete. We recommend contacting the local school district to confirm school assignments for this home.

Similar homes
- $384,9005 bd3 ba2.6k sqft505 Fairview Ave, Slatington, PA 18080For Sale
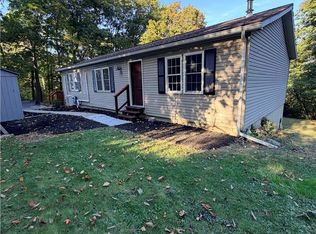 MLS ID #787660, Bob Brown Jr., Realty 365. GLVR
- $449,9004 bd2 ba2.6k sqft1115 Shadow Oaks Ln, Slatington, PA 18080For Sale
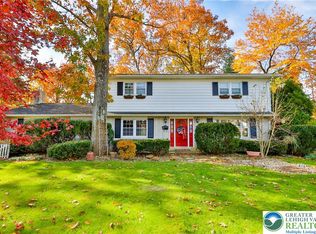 MLS ID #787604, Katrina M. DeVito, Main St. Real Estate Group. GLVR
- $424,9004 bd2 ba2.5k sqft1154 Sunrise Ln, Slatington, PA 18080For Sale
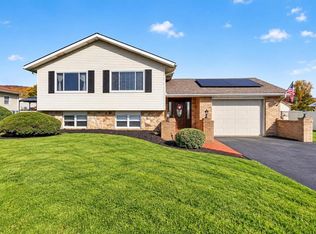 MLS ID #787034, Kyle P. Spina, Realty One Group Supreme. GLVR
- $349,0003 bd2 ba2.3k sqft2642 Welshtown Rd, Slatington, PA 18080For Sale
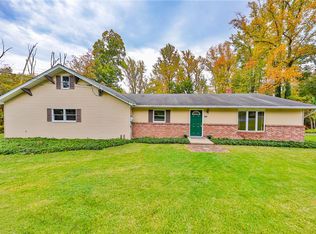 MLS ID #786359, Brianna M. Villani, Morganelli Properties LLC. GLVR
