Welcome to 371 Willow Ave., a beautifully maintained 2-story home offering 2,326 square feet of comfortable and versatile living space. Featuring 4 bedrooms and 2.5 bathrooms, this home blends classic charm with thoughtful updates and plenty of room to live and entertain.
As you enter the main level, you’re greeted by a spacious formal living room and dining room, creating an ideal setting for gatherings and special occasions. The flow continues into the large kitchen, which offers ample cabinetry, generous workspace, and a cozy breakfast nook—perfect for casual meals and morning coffee.
Upstairs, the thoughtfully designed second floor provides a private retreat from the main living areas. The spacious primary bedroom features an en suite bathroom and an adjoining nursery or office, offering exceptional flexibility for today’s lifestyle. Three additional bedrooms provide plenty of space for family, guests, or a home office.
Beyond the interior, step outside to beautifully landscaped grounds designed for both relaxation and entertaining. The spacious deck overlooks the inviting pool, creating a private outdoor oasis perfect for summer gatherings, quiet afternoons, and enjoying the warmer months.
With its spacious layout, flexible living spaces, beautiful landscaping, and inviting outdoor amenities, 371 Willow Ave. offers a wonderful blend of comfort, functionality, and timeless appeal.
For sale
$430,000
371 Willow Ave, Walnutport, PA 18088
4beds
2,326sqft
Single Family Residence
Built in 2004
10,802 Square Feet Lot
$432,000 Zestimate®
$185/sqft
$-- HOA
What's special
- 23 days
- 1,525
- 126
Zillow last checked:
Listing updated:
Listed by:
Joe Cenchitz 610-360-3068,
Coldwell Banker Hearthside 610-465-5600
Source: GLVR,MLS#: 785373 Originating MLS: Lehigh Valley MLS
Facts & features
Interior
Bedrooms & bathrooms
- Bedrooms: 4
- Bathrooms: 3
- Full bathrooms: 2
- 1/2 bathrooms: 1
Primary bedroom
- Level: Second
- Dimensions: 18.00 x 16.00
Bedroom
- Level: Second
- Dimensions: 15.00 x 11.00
Bedroom
- Level: Second
- Dimensions: 12.00 x 11.00
Bedroom
- Level: Second
- Dimensions: 12.00 x 11.00
Primary bathroom
- Level: Second
- Dimensions: 15.00 x 12.00
Breakfast room nook
- Level: First
- Dimensions: 11.00 x 10.00
Dining room
- Level: First
- Dimensions: 12.00 x 11.00
Other
- Level: Second
- Dimensions: 8.00 x 6.00
Half bath
- Level: First
- Dimensions: 5.00 x 5.00
Kitchen
- Level: First
- Dimensions: 14.00 x 13.00
Laundry
- Level: First
- Dimensions: 6.00 x 6.00
Living room
- Level: First
- Dimensions: 20.00 x 16.00
Other
- Description: Nursery/ Office off of Primary Bedroom
- Level: Second
- Dimensions: 13.00 x 8.00
Heating
- Electric, Heat Pump
Cooling
- Central Air
Appliances
- Included: Dishwasher, Electric Dryer, Electric Oven, Electric Water Heater, Refrigerator, Washer
- Laundry: Washer Hookup, Dryer Hookup, ElectricDryer Hookup
Features
- Breakfast Area, Dining Area, Separate/Formal Dining Room, Central Vacuum
- Basement: Full,Concrete,Sump Pump
Interior area
- Total interior livable area: 2,326 sqft
- Finished area above ground: 2,326
- Finished area below ground: 0
Property
Parking
- Parking features: Built In, Driveway, Garage, Off Street, On Street, Garage Door Opener
- Has garage: Yes
- Has uncovered spaces: Yes
Features
- Stories: 2
Lot
- Size: 10,802 Square Feet
Details
- Parcel number: J2412E1033
- Zoning: RI
- Special conditions: None
Construction
Type & style
- Home type: SingleFamily
- Architectural style: Colonial
- Property subtype: Single Family Residence
Materials
- Brick Veneer, Vinyl Siding, Wood Siding
- Foundation: Basement
- Roof: Asphalt,Fiberglass
Condition
- Unknown
- Year built: 2004
Utilities & green energy
- Sewer: Public Sewer
- Water: Public
Community & HOA
Community
- Subdivision: Not in Development
Location
- Region: Walnutport
Financial & listing details
- Price per square foot: $185/sqft
- Tax assessed value: $81,100
- Annual tax amount: $8,943
- Date on market: 9/29/2026
- Ownership type: Fee Simple
Estimated market value
$432,000
$410,000 - $454,000
$2,929/mo
Price history
| Date | Event | Price |
|---|---|---|
| 10/4/2026 | Listed for sale | $430,000+55.2%$185/sqft |
Source:  GLVR #785373 Report a problem | ||
| 1/17/2007 | Sold | $277,000$119/sqft |
Source: Public Record Report a problem | ||
Public tax history
| Year | Property taxes | Tax assessment |
|---|---|---|
| 2026 | $8,943 +3.3% | $81,100 |
| 2025 | $8,654 +3.7% | $81,100 |
| 2024 | $8,342 +4.1% | $81,100 |
| 2023 | $8,017 | $81,100 |
| 2022 | $8,017 +737.7% | $81,100 |
| 2021 | $957 | $81,100 |
| 2020 | $957 | $81,100 |
| 2018 | $957 | $81,100 |
| 2017 | -- | $81,100 |
| 2016 | -- | $81,100 |
| 2015 | -- | $81,100 |
| 2014 | -- | $81,100 |
| 2013 | -- | $81,100 |
| 2012 | -- | $81,100 |
| 2011 | -- | $81,100 |
| 2010 | -- | $81,100 |
Find assessor info on the county website
Monthly payment
Est. payment
Payment breakdown
Explore the cost of this home by adjusting the details. Changes won't be saved.Climate risks
Neighborhood: 18088
Nearby schools
Schools provided by the listing agent
- District: Northern Lehigh
Source: GLVR. This data may not be complete. We recommend contacting the local school district to confirm school assignments for this home.


Similar homes
- $409,9004 bd3 ba1.5k sqft1158 Pecan Ln, Walnutport, PA 18088For Sale
 MLS ID #785955, Jesse S. Moyer, IronValley RE of Lehigh Valley. GLVR
- $412,5005 bd3 ba2.6k sqft505 Fairview Ave, Slatington, PA 18080For Sale
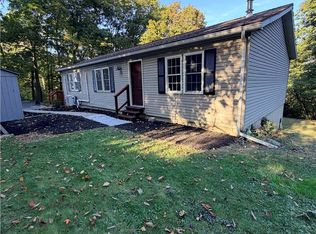 MLS ID #786484, Bob Brown Jr., Realty 365. GLVR
- $469,9003 bd3 ba2.1k sqft4673 Steven Ln, Walnutport, PA 18088For Sale
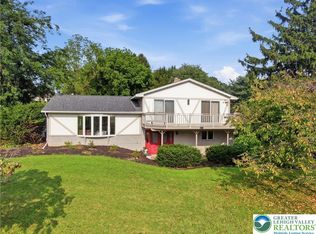 MLS ID #785048, Bob Susko Jr., RE/MAX Real Estate. GLVR
- $359,9004 bd2 ba1.8k sqft550 Ironwood Rd, Walnutport, PA 18088For Sale
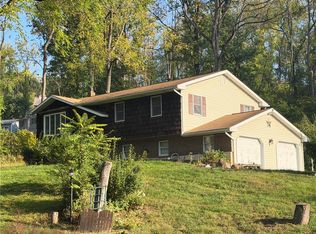 MLS ID #785879, Jeffrey D. Torchia, Preferred Properties Plus. GLVR
- $399,0003 bd2 ba2.3k sqft7121 Kingstead Dr, Slatington, PA 18080For Sale
 MLS ID #PALH2016886, Noel Babyak, Keller Williams Real Estate - South Abington Twp. Bright MLS
- $429,9994 bd3 ba1.7k sqft601 Fireline Rd, Palmerton, PA 18071New ConstructionMLS ID #PACC2008410, Jeremy Soos, Epique Realty LLC. Bright MLS
