QUIET SETTING, FULL ACRE & NO HOA — Welcome to 231 Sky View Dr in Kunkletown! This 4-bedroom, 2.5-bath Colonial is tucked along a quiet street where morning dog walks, bike rides, backyard activities, and relaxing sunrise views become part of everyday life. Step out onto the rear deck and enjoy the peaceful setting with views of the hills in the distance. Inside, you'll find a comfortable open-concept kitchen and living room anchored by a classic brick fireplace, plus a separate formal dining room that's perfect for entertaining. A huge first-floor home office makes working from home easy, while the partially finished basement adds even more flexible living, recreation, or hobby space. Upstairs, the spacious Primary Bedroom Suite features a walk-in closet and private bath with a stand-up shower and soaking tub. Three additional bedrooms provide plenty of room for guests, hobbies, or everyday living. Outside, enjoy a large backyard with plenty of room for pets, entertaining or gardening. The rear deck is the perfect place to unwind, take in the sunrise, and look out toward the distant hills. The attached 2-car garage and paved driveway add everyday convenience. The location is hard to beat — just minutes from shopping and commuter routes, with Blue Mountain Resort, Beltzville Lake, and Hideaway Hills Golf Club all nearby. Approximately 30 minutes to New Jersey, about 1.5 hours to Philadelphia, and under 2 hours to New York City. Whether you're looking for a peaceful full-time home or simply want more room to spread out away from the hustle and bustle, Sky View Dr offers the acreage, setting, convenience, and Pocono-area lifestyle you've been waiting for. Don't Wait Schedule Your Private Tour Today.
For sale
Price cut: $19K (10/28)
$430,000
231 Sky View Dr, Kunkletown, PA 18058
4beds
1,984sqft
Single Family Residence
Built in 1995
1.02 Acres Lot
$424,300 Zestimate®
$217/sqft
$-- HOA
What's special
Quiet streetPaved drivewayHuge first-floor home officeRear deckClassic brick fireplaceWalk-in closetSpacious primary bedroom suite
- 45 days
- 1,380
- 146
Zillow last checked:
Listing updated:
Listed by:
Chad P. Fritzinger 610-216-9961,
Koehler Marvin Realty 610-377-8000
Source: GLVR,MLS#: 785222 Originating MLS: Lehigh Valley MLS
Facts & features
Interior
Bedrooms & bathrooms
- Bedrooms: 4
- Bathrooms: 3
- Full bathrooms: 2
- 1/2 bathrooms: 1
Rooms
- Room types: Den, Office
Primary bedroom
- Description: Walk-In Closet
- Level: Second
- Dimensions: 20.00 x 13.00
Bedroom
- Level: Second
- Dimensions: 11.00 x 9.00
Bedroom
- Level: Second
- Dimensions: 11.00 x 10.00
Bedroom
- Level: Second
- Dimensions: 13.00 x 12.00
Primary bathroom
- Level: Second
- Dimensions: 13.00 x 8.00
Den
- Level: First
- Dimensions: 14.00 x 13.00
Dining room
- Level: First
- Dimensions: 12.00 x 12.00
Other
- Level: Second
- Dimensions: 10.00 x 8.00
Half bath
- Level: First
- Dimensions: 6.00 x 5.00
Kitchen
- Level: First
- Dimensions: 12.00 x 8.00
Living room
- Level: First
- Dimensions: 26.00 x 14.00
Heating
- Baseboard, Oil
Cooling
- Central Air
Appliances
- Included: Electric Oven, Electric Range, Electric Water Heater
- Laundry: Washer Hookup, Dryer Hookup
Features
- Dining Area, Separate/Formal Dining Room, Home Office, Walk-In Closet(s)
- Flooring: Carpet, Hardwood, Tile
- Basement: Full,Partially Finished
- Has fireplace: Yes
- Fireplace features: Living Room
Interior area
- Total interior livable area: 1,984 sqft
- Finished area above ground: 1,984
- Finished area below ground: 0
Property
Parking
- Total spaces: 2
- Parking features: Attached, Garage
- Attached garage spaces: 2
Features
- Stories: 2
- Patio & porch: Covered, Deck, Porch
- Exterior features: Deck, Fire Pit, Porch
- Has view: Yes
- View description: Hills
Lot
- Size: 1.02 Acres
Details
- Parcel number: 06622502771948 06.10C.2.16
- Zoning: Residential
- Special conditions: None
Construction
Type & style
- Home type: SingleFamily
- Architectural style: Colonial
- Property subtype: Single Family Residence
Materials
- Brick, Vinyl Siding
- Roof: Asphalt,Fiberglass
Condition
- Year built: 1995
Utilities & green energy
- Electric: 200+ Amp Service, Circuit Breakers
- Sewer: Septic Tank
- Water: Well
Community & HOA
Community
- Subdivision: Skyview Acres
Location
- Region: Kunkletown
Financial & listing details
- Price per square foot: $217/sqft
- Tax assessed value: $194,180
- Annual tax amount: $6,516
- Date on market: 9/28/2026
- Ownership type: Fee Simple
- Road surface type: Paved
Estimated market value
$424,300
$403,000 - $446,000
$2,497/mo
Price history
| Date | Event | Price |
|---|---|---|
| 10/28/2026 | Price change | $430,000-4.2%$217/sqft |
Source:  GLVR #785222 Report a problem | ||
| 10/16/2026 | Price change | $449,000-2.4%$226/sqft |
Source: PMAR #PM-145150 Report a problem | ||
| 9/28/2026 | Listed for sale | $460,000+122.2%$232/sqft |
Source: GLVR #785222 Report a problem | ||
| 6/11/2025 | Listing removed | $2,500$1/sqft |
Source: GLVR #754836 Report a problem | ||
| 5/30/2025 | Price change | $2,500-3.8%$1/sqft |
Source: GLVR #754836 Report a problem | ||
| 5/1/2025 | Price change | $2,600-10.3%$1/sqft |
Source: GLVR #754836 Report a problem | ||
| 4/14/2025 | Listed for rent | $2,900+16%$1/sqft |
Source: GLVR #754836 Report a problem | ||
| 9/12/2023 | Listing removed | -- |
Source: GLVR #720361 Report a problem | ||
| 8/7/2023 | Price change | $2,500-7.4%$1/sqft |
Source: GLVR #720361 Report a problem | ||
| 7/20/2023 | Price change | $2,700-6.9%$1/sqft |
Source: GLVR #720361 Report a problem | ||
| 7/11/2023 | Listed for rent | $2,900$1/sqft |
Source: GLVR #720361 Report a problem | ||
| 1/6/2016 | Sold | $207,000+1%$104/sqft |
Source: GLVR #507106 Report a problem | ||
| 10/21/2015 | Listed for sale | $205,000$103/sqft |
Source: Weichert Realtors #PM-29214 Report a problem | ||
Public tax history
| Year | Property taxes | Tax assessment |
|---|---|---|
| 2026 | $6,516 +1.5% | $194,180 |
| 2025 | $6,417 +5.6% | $194,180 |
| 2024 | $6,078 +4.1% | $194,180 |
| 2023 | $5,838 +3.7% | $194,180 |
| 2022 | $5,629 | $194,180 |
| 2021 | $5,629 +4.3% | $194,180 |
| 2020 | $5,396 +1.5% | $194,180 +559.4% |
| 2019 | $5,316 | $29,450 |
| 2018 | $5,316 +1.1% | $29,450 |
| 2017 | $5,257 +480.5% | $29,450 |
| 2016 | $906 | $29,450 |
| 2015 | -- | $29,450 |
| 2014 | -- | $29,450 |
| 2013 | -- | $29,450 |
| 2012 | -- | $29,450 |
| 2011 | -- | $29,450 |
| 2010 | -- | $29,450 |
| 2008 | -- | $29,450 |
| 2007 | -- | $29,450 |
| 2006 | -- | $29,450 |
| 2005 | -- | $29,450 |
| 2004 | -- | $29,450 |
| 2003 | -- | $29,450 |
Find assessor info on the county website
Monthly payment
Est. payment
Payment breakdown
Explore the cost of this home by adjusting the details. Changes won't be saved.Climate risks
Neighborhood: 18058
Nearby schools
Schools provided by the listing agent
- High: Pleasant Valley
- District: Pleasant Valley
Source: GLVR. This data may not be complete. We recommend contacting the local school district to confirm school assignments for this home.


Similar homes
- $399,0003 bd2 ba2k sqft287 Upper Green Hill Rd, Kunkletown, PA 18058For Sale
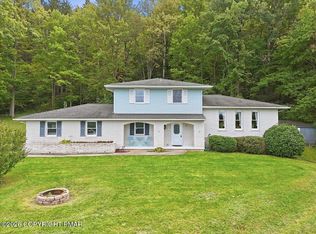 MLS ID #PM-144985, Teresa Jeanne Staiano, Realty Executives - Pocono Pines. PMAR
- $349,9003 bd3 ba1.9k sqft2729 Skyway Dr, Kunkletown, PA 18058For Sale
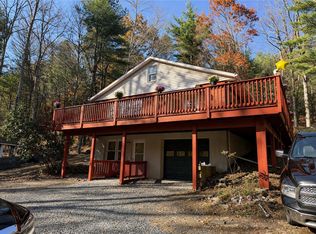 MLS ID #787666, Brian M. Fadrowski, Century 21 Ramos Realty. GLVR
- $455,0003 bd3 ba1.7k sqft7117 Pine Ct, Kunkletown, PA 18058For Sale By Owner
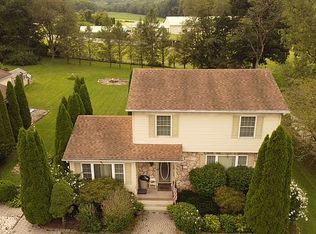
- $349,9004 bd2 ba1.8k sqft1965 Lower Smith Gap Rd, Kunkletown, PA 18058For Sale
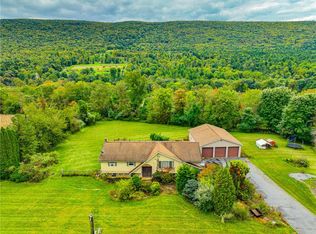 MLS ID #785378, Cass Chies, Diamond 1st Real Estate LLC. GLVR
- $360,0002 bd4 ba2k sqft100 Leprechaun Ln, Kunkletown, PA 18058For Sale
 MLS ID #PAMR2007760, Mr. Derek Greene, The Greene Realty Group. Bright MLS
