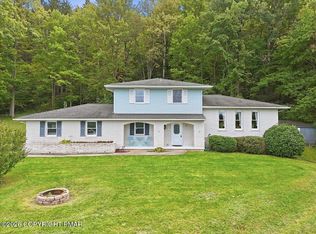
Estate sale! This vintage 3-bedroom, 2-full bath ranch residence is perfectly perched up on its parcel to appreciate the mountain ridge views and is positioned on 1.09 acres in the Pleasant Valley School District. You are conveniently located moments to Routes 209 & 534 and a short trip to Beltzville Lake! There is no community here so no HOA rules, regulations, or dues to worry about! The enormous commercial grade garage can easily park 6 vehicles inside or accommodate large construction equipment and offer ample storage! The main level of the garage is 1650 sq ft with three access doors... 10, 14, and 7 ft in height. The first storage area is 503 sq ft and then the upper attic storage area is another 1208+ sq ft. The home boasts a separate side entry foyer, dining/family room with utility corner, main bath w/pocket door, large eat-in kitchen, main entrance, large family room, 2nd bathroom and 3 bedrooms. There is a storage basement (accessed from the 1st bathroom) with large crawlspace storage area. The exterior offers a side/rear covered patio, and ample off-street parking. All of this is highlighted with vintage and rustic finishes that can easily be renewed to embrace todays taste home finishes.
For sale
Price cut: $5K (10/14)
$449,900
783 Silver Spring Blvd, Kunkletown, PA 18058
3beds
1,825sqft
Single Family Residence
Built in 1953
1.09 Acres Lot
$440,200 Zestimate®
$247/sqft
$-- HOA
What's special
Vintage and rustic finishesAmple off-street parkingLarge family roomLarge eat-in kitchenSeparate side entry foyer
- 59 days
- 504
- 20
Zillow last checked:
Listing updated:
Listed by:
Dominick J. Sacci 570-807-7522,
Pocono Mountains Real Estate, Inc - Brodheadsville 570-402-7767
Source: PMAR,MLS#: PM-144028
Facts & features
Interior
Bedrooms & bathrooms
- Bedrooms: 3
- Bathrooms: 2
- Full bathrooms: 2
Primary bedroom
- Level: Main
- Area: 123.1
- Dimensions: 11.1 x 11.09
Bedroom 2
- Level: Main
- Area: 121.55
- Dimensions: 11.05 x 11
Bedroom 3
- Level: Main
- Area: 155.59
- Dimensions: 14.03 x 11.09
Primary bathroom
- Level: Main
- Area: 84.9
- Dimensions: 14.01 x 6.06
Bathroom 2
- Level: Main
- Area: 56.87
- Dimensions: 8.01 x 7.1
Basement
- Description: Storage BSMT + large storage crawlspace area
- Level: Lower
- Area: 502.9
- Dimensions: 25.07 x 20.06
Family room
- Description: Could also be used for a dining room
- Level: Main
- Area: 253.66
- Dimensions: 18.08 x 14.03
Other
- Level: Main
- Area: 105.85
- Dimensions: 15.1 x 7.01
Kitchen
- Description: EIK
- Level: Main
- Area: 283.01
- Dimensions: 20.1 x 14.08
Living room
- Level: Main
- Area: 257.02
- Dimensions: 17.01 x 15.11
Other
- Description: See listing comments
- Level: Main
- Area: 1636.52
- Dimensions: 48.02 x 34.08
Heating
- Baseboard, Hot Water, Oil
Cooling
- Wall/Window Unit(s)
Features
- Eat-in Kitchen, Storage
- Basement: Concrete,Storage Space
- Has fireplace: No
Interior area
- Total structure area: 2,328
- Total interior livable area: 1,825 sqft
- Finished area above ground: 1,825
- Finished area below ground: 0
Property
Parking
- Total spaces: 12
- Parking features: Garage, Open
- Garage spaces: 6
- Uncovered spaces: 6
Features
- Stories: 2
Lot
- Size: 1.09 Acres
- Dimensions: 2 lots
Details
- Additional structures: See Remarks
- Parcel number: 13.5.1.37
- Zoning description: Residential
- Special conditions: Standard
Construction
Type & style
- Home type: SingleFamily
- Architectural style: Ranch
- Property subtype: Single Family Residence
Materials
- Roof: Shingle
Condition
- Year built: 1953
Utilities & green energy
- Sewer: Septic Tank
Community & HOA
Community
- Subdivision: None
HOA
- Has HOA: No
Location
- Region: Kunkletown
Financial & listing details
- Price per square foot: $247/sqft
- Tax assessed value: $139,030
- Annual tax amount: $7,071
- Date on market: 8/19/2026
- Listing terms: Cash,Conventional
- Inclusions: Lot size and taxes are on 2 lots. Parcel # 13.5.1.40-2, PIN # 13622700612960, .40 acres is included in the sale. Taxes are approximately $2700.00 (of the $7071 total, as of 2026) a year. The garage is on this parcel.
Estimated market value
$440,200
$418,000 - $462,000
$2,157/mo
Price history
| Date | Event | Price |
|---|---|---|
| 10/14/2026 | Price change | $449,900-1.1%$247/sqft |
Source: PMAR #PM-144028 Report a problem | ||
| 10/9/2026 | Price change | $454,900-1.1%$249/sqft |
Source: PMAR #PM-144028 Report a problem | ||
| 9/30/2026 | Price change | $459,900-1.1%$252/sqft |
Source: PMAR #PM-144028 Report a problem | ||
| 9/23/2026 | Price change | $464,900-1.1%$255/sqft |
Source: PMAR #PM-144028 Report a problem | ||
| 9/16/2026 | Price change | $469,900-1.1%$257/sqft |
Source: PMAR #PM-144028 Report a problem | ||
| 8/19/2026 | Listed for sale | $475,000$260/sqft |
Source: PMAR #PM-144028 Report a problem | ||
Public tax history
| Year | Property taxes | Tax assessment |
|---|---|---|
| 2026 | $4,497 +1.6% | $139,030 |
| 2025 | $4,427 +7.1% | $139,030 |
| 2024 | $4,132 +4.3% | $139,030 |
| 2023 | $3,960 +3% | $139,030 |
| 2022 | $3,845 | $139,030 |
| 2021 | $3,845 +2.3% | $139,030 |
| 2020 | $3,758 -7.8% | $139,030 +497.7% |
| 2019 | $4,078 +3.5% | $23,260 +3.5% |
| 2018 | $3,939 +1.2% | $22,470 |
| 2017 | $3,894 | $22,470 -3.5% |
| 2016 | -- | $23,290 |
| 2015 | -- | $23,290 |
| 2014 | -- | $23,290 |
| 2013 | -- | $23,290 |
| 2012 | -- | $23,290 |
| 2011 | -- | $23,290 |
| 2010 | -- | $23,290 |
| 2008 | -- | $23,290 |
| 2007 | -- | $23,290 |
| 2006 | -- | $23,290 |
| 2005 | -- | $23,290 |
| 2004 | -- | $23,290 |
| 2003 | -- | $23,290 |
Find assessor info on the county website
Monthly payment
Est. payment
Payment breakdown
Explore the cost of this home by adjusting the details. Changes won't be saved.Climate risks
Neighborhood: 18058
- $303,0003 bd1 ba2.1k sqft5128 Silver Spring Blvd, Kresgeville, PA 18058Off Market
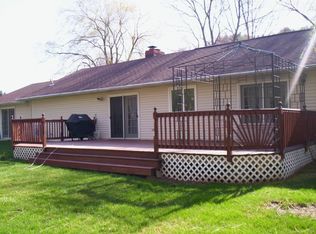
- $359,0003 bd1 ba2k sqft796 Silver Spring Blvd, Kunkletown, PA 18058Off Market
- $321,8003 bd1 ba2.1k sqft782 Silver Spring Blvd, Kunkletown, PA 18058Off Market
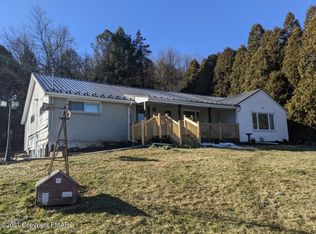
- $331,1005 bd2 ba2.7k sqft775 Silver Spring Blvd, Kunkletown, PA 18058Off Market
Similar homes
- $455,0003 bd3 ba1.7k sqft7117 Pine Ct, Kunkletown, PA 18058For Sale By Owner
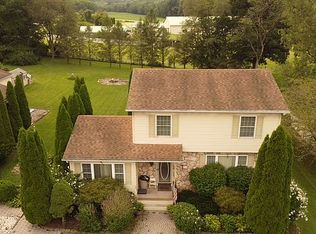
- $449,0004 bd3 ba1.9k sqft231 Sky View Dr, Kunkletown, PA 18058For Sale
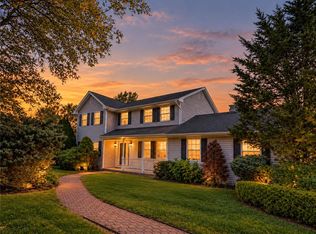 MLS ID #785222, Chad P. Fritzinger, Koehler Marvin Realty. GLVR
 - $425,0003 bd3 ba2.1k sqft5167 Pine St, Kunkletown, PA 18058For Sale
 MLS ID #PM-145312, Kimberly Allison Levin, exp Realty, LLC - Philadelphia. PMAR
 - $399,0003 bd2 ba2k sqft287 Upper Green Hill Rd, Kunkletown, PA 18058For Sale
 MLS ID #PM-144985, Teresa Jeanne Staiano, Realty Executives - Pocono Pines. PMAR
