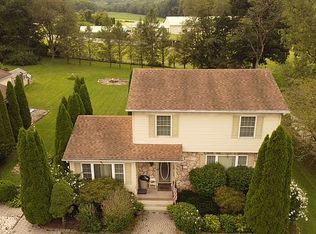
BREATHTAKING PANORAMIC MOUNTAIN VIEWS IN ALL FOUR SEASONS! This spacious split-level home sits on over 3 acres in Polk Township and is located within the Pleasant Valley School District. Enjoy a convenient location close to schools, shopping, major highways, and everyday amenities, while still feeling surrounded by nature and expansive mountain views. Upon entering, you'll find a welcoming lower-level family room featuring a wood-burning fireplace, a side nook that would mke a great home office, a half bathroom. This level also provides direct access to the two-car garage and the surrounding yard. Head downstairs to find a dedicated workshop, laundry area, and an additional garage door providing easy access for storing a plow, ATV, lawn equipment, or other recreational gear. Upstairs, the main living level features a spacious living room, dining area, and kitchen with large windows showcasing those spectacular valley views. Continue upstairs to find three generously sized bedrooms and a full bathroom. Set on over 3 acres with incredible year-round views and plenty of space, this home offers the perfect combination of privacy, convenience, and breathtaking scenery. Come see the views for yourself!
For sale
Price cut: $16K (10/11)
$399,000
287 Upper Green Hill Rd, Kunkletown, PA 18058
3beds
2,055sqft
Single Family Residence
Built in 1989
3.07 Acres Lot
$390,700 Zestimate®
$194/sqft
$-- HOA
What's special
Wood-burning fireplaceIncredible year-round viewsSurrounding yardLaundry areaWelcoming lower-level family roomSpacious split-level homeDedicated workshop
- 35 days
- 1,762
- 182
Zillow last checked:
Listing updated:
Listed by:
Teresa Jeanne Staiano 917-596-5538,
Realty Executives - Pocono Pines 570-213-5200
Source: PMAR,MLS#: PM-144985
Facts & features
Interior
Bedrooms & bathrooms
- Bedrooms: 3
- Bathrooms: 2
- Full bathrooms: 1
- 1/2 bathrooms: 1
Primary bedroom
- Level: Upper
- Area: 184.8
- Dimensions: 14 x 13.2
Bedroom 2
- Level: Upper
- Area: 141.96
- Dimensions: 9.1 x 15.6
Bedroom 3
- Level: Upper
- Area: 126.69
- Dimensions: 10.3 x 12.3
Primary bathroom
- Level: Upper
- Area: 116.16
- Dimensions: 8.8 x 13.2
Other
- Level: Lower
- Area: 25
- Dimensions: 5 x 5
Dining room
- Level: Main
- Area: 101.01
- Dimensions: 9.1 x 11.1
Family room
- Level: Lower
- Area: 324.3
- Dimensions: 23 x 14.1
Kitchen
- Level: Main
- Area: 148.03
- Dimensions: 11.3 x 13.1
Living room
- Level: Main
- Area: 300.43
- Dimensions: 23.11 x 13
Office
- Level: Lower
- Area: 106.47
- Dimensions: 11.7 x 9.1
Heating
- Baseboard, Heat Pump, Wood Stove, Electric
Cooling
- Central Air
Appliances
- Included: Electric Oven, Refrigerator, Dishwasher, Washer, Dryer
- Laundry: In Garage
Features
- Double Vanity, Open Floorplan
- Doors: Wide Doors
- Windows: Wood Frames
- Basement: Partial,Walk-Out Access,Concrete
- Has fireplace: Yes
- Fireplace features: Den, Family Room, Living Room, Wood Burning
- Common walls with other units/homes: No Common Walls
Interior area
- Total structure area: 3,021
- Total interior livable area: 2,055 sqft
- Finished area above ground: 2,055
- Finished area below ground: 0
Video & virtual tour
Property
Parking
- Total spaces: 7
- Parking features: Garage - Attached, Open
- Attached garage spaces: 2
- Uncovered spaces: 5
Features
- Stories: 3
- Patio & porch: Patio, Porch
- Exterior features: Rain Gutters
- Has view: Yes
- View description: Mountain(s), Valley
Lot
- Size: 3.07 Acres
- Features: Wooded
Details
- Parcel number: 13.4.1.69
- Zoning description: Residential
- Special conditions: Standard
Construction
Type & style
- Home type: SingleFamily
- Architectural style: Split Level
- Property subtype: Single Family Residence
Materials
- Brick, Stucco, Vinyl Siding
- Foundation: Block, Slab
- Roof: Shingle
Condition
- Year built: 1989
Utilities & green energy
- Electric: 200+ Amp Service
- Sewer: On Site Septic
- Water: Well
- Utilities for property: See Remarks
Community & HOA
Community
- Subdivision: None
HOA
- Has HOA: No
Location
- Region: Kunkletown
Financial & listing details
- Price per square foot: $194/sqft
- Tax assessed value: $180,360
- Annual tax amount: $5,834
- Date on market: 9/23/2026
- Listing terms: Cash,Conventional
- Road surface type: Paved
Estimated market value
$390,700
$371,000 - $410,000
$2,448/mo
Price history
| Date | Event | Price |
|---|---|---|
| 10/11/2026 | Price change | $399,000-3.9%$194/sqft |
Source: PMAR #PM-144985 Report a problem | ||
| 9/23/2026 | Listed for sale | $415,000+69.4%$202/sqft |
Source: PMAR #PM-144985 Report a problem | ||
| 7/2/2020 | Sold | $245,000+0%$119/sqft |
Source:  GLVR #635848 Report a problem | ||
| 4/17/2020 | Listed for sale | $244,900+71.3%$119/sqft |
Source: CENTURY 21 Pinnacle - Wind Gap #PM-76946 Report a problem | ||
| 9/17/2013 | Sold | $143,000-43.9%$70/sqft |
Source: Public Record Report a problem | ||
| 3/26/2007 | Sold | $255,000$124/sqft |
Source: Public Record Report a problem | ||
Public tax history
| Year | Property taxes | Tax assessment |
|---|---|---|
| 2026 | $5,834 +1.6% | $180,360 |
| 2025 | $5,743 +7.1% | $180,360 |
| 2024 | $5,360 +4.3% | $180,360 |
| 2023 | $5,137 +3% | $180,360 |
| 2022 | $4,989 | $180,360 |
| 2021 | $4,989 +2.3% | $180,360 |
| 2020 | $4,875 +1.7% | $180,360 +559.7% |
| 2019 | $4,793 | $27,340 |
| 2018 | $4,793 +1.2% | $27,340 |
| 2017 | $4,738 +578.3% | $27,340 |
| 2016 | $699 | $27,340 |
| 2015 | -- | $27,340 |
| 2014 | -- | $27,340 |
| 2013 | -- | $27,340 |
| 2012 | -- | $27,340 |
| 2011 | -- | $27,340 |
| 2010 | -- | $27,340 |
| 2008 | -- | $27,340 |
| 2007 | -- | $27,340 |
| 2006 | -- | $27,340 |
| 2005 | -- | $27,340 |
| 2004 | -- | $27,340 |
| 2003 | -- | $27,340 |
Find assessor info on the county website
Monthly payment
Est. payment
Payment breakdown
Explore the cost of this home by adjusting the details. Changes won't be saved.Climate risks
Neighborhood: 18058


Similar homes
- $359,9003 bd2 ba2.2k sqft3097 Pleasant View Dr, Kunkletown, PA 18058For Sale
 MLS ID #PM-145819, Matthew Raup, Keller Williams Real Estate - West End. PMAR
- $375,0004 bd2 ba2.2k sqft343 Haney Rd, Kunkletown, PA 18058For Sale
 MLS ID #PM-145036, Rosanna Moquete, Smart Way America Realty. PMAR
- $455,0003 bd3 ba1.7k sqft7117 Pine Ct, Kunkletown, PA 18058For Sale By Owner
- $399,0002 bd2 ba1.7k sqft107 Paw Paw Dr, Kunkletown, PA 18058For Sale
 MLS ID #PM-145892, Heather Rai Schierloh, Real of Pennsylvania-Brodheadsville. PMAR
