A MUST see for large or multi- generational families! Spacious 5 Bed 4 BA home located in the Pleasant Valley School District. Home boasts gorgeous ceramic tile throughout, natural sunlight, granite countertops, and stainless steel appliances. The lower-level includes a large kitchen/dining area, a primary living room, secondary living room or bonus room with adjacent half bath, two bedooms one with it's own ensuite bathroom, and a dedicated laundry room (not shown in pictures!). The second level includes three bedrooms; the primary bedroom has it's own ensuite bathroom while the two additional bedrooms share a bathroom with double vanity. Additional storage can be found in the basement, and ample parking can be found in the exterior along with refreshed landscaping. A wonderful opportunity to own a well kept home in a great location. Pictures and floor plan do not depict the conversion of one lower bedroom to the laundry room. Come see for yourself! This house is also zoned GC-General Commercial.
For sale
Price cut: $20K (10/17)
$399,000
607 Glendale Rd, Sciota, PA 18354
5beds
2,570sqft
Single Family Residence
Built in 1979
1.26 Acres Lot
$395,200 Zestimate®
$155/sqft
$-- HOA
What's special
Gorgeous ceramic tile throughoutNatural sunlightAmple parkingDedicated laundry roomRefreshed landscapingDouble vanityEnsuite bathroom
- 29 days
- 1,122
- 104
Zillow last checked:
Listing updated:
Listed by:
Jennifer Mickens 570-620-6931,
TACM Commercial Realty Inc. 570-801-6170
Source: PMAR,MLS#: PM-145163
Facts & features
Interior
Bedrooms & bathrooms
- Bedrooms: 5
- Bathrooms: 4
- Full bathrooms: 3
- 1/2 bathrooms: 1
Bedroom 2
- Level: Lower
- Area: 168
- Dimensions: 14 x 12
Bedroom 3
- Level: Upper
- Area: 110
- Dimensions: 10 x 11
Bedroom 4
- Level: Upper
- Area: 120
- Dimensions: 12 x 10
Bedroom 5
- Level: Upper
- Area: 221
- Dimensions: 17 x 13
Bathroom 2
- Level: Lower
- Area: 44
- Dimensions: 4 x 11
Bathroom 3
- Level: Upper
- Area: 50
- Dimensions: 5 x 10
Bathroom 4
- Level: Upper
- Area: 130
- Dimensions: 10 x 13
Other
- Level: Lower
- Area: 100
- Dimensions: 10 x 10
Other
- Level: Lower
- Area: 84
- Dimensions: 7 x 12
Bonus room
- Level: Lower
- Area: 240
- Dimensions: 16 x 15
Dining room
- Level: Lower
- Area: 144
- Dimensions: 12 x 12
Kitchen
- Level: Lower
- Area: 195
- Dimensions: 15 x 13
Laundry
- Level: Lower
- Area: 156
- Dimensions: 12 x 13
Living room
- Level: Lower
- Area: 252
- Dimensions: 18 x 14
Heating
- Ductless
Cooling
- Ductless, Electric
Appliances
- Included: Range, Refrigerator, Range Hood, Washer, Dryer
- Laundry: Main Level
Features
- Flooring: Ceramic Tile
- Basement: Full,Partial,Interior Entry,Partially Finished,Crawl Space
- Has fireplace: No
Interior area
- Total structure area: 2,570
- Total interior livable area: 2,570 sqft
- Finished area above ground: 2,570
- Finished area below ground: 0
Property
Features
- Stories: 3
Lot
- Size: 1.26 Acres
Details
- Parcel number: 02.1.1.143
- Zoning description: Commercial
Construction
Type & style
- Home type: SingleFamily
- Architectural style: Traditional
- Property subtype: Single Family Residence
Materials
- Roof: Shingle
Condition
- Year built: 1979
Utilities & green energy
- Electric: 200+ Amp Service
- Sewer: On Site Septic
- Water: Well
Community & HOA
Community
- Subdivision: None
HOA
- Has HOA: No
Location
- Region: Sciota
Financial & listing details
- Price per square foot: $155/sqft
- Tax assessed value: $152,780
- Annual tax amount: $5,236
- Date on market: 9/30/2026
- Listing terms: Cash,Conventional
Estimated market value
$395,200
$375,000 - $415,000
$3,079/mo
Price history
| Date | Event | Price |
|---|---|---|
| 10/17/2026 | Price change | $399,000-4.8%$155/sqft |
Source: PMAR #PM-145163 Report a problem | ||
| 9/30/2026 | Listed for sale | $419,000+49.6%$163/sqft |
Source: PMAR #PM-145163 Report a problem | ||
| 11/8/2023 | Sold | $280,000$109/sqft |
Source: Public Record Report a problem | ||
Public tax history
| Year | Property taxes | Tax assessment |
|---|---|---|
| 2026 | $5,197 -26% | $152,780 -27.1% |
| 2025 | $7,022 +5.5% | $209,550 |
| 2024 | $6,655 +4.1% | $209,550 |
| 2023 | $6,396 +2.8% | $209,550 |
| 2022 | $6,223 +2.6% | $209,550 |
| 2021 | $6,066 +4.1% | $209,550 |
| 2020 | $5,829 -15.6% | $209,550 +445.3% |
| 2019 | $6,906 | $38,430 |
| 2018 | $6,906 +2.4% | $38,430 |
| 2017 | $6,743 +533.4% | $38,430 |
| 2016 | $1,065 | $38,430 |
| 2015 | -- | $38,430 |
| 2014 | -- | $38,430 |
| 2013 | -- | $38,430 |
| 2012 | -- | $38,430 |
| 2011 | -- | $38,430 |
| 2010 | -- | $38,430 |
| 2008 | -- | $38,430 |
| 2007 | -- | $38,430 |
| 2006 | -- | $38,430 |
| 2005 | -- | $38,430 |
| 2004 | -- | $38,430 |
| 2003 | -- | $38,430 |
Find assessor info on the county website
Monthly payment
Est. payment
Payment breakdown
Explore the cost of this home by adjusting the details. Changes won't be saved.Climate risks
Neighborhood: 18354
Similar homes
- $399,9003 bd3 ba2.2k sqft351 Rossmor Dr, Saylorsburg, PA 18353For Sale
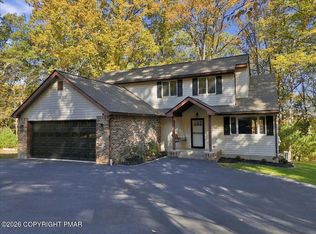 MLS ID #PM-145916, Donna Nacarlo, The Collective Real Estate Agency. PMAR
- $429,9003 bd2 ba2.8k sqft1227 Spring Run Rd, Saylorsburg, PA 18353New Construction
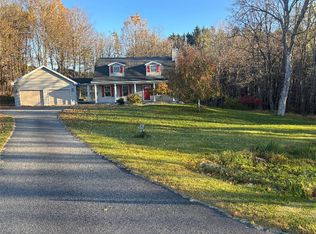 MLS ID #782743, Ron DeCesare, Great American Real Estate Co. GLVR
- $425,0003 bd2 ba2.1k sqft155 Route 115, Saylorsburg, PA 18353For Sale
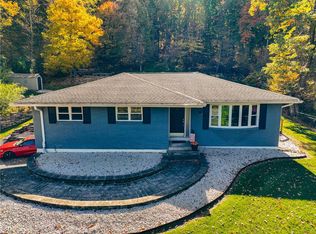 MLS ID #786634, Vivian Grey, Morganelli Properties LLC. GLVR
- $399,9004 bd2 ba1.8k sqft1112 Scott St, Brodheadsville, PA 18322For Sale
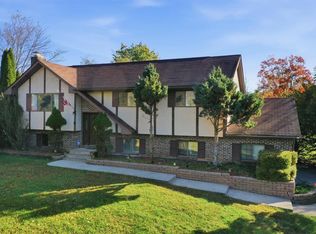 MLS ID #785762, Christopher C. George, Coldwell Banker Hearthside. GLVR
- $325,0005 bd3 ba2.3k sqft507 Starlite Ct, Stroudsburg, PA 18360For Sale
 MLS ID #PAMR2007404, Ethan Mills, Keller Williams Keystone Realty. Bright MLS
