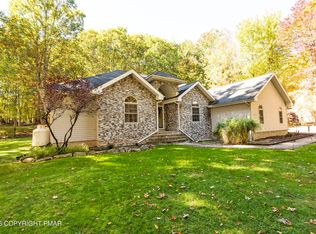
Beautiful Colonial That Checks All the Boxes! This spacious TWO STORY COLONIAL home offers the perfect combination of comfort, functionality, and privacy. Featuring 4 bedrooms and 3 bathrooms, this home boasts an inviting open floor plan with some hardwood flooring and a tiled foyer. The spacious kitchen offers plenty of room to prepare and entertain, complete with an eat-in dining area that leads to an outdoor deck perfect for enjoying your morning coffee or hosting gatherings. Stay comfortable year round with central air and an efficient heat pump system. The FULLY FINISHED basement provides additional living space, along with a separate storage area, dedicated laundry room, and convenient laundry chute. A TWO CAR GARAGE adds even more convenience. Situated on approximately 2 ACRES OF LAND, this property offers plenty of room to relax, entertain, and enjoy the privacy of your own outdoor retreat. BUILT IN WHOLE HOUSE GENERATOR,NO HOA. With space, comfort, and desirable features throughout, this Colonial is a must-see!
For sale
$424,900
256 Pin Oak Rd, Stroudsburg, PA 18360
4beds
3,408sqft
Single Family Residence
Built in 2002
2.08 Acres Lot
$414,800 Zestimate®
$125/sqft
$-- HOA
What's special
Two car garageDedicated laundry roomEfficient heat pump systemInviting open floor planSeparate storage areaHardwood flooringEat-in dining area
- 13 days
- 1,673
- 218
Likely to sell faster than
Zillow last checked:
Listing updated:
Listed by:
April Rose Ace 570-223-3527,
WEICHERT Realtors Acclaim - Tannersville 570-629-6100
Source: PMAR,MLS#: PM-145913
Facts & features
Interior
Bedrooms & bathrooms
- Bedrooms: 4
- Bathrooms: 3
- Full bathrooms: 2
- 1/2 bathrooms: 1
Primary bedroom
- Level: Second
- Area: 247
- Dimensions: 13 x 19
Bedroom 2
- Level: Second
- Area: 132
- Dimensions: 12 x 11
Bedroom 3
- Level: Second
- Area: 121
- Dimensions: 11 x 11
Bedroom 4
- Level: Second
- Area: 121
- Dimensions: 11 x 11
Primary bathroom
- Level: Second
- Area: 110
- Dimensions: 11 x 10
Bathroom 2
- Level: First
- Area: 25
- Dimensions: 5 x 5
Bathroom 3
- Level: Second
- Area: 66
- Dimensions: 11 x 6
Basement
- Description: Finished
- Level: Basement
- Area: 690
- Dimensions: 30 x 23
Dining room
- Level: First
- Area: 165
- Dimensions: 11 x 15
Family room
- Level: First
- Area: 224
- Dimensions: 14 x 16
Kitchen
- Level: First
- Area: 143
- Dimensions: 11 x 13
Laundry
- Level: First
- Area: 130
- Dimensions: 13 x 10
Living room
- Level: First
- Area: 304
- Dimensions: 19 x 16
Heating
- Central, Heat Pump, Propane
Cooling
- Central Air
Appliances
- Included: Electric Cooktop, Electric Range, Water Heater, Dishwasher, Microwave
- Laundry: Main Level, Laundry Chute
Features
- Breakfast Bar, Pantry, Eat-in Kitchen, Cathedral Ceiling(s), High Ceilings, Walk-In Closet(s), Ceiling Fan(s)
- Flooring: Carpet, Ceramic Tile, Hardwood
- Basement: Full,Finished,Concrete
- Number of fireplaces: 1
- Fireplace features: Living Room, Propane, Brick
- Furnished: Yes
Interior area
- Total structure area: 4,018
- Total interior livable area: 3,408 sqft
- Finished area above ground: 2,761
- Finished area below ground: 647
Property
Parking
- Total spaces: 8
- Parking features: Garage - Attached, Open
- Attached garage spaces: 2
- Uncovered spaces: 6
Features
- Stories: 2
- Patio & porch: Front Porch, Deck
Lot
- Size: 2.08 Acres
- Features: Back Yard, Front Yard, Wooded
Details
- Parcel number: 08.87340
- Zoning description: Residential
- Special conditions: Standard
Construction
Type & style
- Home type: SingleFamily
- Architectural style: Colonial,Traditional
- Property subtype: Single Family Residence
Materials
- Vinyl Siding
- Foundation: Block
- Roof: Asphalt,Fiberglass,Shingle
Condition
- Year built: 2002
Utilities & green energy
- Electric: 200+ Amp Service, Generator
- Sewer: Mound Septic
- Water: Well
Community & HOA
Community
- Subdivision: The Woods - Mt Springs
HOA
- Has HOA: No
Location
- Region: Stroudsburg
Financial & listing details
- Price per square foot: $125/sqft
- Tax assessed value: $247,610
- Annual tax amount: $7,676
- Date on market: 10/24/2026
- Listing terms: Cash,Conventional,FHA,VA Loan
- Road surface type: Paved
Estimated market value
$414,800
$394,000 - $436,000
$2,959/mo
Price history
| Date | Event | Price |
|---|---|---|
| 10/24/2026 | Listed for sale | $424,900$125/sqft |
Source: PMAR #PM-145913 Report a problem | ||
Public tax history
| Year | Property taxes | Tax assessment |
|---|---|---|
| 2026 | $7,568 +3.4% | $247,610 |
| 2025 | $7,320 +8.5% | $247,610 |
| 2024 | $6,748 +7.3% | $247,610 |
| 2023 | $6,288 +1.8% | $247,610 |
| 2022 | $6,178 | $247,610 |
| 2021 | $6,178 +0.5% | $247,610 |
| 2020 | $6,146 -25.7% | $247,610 +399% |
| 2019 | $8,269 | $49,620 |
| 2018 | $8,269 | $49,620 |
| 2017 | $8,269 +431.5% | $49,620 |
| 2016 | $1,556 | $49,620 |
| 2015 | -- | $49,620 |
| 2014 | -- | $49,620 |
| 2013 | -- | $49,620 |
| 2012 | -- | $49,620 |
| 2011 | -- | $49,620 |
| 2010 | -- | $49,620 |
| 2008 | -- | $49,620 |
| 2007 | -- | $49,620 |
| 2006 | -- | $49,620 |
| 2005 | -- | $49,620 |
| 2004 | -- | $49,620 |
Find assessor info on the county website
Monthly payment
Est. payment
Payment breakdown
Explore the cost of this home by adjusting the details. Changes won't be saved.Climate risks
Neighborhood: 18360

Similar homes
- $429,9004 bd3 ba2.3k sqft507 Cays Rd, Stroudsburg, PA 18360For Sale
 MLS ID #PM-145895, Sandi Meisse, Meisse Real Estate. PMAR
- $--3 bd2 ba1.8k sqft142 Chatham Hill Rd, Stroudsburg, PA 18360Auction
 ServiceLink Auction
- $529,0004 bd3 ba2.5k sqft216 Pennbrook Rd, Stroudsburg, PA 18360For Sale
 MLS ID #PM-146118, Ewa Polanski, Keller Williams Real Estate - Stroudsburg. PMAR
- $399,0004 bd3 ba1.8k sqft1427 Route 715, Stroudsburg, PA 18360For Sale
 MLS ID #784571, Alex V. Camaerei, VRA Realty. GLVR
- $528,5004 bd3 ba2.4k sqft161 Acorn Ln, Stroudsburg, PA 18360For Sale
 MLS ID #PAMR2007128, Kacey Conaty, Wilkins and Associates Real Estate INC. Bright MLS
