Some Homes Feel Different. This Is One of Them.
The moment you walk through the door, you'll know this home has a story to tell -- and the next chapter could be yours.
With four generously sized bedrooms and 2.5 baths, this home offers space for living, gathering, and growing. The eat-in kitchen with a center island is ready to become the heart of the home, while the formal dining room sets the stage for memorable dinners, holiday celebrations, and special occasions. Just outside, a deck off the dining room makes it easy to take the gathering outdoors. An upstairs loft or sitting area offers a little extra room to retreat, recharge, or create a space of your own. The finished walk-out basement adds another dimension to the home, with possibilities for entertaining, recreation, movie nights, or your own personal escape. And when the evening calls for slowing down, gather around the fireplace and enjoy the comforts of home.
Outside, the possibilities really open up. Enjoy the privacy of the backyard, then let your imagination wander to the second lot -- a blank canvas waiting for your vision. Dream up a garden oasis, create an outdoor retreat, design a space for entertaining, or simply enjoy having extra room to breathe. It's an opportunity to make the property reflect your own ideas and lifestyle, subject to applicable zoning and approvals.
A two-car garage adds everyday convenience, while the location, location, location offers easy access to Route 80, nearby hospitals, restaurants, and shopping.
Four bedrooms. 2.5 baths. Multiple living spaces. A private backyard and a second lot full of possibility. Sometimes the most exciting part of a home isn't just what's already there -- it's what you have the opportunity to create.
Some homes give you a place to live; 2777 Pocono Circle gives you room to imagine what comes next.
For sale
Price cut: $6K (11/10)
$479,000
2777 Pocono Cir, Bartonsville, PA 18321
4beds
3,072sqft
Single Family Residence
Built in 2012
0.76 Acres Lot
$469,500 Zestimate®
$156/sqft
$60/mo HOA
What's special
Two-car garagePrivacy of the backyardFinished walk-out basementFormal dining roomFour generously sized bedrooms
- 23 days
- 644
- 38
Zillow last checked:
Listing updated:
Listed by:
Latanya Best 917-273-3415,
exp Realty, LLC - Philadelphia 888-397-7352
Source: PMAR,MLS#: PM-146018
Facts & features
Interior
Bedrooms & bathrooms
- Bedrooms: 4
- Bathrooms: 3
- Full bathrooms: 2
- 1/2 bathrooms: 1
Primary bedroom
- Level: Second
- Area: 396
- Dimensions: 22 x 18
Bedroom 2
- Level: Second
- Area: 154
- Dimensions: 14 x 11
Bedroom 3
- Level: Second
- Area: 192
- Dimensions: 16 x 12
Bedroom 4
- Level: Second
- Area: 192
- Dimensions: 16 x 12
Primary bathroom
- Level: Second
- Area: 100
- Dimensions: 10 x 10
Bathroom 2
- Level: Second
- Area: 100
- Dimensions: 10 x 10
Other
- Description: 1/2 bath
- Level: Main
- Area: 64
- Dimensions: 8 x 8
Basement
- Level: Basement
- Area: 400
- Dimensions: 20 x 20
Dining room
- Level: Main
- Area: 196
- Dimensions: 14 x 14
Kitchen
- Level: Main
- Area: 308
- Dimensions: 22 x 14
Living room
- Level: Main
- Area: 336
- Dimensions: 24 x 14
Loft
- Level: Second
- Area: 90
- Dimensions: 10 x 9
Heating
- Forced Air, Propane
Cooling
- Central Air
Appliances
- Included: Gas Cooktop
- Laundry: Main Level
Features
- Eat-in Kitchen, Kitchen Island, Soaking Tub, Cathedral Ceiling(s), Walk-In Closet(s), High Speed Internet, Ceiling Fan(s)
- Flooring: Carpet, Concrete, Hardwood, Laminate, Linoleum
- Doors: Sliding Doors
- Basement: Partial
- Number of fireplaces: 1
- Common walls with other units/homes: No Common Walls
Interior area
- Total structure area: 4,412
- Total interior livable area: 3,072 sqft
- Finished area above ground: 2,680
- Finished area below ground: 392
Property
Parking
- Total spaces: 5
- Parking features: Garage - Attached, Open
- Attached garage spaces: 2
- Uncovered spaces: 3
Features
- Stories: 2
Lot
- Size: 0.76 Acres
- Features: Irregular Lot, Sloped
Details
- Parcel number: 12.9B.2.33
- Zoning description: Residential
Construction
Type & style
- Home type: SingleFamily
- Architectural style: Colonial
- Property subtype: Single Family Residence
Materials
- Vinyl Siding
- Foundation: Block
- Roof: Asphalt
Condition
- Year built: 2012
Utilities & green energy
- Electric: 200+ Amp Service
- Sewer: Private Sewer
- Water: Well
- Utilities for property: Cable Connected, Propane Tank Leased
Community & HOA
Community
- Subdivision: Barton Glen
HOA
- Has HOA: Yes
- Amenities included: Clubhouse, Playground, Outdoor Pool
- Services included: None
- HOA fee: $720 annually
Location
- Region: Bartonsville
Financial & listing details
- Price per square foot: $156/sqft
- Tax assessed value: $269,570
- Annual tax amount: $8,906
- Date on market: 10/29/2026
- Listing terms: Cash,Conventional,FHA,USDA Loan,VA Loan
- Road surface type: Paved
Estimated market value
$469,500
$446,000 - $493,000
$2,980/mo
Price history
| Date | Event | Price |
|---|---|---|
| 11/10/2026 | Price change | $479,000-1.2%$156/sqft |
Source: PMAR #PM-146018 Report a problem | ||
| 10/29/2026 | Listed for sale | $485,000+36.6%$158/sqft |
Source: PMAR #PM-146018 Report a problem | ||
| 11/22/2024 | Sold | $355,000+29.6%$116/sqft |
Source: PMAR #PM-118237 Report a problem | ||
| 8/18/2020 | Listing removed | $1,950$1/sqft |
Source: ResiHome (formerly WRIPM) Report a problem | ||
| 8/13/2020 | Listed for rent | $1,950+5.4%$1/sqft |
Source: ResiHome (formerly WRIPM) Report a problem | ||
| 5/7/2019 | Listing removed | $1,850$1/sqft |
Source: WRI Property Management Report a problem | ||
| 4/30/2019 | Listed for rent | $1,850$1/sqft |
Source: WRI Property Management Report a problem | ||
| 5/14/2012 | Sold | $273,900$89/sqft |
Source: Public Record Report a problem | ||
Public tax history
| Year | Property taxes | Tax assessment |
|---|---|---|
| 2026 | $8,788 +3% | $269,570 |
| 2025 | $8,530 +8.2% | $269,570 |
| 2024 | $7,880 +6.8% | $269,570 |
| 2023 | $7,380 +5.6% | $269,570 |
| 2022 | $6,990 +1% | $269,570 |
| 2021 | $6,918 +1% | $269,570 |
| 2020 | $6,850 -1.1% | $269,570 +576.3% |
| 2019 | $6,925 | $39,860 |
| 2018 | $6,925 | $39,860 |
| 2017 | $6,925 +351.9% | $39,860 |
| 2016 | $1,533 | $39,860 |
| 2015 | -- | $39,860 |
| 2014 | -- | $39,860 |
| 2013 | -- | $39,860 |
Find assessor info on the county website
Monthly payment
Est. payment
Payment breakdown
Explore the cost of this home by adjusting the details. Changes won't be saved.Climate risks
Neighborhood: 18321

Similar homes
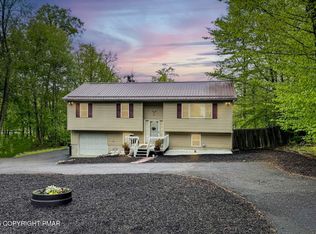
- $529,0004 bd3 ba2.5k sqft216 Pennbrook Rd, Stroudsburg, PA 18360For Sale
 MLS ID #PM-146118, Ewa Polanski, Keller Williams Real Estate - Stroudsburg. PMAR
- $375,0003 bd3 ba1.5k sqft1466 Pocono Ln, Bartonsville, PA 18321For Sale
 MLS ID #PM-141701, Michael Klein, exp Realty, LLC - Philadelphia. PMAR
- $455,0004 bd3 ba2.2k sqft275 Owl Hollow Dr, Tannersville, PA 18372For Sale
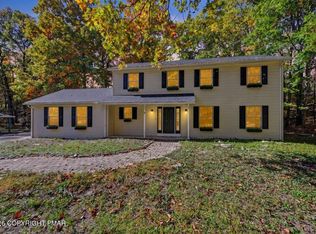 MLS ID #PM-145966, Cookie S. Lancia, MORE Modern Real Estate LLC. PMAR
- $525,0004 bd3 ba2.6k sqft263 Ramblebush Rd, Stroudsburg, PA 18360For Sale
 MLS ID #PM-145547, Aja R Deming, Krumpfer Realty Group, LLC. PMAR
- $599,9004 bd3 ba3k sqft45 Coach Rd, Stroudsburg, PA 18360For Sale
 MLS ID #PAMR2007776, Erica Dubler, Iron Valley Real Estate Northeast. Bright MLS
- $528,5004 bd3 ba2.4k sqft161 Acorn Ln, Stroudsburg, PA 18360For SaleMLS ID #PAMR2007128, Kacey Conaty, Wilkins and Associates Real Estate INC. Bright MLS
