Picture yourself on a private, wooded 1.5-acre lot at the end of a quiet cul-de-sac, right next to the first fairway of Hideaway Hills Golf Club. Step inside from the covered front porch into a welcoming foyer that opens to a spacious living and dining area, perfect for entertaining. The heart of the home features soft-close cabinetry, granite countertops, stainless steel appliances, and a large island with overhang seating. The main floor also includes a convenient laundry room, powder room, and pantry.
Upstairs, the expansive owner's suite offers a sitting area, walk-in closet, and luxurious bathroom with double vanities and a large shower. Three additional bedrooms share a hallway bathroom, ideal for family or guests. Taxes currently reflect land only and will be reassessed upon completion.
For sale
$508,900
LOT 31 Greenview Ct, Kunkletown, PA 18058
4beds
2,085sqft
:
Get pre-qualified$3,389/mo
Single Family Residence
Built in 2026
1.53 Acres Lot
$502,800 Zestimate®
$244/sqft
$50/mo HOA
What's special
Welcoming foyerCovered front porchPerfect for entertainingWalk-in closetConvenient laundry roomLarge showerHallway bathroom
- 81 days |
- 321 |
- 16 |
Zillow last checked:
Listing updated:
Listed by:
Dustin Schuler 570-709-8142,
RKA Real Estate, LLC 570-231-7077
Source: PMAR,MLS#: PM-141148
Facts & features
Interior
Bedrooms & bathrooms
- Bedrooms: 4
- Bathrooms: 3
- Full bathrooms: 2
- 1/2 bathrooms: 1
Primary bedroom
- Level: Second
- Area: 214.37
- Dimensions: 15.5 x 13.83
Bedroom 2
- Level: Second
- Area: 138.71
- Dimensions: 11.25 x 12.33
Bedroom 3
- Level: Second
- Area: 145.13
- Dimensions: 11.25 x 12.9
Bedroom 4
- Level: Second
- Area: 120.8
- Dimensions: 12.08 x 10
Primary bathroom
- Level: Second
- Area: 92.5
- Dimensions: 9.25 x 10
Bathroom 2
- Level: Second
- Area: 50
- Dimensions: 5 x 10
Bathroom 3
- Description: Half Bathroom
- Level: First
- Area: 32.89
- Dimensions: 6.17 x 5.33
Dining room
- Level: First
- Area: 200.98
- Dimensions: 15.58 x 12.9
Kitchen
- Level: First
- Area: 175.18
- Dimensions: 13.58 x 12.9
Laundry
- Level: First
- Area: 34.98
- Dimensions: 5.67 x 6.17
Living room
- Level: First
- Area: 237.59
- Dimensions: 15.58 x 15.25
Other
- Description: Mud Room
- Level: First
- Area: 40.55
- Dimensions: 6.67 x 6.08
Other
- Description: Walk in Closet
- Level: Second
- Area: 52.48
- Dimensions: 5.08 x 10.33
Other
- Description: Sitting Room
- Level: Second
- Area: 137.5
- Dimensions: 10 x 13.75
Heating
- Central, Heat Pump, Electric
Cooling
- Central Air, Heat Pump, Electric
Appliances
- Included: Electric Range, Refrigerator, Dishwasher, Microwave, Stainless Steel Appliance(s)
- Laundry: Main Level, Electric Dryer Hookup, Washer Hookup
Features
- Pantry, Kitchen Island, Granite Counters, Double Vanity, Walk-In Closet(s), Open Floorplan, Recessed Lighting
- Flooring: Carpet, Vinyl
- Windows: Vinyl Frames, Double Pane Windows, Insulated Windows, Low-Emissivity Windows, Screens
- Basement: Full,Interior Entry,Exterior Entry,Unfinished,Concrete,French Drain,Sump Hole
- Has fireplace: No
Interior area
- Total structure area: 2,917
- Total interior livable area: 2,085 sqft
- Finished area above ground: 2,085
- Finished area below ground: 0
Property
Parking
- Total spaces: 4
- Parking features: Garage - Attached, Open
- Attached garage spaces: 2
- Uncovered spaces: 2
Features
- Stories: 2
- Patio & porch: Front Porch
Lot
- Size: 1.53 Acres
- Dimensions: 106 x 306 x 367 x 335
- Features: Cul-De-Sac
Details
- Parcel number: 13.94110
- Zoning description: Residential
- Special conditions: Standard
Construction
Type & style
- Home type: SingleFamily
- Property subtype: Single Family Residence
Materials
- Vinyl Siding
- Foundation: Concrete Perimeter
- Roof: Asphalt,Shingle
Condition
- Year built: 2026
Details
- Warranty included: Yes
Utilities & green energy
- Electric: 200+ Amp Service, Circuit Breakers
- Sewer: Mound Septic
- Water: Well
- Utilities for property: Underground Utilities
Community & HOA
Community
- Security: Smoke Detector(s)
- Subdivision: Hideaway Hills
HOA
- Has HOA: Yes
- Amenities included: None
- Services included: Maintenance Road
- HOA fee: $600 annually
Location
- Region: Kunkletown
Financial & listing details
- Price per square foot: $244/sqft
- Annual tax amount: $1,288
- Date on market: 5/11/2026
- Listing terms: Cash,Conventional
- Road surface type: Paved
Estimated market value
$502,800
$478,000 - $528,000
$3,038/mo
Price history
| Date | Event | Price |
|---|---|---|
| 5/11/2026 | Listed for sale | $508,900-2.1%$244/sqft |
Source: PMAR #PM-141148 Report a problem | ||
| 10/24/2025 | Listing removed | $519,900$249/sqft |
Source: PMAR #PM-119786 Report a problem | ||
| 10/23/2024 | Listed for sale | $519,900+4%$249/sqft |
Source: PMAR #PM-119786 Report a problem | ||
| 12/24/2023 | Listing removed | -- |
Source: PMAR #PM-107206 Report a problem | ||
| 6/23/2023 | Listed for sale | $499,900-3.7%$240/sqft |
Source: PMAR #PM-107206 Report a problem | ||
| 12/15/2022 | Listing removed | -- |
Source: PMAR #PM-97904 Report a problem | ||
| 6/8/2022 | Listed for sale | $518,900$249/sqft |
Source: PMAR #PM-97904 Report a problem | ||
Public tax history
Tax history is unavailable.
Monthly payment
Est. payment
Payment breakdown
Explore the cost of this home by adjusting the details. Changes won't be saved.Climate risks
Neighborhood: 18058
Nearby schools
GreatSchools rating
- NAPleasant Valley El SchoolGrades: K-2Distance: 2.3 mi
- 5/10Pleasant Valley Middle SchoolGrades: 6-8Distance: 5.4 mi
- 5/10Pleasant Valley High SchoolGrades: 9-12Distance: 5.5 mi
- $295,0003 bd1 ba1.1k sqft130 Alpine Dr, Kunkletown, PA 18058Off Market
- $491,1003 bd2 ba2.3k sqft110 Greenview Ct, Kunkletown, PA 18058Off Market
- $229,6002 bd1 ba1k sqft769 Carney Rd, Kunkletown, PA 18058Off Market
- $279,7003 bd1 ba1k sqft765 Carney Rd, Kunkletown, PA 18058Off Market
- $315,9004 bd2 ba1.4k sqft135 Alpine Dr, Kunkletown, PA 18058Off Market
- $276,4002 bd1 ba1k sqft124 Alpine Dr, Kunkletown, PA 18058Off Market
- $296,8003 bd1 ba1.2k sqft759 Carney Rd, Kunkletown, PA 18058Off Market
- $472,6004 bd3 ba3.4k sqft125 Alpine Dr, Kunkletown, PA 18058Off Market
A local agent can set up tours, give advice and negotiate with sellers.
A local lender can help you make sure your offer is ready when you are.
Similar homes
- $324,9003 bd2 ba2.6k sqft8749 Kings Way, Kunkletown, PA 18058For Sale
 MLS ID #781870, Alex V. Camaerei, VRA Realty. GLVR
 - $499,9004 bd4 ba2.9k sqft1042 Neffs Laurys Rd, Laurys Station, PA 18059For Sale
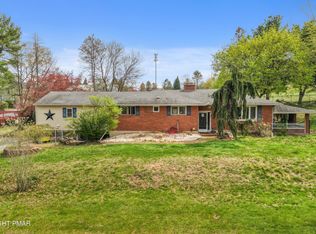 MLS ID #PM-141486, Kelly Houston, Keller Williams Real Estate - Northampton Co. PMAR
 - $584,0005 bd3 ba2.6k sqft539 Pheasant Rd, Saylorsburg, PA 18353For Sale
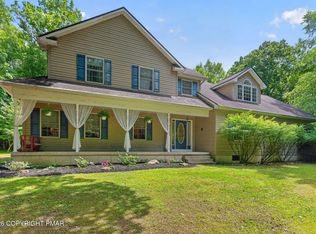 MLS ID #PM-142910, Joseph Scott Finkbeiner, Keller Williams Real Estate - Stroudsburg. PMAR
 - $494,9004 bd3 ba3k sqft1281 Brian Ln, Effort, PA 18330For Sale
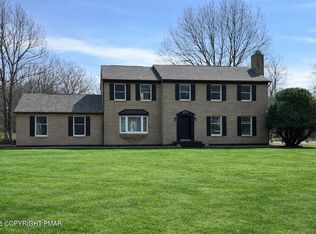 MLS ID #PM-140032, Joseph J Salerno, Iron Valley Real Estate - Mountainside. PMAR
 - $510,0005 bd3 ba2.7k sqft216 Annette Marie Dr, Long Pond, PA 18334For SaleMLS ID #PM-142242, Randy E Pilecki, Jr., Pocono Mountain Lakes Realty - Blakeslee. PMAR
- $329,0003 bd2 ba1.8k sqft125 Ash Ln, Kunkletown, PA 18058For SaleMLS ID #PM-140972, Joseph C. Ruocco, Jr., Property Stars, Inc.. PMAR
- $499,9994 bd3 ba2.8k sqft4017 Crest View Dr, Stroudsburg, PA 18360For SaleMLS ID #PM-142502, Denise Gardner, Classic Properties - Mountainhome. PMAR
- $469,9003 bd3 ba2.2k sqft142 Longfellow Cir, Albrightsville, PA 18210For SaleMLS ID #PM-143271, Michael Klein, exp Realty, LLC - Philadelphia. PMAR
- $399,9004 bd3 ba2.2k sqft1106 Lakeside Dr, Effort, PA 18330For SaleMLS ID #PM-140381, Ewa Polanski, Keller Williams Real Estate - Stroudsburg. PMAR
- $549,9004 bd3 ba2.2k sqft1109 N Rocky Mountain Dr, Effort, PA 18330For SaleMLS ID #PM-139766, Betty Hays, Realty Executives - Stroudsburg. PMAR
- $499,0004 bd4 ba3k sqft320 Ramblebush Rd, Stroudsburg, PA 18360For SaleMLS ID #PM-141885, Brendan G Galligan, Keller Williams Real Estate - Stroudsburg 803 Main. PMAR
- $529,9004 bd3 ba2.6k sqft2407 Larkspur Dr, Stroudsburg, PA 18360For SaleMLS ID #PM-141424, Dana L Perich, Keller Williams Real Estate - Stroudsburg. PMAR
- $469,8004 bd3 ba2.7k sqft136 Marcelle Ter, Tannersville, PA 18372For SaleMLS ID #PM-143078, Bob Kelly, Keller Williams Real Estate - Stroudsburg 637 Main. PMAR
- $499,5004 bd5 ba2.8k sqft5191 Spring Dr, Swiftwater, PA 18370For SaleMLS ID #PM-142750, Alexa Sanchez, Smart Way America Realty. PMAR
- $444,0004 bd3 ba2k sqft6330 Laurel Rd, Pocono Summit, PA 18346For SaleMLS ID #PM-143324, Heidi A Pickard, Lake Naomi Real Estate. PMAR
- $479,9003 bd2 ba2.7k sqft129 Rinker Rd, Stroudsburg, PA 18360For SaleMLS ID #PM-142691, Thomas M Waslowski - Realtor, Wilkins & Associates Real Estate Inc. - Stroudsburg. PMAR
- $475,0004 bd3 ba2.1k sqft2431 Grey Birch Ln, Long Pond, PA 18334For SaleMLS ID #PM-140147, Ricmarie Sierra-Figueroa, E-Realty Services - Pocono Summit. PMAR
- $539,9993 bd3 ba2.1k sqft4 Jonathans Way, Henryville, PA 18332For SaleMLS ID #PM-141534, Marta Cholewa, RE/MAX Crossroads. PMAR
- $489,9004 bd4 ba2.6k sqft214 Sunrise Loop, Henryville, PA 18332For SaleMLS ID #PM-139901, Charlie Carmella, Keller Williams Real Estate - Stroudsburg 803 Main. PMAR
- $699,8004 bd4 ba2.8k sqft333 Merwinsburg Rd, Effort, PA 18330For SaleMLS ID #PM-142739, Bob Kelly, Keller Williams Real Estate - Stroudsburg 637 Main. PMAR
