TO BE BUILT — Create your dream home in the heart of the Poconos! With the opportunity to select your own exterior colors and interior finishes throughout, there's still time to make it yours from the very beginning! Situated on a private, partially wooded 1.31-acre lot with NO HOA FEES, this spacious 5-bedroom, 2.5-bath colonial offers over 2,600 sq ft of finished living space across 3 levels, plus a full basement ready for future finishing.
Inside, an open-concept main level features a bright kitchen with center island and granite countertops that flows seamlessly into both the spacious family room and the formal dining room. The dining room’s French doors also make it ideal as a private office or flex space if a formal dining area isn’t needed. A convenient first-floor laundry/mud room, half bath, and walk-in pantry add everyday ease.
The second floor features a luxurious primary suite with an en-suite bath and walk-in closet, along with three additional spacious bedrooms. Highlighting the upper layout is an entire private third-floor retreat featuring a 5th bedroom and an adjacent sitting room. This versatile sanctuary is perfect for a guest suite, a teenager seeking their own space, an expanded home office, or a private media lounge.
Nestled in a woodland setting, this 1.31-acre property offers a peaceful outdoor haven right in your own backyard. Whether you're sipping morning coffee on the covered front porch, hosting barbecues on the rear deck, or gathering around a future fire pit under the stars, you'll love the perfect balance of mountain privacy and everyday convenience, sitting just minutes from premier Pocono attractions, outdoor recreation, shopping, and major commuter routes.
Don’t miss this chance to design your ideal home with no HOA.
Looking for something different? ADDITIONAL LOTS AND MODELS AVAILABLE. Contact us today to start customizing and schedule a site visit!
New construction
$539,900
7 Wes Flo Ct, Kunkletown, PA 18058
5beds
2,616sqft
Single Family Residence
Built in 2027
1.31 Acres Lot
$-- Zestimate®
$206/sqft
$-- HOA
What's special
Half bathFull basementThree additional spacious bedroomsPeaceful outdoor havenCovered front porchWalk-in pantrySpacious family room
- 9 hours
- 109
- 14
Zillow last checked:
Listing updated:
Listed by:
Nick Smith 610-751-8280,
Coldwell Banker Hearthside 610-465-5600,
Elizabeth A. Meilinger 484-291-7692,
Coldwell Banker Hearthside
Source: GLVR,MLS#: 786239 Originating MLS: Lehigh Valley MLS
Originating MLS: Lehigh Valley MLSFacts & features
Interior
Bedrooms & bathrooms
- Bedrooms: 5
- Bathrooms: 3
- Full bathrooms: 2
- 1/2 bathrooms: 1
Rooms
- Room types: Den, Office
Heating
- Electric, Heat Pump
Cooling
- Central Air, Ceiling Fan(s)
Appliances
- Included: Dishwasher, Electric Oven, Electric Range, Electric Water Heater, Microwave, Refrigerator
- Laundry: Washer Hookup, Dryer Hookup, Main Level
Features
- Dining Area, Separate/Formal Dining Room, Entrance Foyer, Eat-in Kitchen, Home Office, Kitchen Island, Mud Room, Family Room Main Level, Utility Room, Walk-In Closet(s)
- Flooring: Ceramic Tile, Luxury Vinyl, Luxury VinylPlank
- Windows: Screens
- Basement: Full
Interior area
- Total interior livable area: 2,616 sqft
- Finished area above ground: 2,616
- Finished area below ground: 0
Property
Parking
- Total spaces: 2
- Parking features: Attached, Garage
- Attached garage spaces: 2
Features
- Stories: 3
- Patio & porch: Covered, Deck, Porch
- Exterior features: Deck, Porch
Lot
- Size: 1.31 Acres
- Features: Flat
- Residential vegetation: Partially Wooded
Details
- Parcel number: 06.6.1.89
- Zoning: R- Residential
- Special conditions: None
Construction
Type & style
- Home type: SingleFamily
- Architectural style: Colonial
- Property subtype: Single Family Residence
Materials
- Stone Veneer, Vinyl Siding
- Roof: Asphalt,Fiberglass
Condition
- New Construction
- New construction: Yes
- Year built: 2027
Utilities & green energy
- Electric: 200+ Amp Service, Circuit Breakers
- Sewer: Septic Tank
- Water: Well
Community & HOA
Community
- Subdivision: Not in Development
Location
- Region: Kunkletown
Financial & listing details
- Price per square foot: $206/sqft
- Tax assessed value: $4,050
- Annual tax amount: $135
- Date on market: 10/13/2026
- Ownership type: Fee Simple
Estimated market value
Not available
Estimated sales range
Not available
Not available
Price history
| Date | Event | Price |
|---|---|---|
| 10/13/2026 | Listed for sale | $539,900+1099.8%$206/sqft |
Source:  GLVR #786239 Report a problem GLVR #786239 Report a problem | ||
| 10/19/2025 | Listing removed | $45,000$17/sqft |
Source: GLVR #746900 Report a problem | ||
| 7/23/2025 | Price change | $45,000-6.3%$17/sqft |
Source: GLVR #746900 Report a problem | ||
| 4/18/2025 | Listed for sale | $48,000-4%$18/sqft |
Source: GLVR #746900 Report a problem | ||
| 10/15/2024 | Listed for sale | $50,000$19/sqft |
Source: GLVR #746900 Report a problem | ||
Public tax history
Tax history is unavailable.
Monthly payment
Est. payment
Payment breakdown
Explore the cost of this home by adjusting the details. Changes won't be saved.Climate risks
Neighborhood: 18058
Nearby schools
Schools provided by the listing agent
- Elementary: Pleasant Valley Elementary School
- Middle: Pleasant Valley Middle School
- High: Pleasant Valley High School
- District: Pleasant Valley
Source: GLVR. This data may not be complete. We recommend contacting the local school district to confirm school assignments for this home.
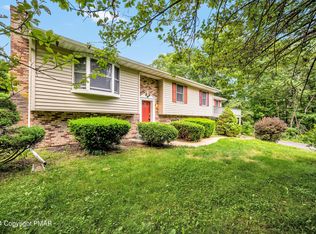
Similar homes
- $450,0003 bd2 ba2.3k sqft228 Victory Ln, Stroudsburg, PA 18360For Sale
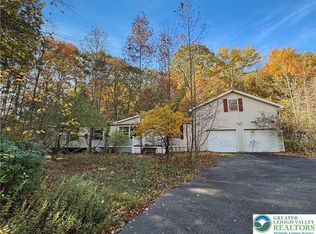 MLS ID #779336, Jason P. Freeby, Freeby Lai Real Estate. GLVR
 - $649,9005 bd3 ba3.5k sqft199 Highland Rd, East Stroudsburg, PA 18301For Sale
 MLS ID #PM-137844, Jane Hartin, The Collective Real Estate Agency. PMAR
 - $375,0003 bd3 ba1.5k sqft1466 Pocono Ln, Bartonsville, PA 18321For Sale
 MLS ID #PM-141701, Michael Klein, exp Realty, LLC - Philadelphia. PMAR
 - $799,9003 bd2 ba1.4k sqft148 W Douglasville Rd, Nazareth, PA 18064For Sale
 MLS ID #783644, Matthew J. Sorrentino, Howard Hanna TheFrederickGroup. GLVR
 - $400,0003 bd3 ba1.3k sqft68 Lakeview Dr, Albrightsville, PA 18210For Sale
 MLS ID #PAMR2004634, Angela Manzi, Keller Williams Real Estate - Media. Bright MLS
 - $475,5003 bd2 ba1.8k sqft141 High Country Dr, Blakeslee, PA 18610For SaleMLS ID #PAMR2006998, Michelle Cappabianca, Weichert Realtors Acclaim. Bright MLS
- $337,0002 bd2 ba1.3k sqft16 Doe Run, Lake Harmony, PA 18624For SaleMLS ID #PACC2008168, Teri Benz, Pocono Area Realty Benz Group. Bright MLS
- $645,0008 bd3 ba3.8k sqft217 Lower Valley Dr, Kunkletown, PA 18058For SaleMLS ID #PAMR2005230, Todd Jacobs, EXIT Elevate Realty. Bright MLS
- $399,9003 bd1 ba1.6k sqft27 W Fern St, Lake Harmony, PA 18624For SaleMLS ID #PACC2007966, Cindy Derolf, Pocono Area Realty Benz Group. Bright MLS
- $624,0004 bd2 ba1.8k sqft20 Vista Ln, Lake Harmony, PA 18624For SaleMLS ID #PACC2007442, ELIZABETH CASCIANO, Carr Realty of the Poconos. Bright MLS
- $729,9905 bd3 ba2.1k sqft28 Skye Dr, Lake Harmony, PA 18624For SaleMLS ID #PACC2007444, Tina Guerrieri, RE/MAX Central - Blue Bell. Bright MLS
