Neat and well-maintained, this charming 2 bedroom, 1 bath condo offers comfortable one-level living in the 30+ community of Colson Village in Dover, TN. The open-concept floor plan features carpet throughout the main living areas with tile in the wet areas. The bathroom includes a custom-tiled, handicap-accessible shower for added convenience. All appliances convey, including the stackable washer and dryer, making this home move-in ready. Step outside to a customized back patio area featuring attractive rock landscaping, fencing for added privacy, and a convenient storage room. Three designated parking spaces provide plenty of parking. Enjoy low-maintenance living with the HOA handling common area maintenance and no grass cutting required. Conveniently located within the Dover city limits near shopping, dining, and Dover City Park with walking trails and tennis courts, and less than one mile from Lick Creek Boat Ramp with access to Lake Barkley.
For sale
$199,900
114 Colson Village Ct, Dover, TN 37058
2beds
911sqft
Residential, Condominium
Built in 2005
-- sqft lot
$190,800 Zestimate®
$219/sqft
$-- HOA
What's special
Comfortable one-level livingOpen-concept floor planFencing for added privacyCustomized back patio areaConvenient storage roomAll appliances conveyStackable washer and dryer
- 19 days
- 149
- 5
Zillow last checked:
Listing updated:
Listed by:
Gwynn Jones 931-627-7749,
CENTURY21 Platinum Properties 931-771-9073
Source: Tennessee Valley MLS ,MLS#: 137340
Facts & features
Interior
Bedrooms & bathrooms
- Bedrooms: 2
- Bathrooms: 1
- Full bathrooms: 1
- Main level bathrooms: 1
- Main level bedrooms: 2
Rooms
- Room types: Living Room, Dining Room, Kitchen, Bedroom 1, Bedroom 2
Primary bedroom
- Level: Main
- Area: 100
- Dimensions: 10 x 10
Bedroom 2
- Level: Main
- Area: 110
- Dimensions: 11 x 10
Dining room
- Level: Main
- Area: 84
- Dimensions: 12 x 7
Kitchen
- Level: Main
- Area: 130
- Dimensions: 10 x 13
Living room
- Level: Main
- Area: 156
- Dimensions: 13 x 12
Basement
- Area: 0
Heating
- Central/Electric
Cooling
- Central Air
Appliances
- Included: Refrigerator, Dishwasher, Range Hood, Range/Oven-Electric, Washer, Dryer
- Laundry: Washer/Dryer Hookup
Features
- Ceiling Fan(s)
- Flooring: Carpet, Tile
- Basement: None
Interior area
- Total structure area: 911
- Total interior livable area: 911 sqft
Property
Parking
- Parking features: No Garage, None-Carport
Features
- Levels: One
- Stories: 1
- Patio & porch: Patio, Covered Porch
- Exterior features: Other
- Fencing: Back Yard
- Waterfront features: W/I 1 mile
Lot
- Size: 0.25 Acres
- Dimensions: 0.25 Acre
- Features: City Lot
Details
- Parcel number: 002.18
Construction
Type & style
- Home type: Condo
- Property subtype: Residential, Condominium
Materials
- Brick
- Foundation: Slab
Condition
- Year built: 2005
Utilities & green energy
- Sewer: Public Sewer
- Water: Public
- Utilities for property: Cable Available
Community & HOA
Community
- Subdivision: Colson Village
Location
- Region: Dover
Financial & listing details
- Price per square foot: $219/sqft
- Tax assessed value: $145,100
- Annual tax amount: $819
- Date on market: 9/22/2026
- Road surface type: Paved
Estimated market value
$190,800
$181,000 - $200,000
$1,082/mo
Price history
| Date | Event | Price |
|---|---|---|
| 9/22/2026 | Listed for sale | $199,900+116.1%$219/sqft |
Source: RealTracs MLS as distributed by MLS GRID #3597471 Report a problem | ||
| 8/7/2017 | Sold | $92,500+14.2%$102/sqft |
Source: Public Record Report a problem | ||
| 2/28/2014 | Sold | $81,000-3.6%$89/sqft |
Source: Public Record Report a problem | ||
| 1/23/2010 | Listing removed | $84,000$92/sqft |
Source: Spotlight Properties, LLC #1123996 Report a problem | ||
| 10/10/2009 | Listed for sale | $84,000+9.1%$92/sqft |
Source: Spotlight Properties, LLC #1123996 Report a problem | ||
| 5/18/2005 | Sold | $77,000$85/sqft |
Source: Public Record Report a problem | ||
Public tax history
| Year | Property taxes | Tax assessment |
|---|---|---|
| 2025 | $819 | $36,275 |
| 2024 | $819 +4% | $36,275 +65.1% |
| 2023 | $788 | $21,975 |
| 2022 | $788 | $21,975 |
| 2021 | -- | $21,975 +9.9% |
| 2020 | $770 | $20,000 |
| 2019 | $770 | $20,000 |
| 2018 | $770 0% | $20,000 |
| 2017 | $770 | $20,000 |
| 2016 | $770 +2.1% | $20,000 |
| 2015 | $754 -4.4% | $20,000 |
| 2014 | $788 | $20,000 -8.2% |
| 2013 | $788 | $21,779 |
| 2012 | $788 +11.8% | $21,779 +5% |
| 2011 | $705 +6.3% | $20,747 |
| 2010 | $664 +8.5% | $20,747 |
| 2009 | $612 | $20,747 |
| 2008 | -- | $20,747 +1.8% |
| 2007 | $770 +9.2% | $20,380 |
| 2006 | $705 | $20,380 |
| 2005 | $705 | $20,380 |
Find assessor info on the county website
Monthly payment
Est. payment
Payment breakdown
Explore the cost of this home by adjusting the details. Changes won't be saved.Climate risks
Neighborhood: 37058
Nearby schools
Schools provided by the listing agent
- Elementary: Dover
- Middle: Stewart
- High: Stewart County
Source: Tennessee Valley MLS . This data may not be complete. We recommend contacting the local school district to confirm school assignments for this home.
Similar homes
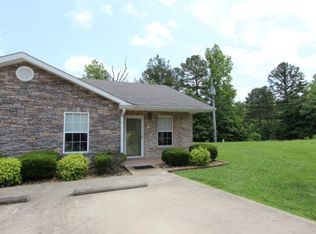
- $174,9002 bd1 ba911 sqft106 Colson Village Ct, Dover, TN 37058For Sale
 MLS ID #137124, Gwynn Jones. Tennessee Valley MLS
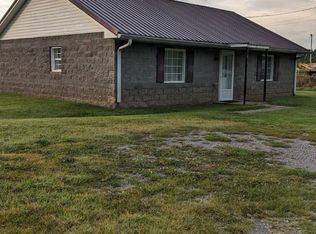
 - $196,0002 bd1 ba1k sqft1102 Highway 79, Dover, TN 37058For Sale
 MLS ID #136701, Cathy Dennis. Tennessee Valley MLS
 - $195,0002 bd1 ba1.2k sqft209 Church St, Dover, TN 37058For Sale

 MLS ID #3189699, Bonita Vickrey. RealTracs MLS as distributed by MLS GRID
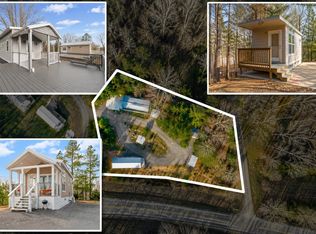
 - $225,0003 bd4 ba1k sqft102 Thomas Rd, Dover, TN 37058For Sale
 MLS ID #3513453, Tatiana Cummings. RealTracs MLS as distributed by MLS GRID
 - $165,0002 bd1 ba770 sqft206 Boat Dock Rd, Dover, TN 37058For SaleMLS ID #3186178, Rachel Wallace. RealTracs MLS as distributed by MLS GRID
- $--2 bd1 ba1k sqft10125 Highway 13, Cumberland City, TN 37050AuctionMLS ID #3528057, Andrew Koontz. RealTracs MLS as distributed by MLS GRID
- $245,0003 bd2 ba1.2k sqft796 Brownfield Rd, Dover, TN 37058For SaleMLS ID #3612060, Wendi Potter. RealTracs MLS as distributed by MLS GRID
- $174,0001 bd1 ba624 sqft111 Lakeshore Dr, Dover, TN 37058For SaleMLS ID #3305404, Adam Davis. RealTracs MLS as distributed by MLS GRID
- $199,0003 bd2 ba1.1k sqft193A W Schmidt Rd #A, Tennessee Ridge, TN 37178For SaleMLS ID #3244099, Aliesha Roper. RealTracs MLS as distributed by MLS GRID
- $229,9001 bd2 ba925 sqft111 Mud Hill Rd, Dover, TN 37058For SaleMLS ID #3247213, Cristen Bell. RealTracs MLS as distributed by MLS GRID
- $185,0002 bd2 ba1k sqft123 Morgan Loop, Bumpus Mills, TN 37028For SaleMLS ID #3244050, Rachel Wallace. RealTracs MLS as distributed by MLS GRID
- $169,0002 bd2 ba1.2k sqft5 Bud Parker Ln, Erin, TN 37061For SaleMLS ID #3169989, Toniann Thompson. RealTracs MLS as distributed by MLS GRID
- $215,5002 bd1 ba1.2k sqft51 Ed Hankins Rd, Erin, TN 37061For SaleMLS ID #3615386, Aliesha Roper. RealTracs MLS as distributed by MLS GRID
- $134,0002 bd1 ba784 sqft123 E Richview Rd, Cumberland City, TN 37050For SaleMLS ID #3182435, Aliesha Roper. RealTracs MLS as distributed by MLS GRID
- $199,0003 bd2 ba930 sqft178 Miranda Rd, Cadiz, KY 42211For SaleMLS ID #3601446, Tiffany DePriest. RealTracs MLS as distributed by MLS GRID
