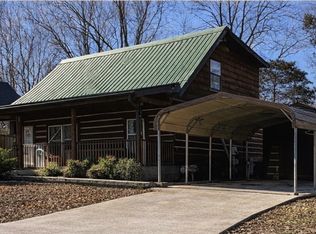
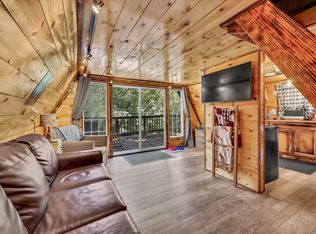
Charming Log Cabin with Rustic Character and a long list of recent improvements! Surrounded by mature trees in a peaceful setting, this home features beautiful log walls that have been re-stained inside and out, along with updated flooring that complements the warm, cabin-style interior. The kitchen has been refreshed with new countertops and new appliances, while additional improvements include a new metal roof, new gutters with leaf guards, attic insulation, new light fixtures, some new windows, and a stackable washer and dryer. A covered front porch provides the perfect spot to relax and enjoy the surroundings, while the detached storage building offers additional space for lawn equipment, tools, and more. With its inviting log construction, updated interior, spacious yard, and numerous recent improvements, this cozy cabin offers a great combination of rustic charm and modern updates!
Active
$179,900
165 Lakeshore Dr, Dover, TN 37058
2beds
720sqft
Single Family Residence, Residential
Built in 1997
0.34 Acres Lot
$-- Zestimate®
$250/sqft
$-- HOA
What's special
Some new windowsInviting log constructionNew metal roofUpdated interiorSpacious yardStackable washer and dryerNew light fixtures
- 8 days |
- 394 |
- 12 |
Likely to sell faster than
Zillow last checked:
Listing updated:
Listed by:
Gwynn Jones 931-627-7749,
Century 21 Platinum Properties 931-771-9073
Source: RealTracs MLS as distributed by MLS GRID,MLS#: 3514796
Facts & features
Interior
Bedrooms & bathrooms
- Bedrooms: 2
- Bathrooms: 1
- Full bathrooms: 1
- Main level bedrooms: 2
Bedroom 1
- Area: 108 Square Feet
- Dimensions: 9x12
Bedroom 2
- Area: 88 Square Feet
- Dimensions: 11x8
Kitchen
- Area: 120 Square Feet
- Dimensions: 12x10
Living room
- Area: 154 Square Feet
- Dimensions: 11x14
Heating
- Central
Cooling
- Central Air
Appliances
- Included: Electric Oven, Electric Range, Refrigerator
- Laundry: Electric Dryer Hookup, Washer Hookup
Features
- Ceiling Fan(s), High Speed Internet
- Flooring: Wood
- Basement: Crawl Space
Interior area
- Total structure area: 720
- Total interior livable area: 720 sqft
- Finished area above ground: 720
Property
Parking
- Parking features: Concrete
Features
- Levels: One
- Stories: 1
- Patio & porch: Porch, Covered
Lot
- Size: 0.34 Acres
Details
- Parcel number: 085C A 07100 000
- Special conditions: Standard
Construction
Type & style
- Home type: SingleFamily
- Architectural style: Cabin
- Property subtype: Single Family Residence, Residential
Materials
- Log
- Roof: Metal
Condition
- New construction: No
- Year built: 1997
Utilities & green energy
- Sewer: Septic Tank
- Water: Public
- Utilities for property: Water Available, Cable Connected
Community & HOA
Community
- Subdivision: Ft Donelson Shores Unit 2
HOA
- Has HOA: No
Location
- Region: Dover
Financial & listing details
- Price per square foot: $250/sqft
- Annual tax amount: $403
- Date on market: 8/18/2026
Estimated market value
Not available
Estimated sales range
Not available
Not available
Price history
| Date | Event | Price |
|---|---|---|
| 8/18/2026 | Listed for sale | $179,900$250/sqft |
Source:  RealTracs MLS as distributed by MLS GRID #3514796 Report a problem RealTracs MLS as distributed by MLS GRID #3514796 Report a problem | ||
Public tax history
Tax history is unavailable.
Monthly payment
Est. payment
Payment breakdown
Explore the cost of this home by adjusting the details. Changes won't be saved.Climate risks
Neighborhood: 37058
Nearby schools
GreatSchools rating
- 7/10Dover Elementary SchoolGrades: PK-5Distance: 0.4 mi
- 7/10Stewart County Middle SchoolGrades: 6-8Distance: 2.1 mi
- 6/10Stewart County High SchoolGrades: 9-12Distance: 4.4 mi
Schools provided by the listing agent
- Elementary: Dover Elementary
- Middle: Stewart County Middle School
- High: Stewart Co High School
Source: RealTracs MLS as distributed by MLS GRID. This data may not be complete. We recommend contacting the local school district to confirm school assignments for this home.
- $128,100-- bd1 ba720 sqft165 Fort Donelson Shores Rd, Dover, TN 37058Off Market
- $8,100-- bd-- ba-- sqftLakeshore Dr, Dover, TN 37058Off Market
- $4,500-- bd-- ba-- sqftLakeshore Dr, Dover, TN 37058Off Market
- $8,100-- bd-- ba-- sqftLakeshore Dr, Dover, TN 37058Off Market
- $11,700-- bd-- ba868 sqft119 Fort Donelson Shores Rd, Dover, TN 37058Off Market
- $6,800-- bd-- ba-- sqftLakeshore Dr, Dover, TN 37058Off Market
- $9,000-- bd-- ba-- sqftLakeshore Dr, Dover, TN 37058Off Market
- $9,000-- bd-- ba-- sqftLakeshore Dr, Dover, TN 37058Off Market
A local agent can set up tours, give advice and negotiate with sellers.
A local lender can help you make sure your offer is ready when you are.
Similar homes
- $179,9002 bd1 ba911 sqft106 Colson Village Ct, Dover, TN 37058For Sale
 MLS ID #137124, Gwynn Jones. Tennessee Valley MLS
 - $184,9993 bd2 ba1k sqft141 General Buckner Dr, Dover, TN 37058For Sale
 MLS ID #3065496, Jacquelene (Jackie) Thomas. RealTracs MLS as distributed by MLS GRID
 - $174,0001 bd1 ba624 sqft111 Lakeshore Dr, Dover, TN 37058For Sale
 MLS ID #3305404, Adam Davis. RealTracs MLS as distributed by MLS GRID
 - $196,0002 bd1 ba1k sqft1102 Highway 79, Dover, TN 37058For Sale
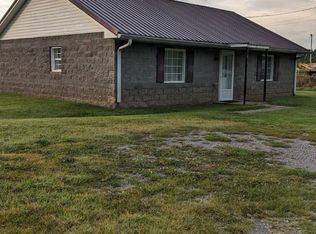 MLS ID #136701, Cathy Dennis. Tennessee Valley MLS
 - $165,0002 bd1 ba770 sqft206 Boat Dock Rd, Dover, TN 37058For SaleMLS ID #3186178, Rachel Wallace. RealTracs MLS as distributed by MLS GRID
- $229,9001 bd2 ba925 sqft111 Mud Hill Rd, Dover, TN 37058For SaleMLS ID #3247213, Cristen Bell. RealTracs MLS as distributed by MLS GRID
- $239,0003 bd4 ba1k sqft102 Thomas Rd, Dover, TN 37058For SaleMLS ID #3513453, Tatiana Cummings. RealTracs MLS as distributed by MLS GRID
- $190,0002 bd2 ba1k sqft123 Morgan Loop, Bumpus Mills, TN 37028For SaleMLS ID #3244050, Rachel Wallace. RealTracs MLS as distributed by MLS GRID
- $168,5001 bd1 ba398 sqft103 Thomas Rd, Dover, TN 37058For SaleMLS ID #3097395, Marisa Bidgood. RealTracs MLS as distributed by MLS GRID
- $174,9001 bd2 ba960 sqft120 Branch Rd, Springville, TN 38256For SaleMLS ID #3520726, Brittney Burton. RealTracs MLS as distributed by MLS GRID
- $159,5002 bd1 ba1k sqft470 Beach Dr, Springville, TN 38256For Sale By Owner
- $174,9001 bd1 ba400 sqft112 Pine Grove Ln, Dover, TN 37058For SaleMLS ID #3171621, MaKenzie Griffis. RealTracs MLS as distributed by MLS GRID
- $129,0002 bd2 ba840 sqft743 Brownfield Rd, Dover, TN 37058For SaleMLS ID #3135369, Misty Kinney. RealTracs MLS as distributed by MLS GRID
- $150,0002 bd1 ba644 sqft713 Preston Baggett Rd, Cumberland City, TN 37050For SaleMLS ID #3287998, Aliesha Roper. RealTracs MLS as distributed by MLS GRID
- $188,9003 bd1 ba960 sqft91 Oak Hts, Erin, TN 37061For SaleMLS ID #3501245, Aliesha Roper. RealTracs MLS as distributed by MLS GRID
- $240,0002 bd1 ba1k sqft2267 Leatherwood Rd, Stewart, TN 37175For SaleMLS ID #3315132, Samantha Augustyn-Ott. RealTracs MLS as distributed by MLS GRID
- $200,0002 bd2 ba840 sqft1647 Alexander Dr, New Concord, KY 42076For Sale By Owner
- $229,9002 bd1 ba398 sqft123 Pine Grove Ln, Dover, TN 37058For SaleMLS ID #136851, Gwynn Jones. Tennessee Valley MLS
- $199,9002 bd2 ba896 sqft245 Oak Hill Dr, Buchanan, TN 38222For SaleMLS ID #136982, Belinda Bowers. Tennessee Valley MLS
- $219,0002 bd1 ba616 sqft101 Hilltop Ln, Cadiz, KY 42211For SaleMLS ID #HK2602152, Judy Jaggers, River Brook Realty LLC. HKMLS
