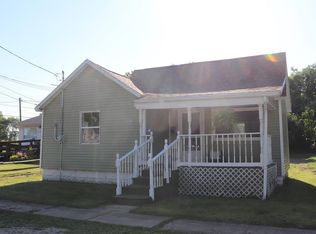
This 3-bedroom, 1-full bathroom home is located in the desirable Westville School District and features a 2.5-car garage! The living room offers a large picture window overlooking the front yard and flows seamlessly into the kitchen, which features a newer refrigerator (2020) and flooring installed in 2021. The remodeled full bathroom (2017) includes a walk-in shower and is perfectly situated between the three bedrooms. One bedroom has been converted into a main-floor laundry room for added convenience, but can easily be converted back, with laundry relocated to the full basement.
Outside, enjoy a partially fenced backyard and a 12x16 garden shed with electricity (2016). Other major updates include: a new roof on both the house and garage (2019), garage door (2023), AC condenser (2018), sump pump (2024), and replacement of most windows (2022). With its functional layout, valuable updates, and desirable Westville School District location, this home is one you won't want to miss!
Under contract
Price cut: $5.1K (10/28)
$99,900
114 Cook St, Westville, IL 61883
3beds
815sqft
Single Family Residence
Built in 1976
6,534 Square Feet Lot
$-- Zestimate®
$123/sqft
$-- HOA
What's special
Partially fenced backyard
- 31 days
- 487
- 24
Likely to sell faster than
Zillow last checked:
Listing updated:
Listed by:
Hayley Siefert 217-356-6100,
Keller Williams Realty - Danville
Source: CIBR,MLS#: 6261386 Originating MLS: Central Illinois Board Of REALTORS
Facts & features
Interior
Bedrooms & bathrooms
- Bedrooms: 3
- Bathrooms: 1
- Full bathrooms: 1
Bedroom
- Description: Flooring: Carpet
- Level: Main
- Dimensions: 10.2 x 10.6
Bedroom
- Description: Flooring: Carpet
- Level: Main
- Dimensions: 10.4 x 10.4
Bedroom
- Description: Flooring: Carpet
- Level: Main
- Dimensions: 10.5 x 10.4
Other
- Level: Main
Kitchen
- Level: Main
- Dimensions: 13.8 x 9.4
Living room
- Description: Flooring: Carpet
- Level: Main
- Dimensions: 13.4 x 13.1
Heating
- Forced Air
Cooling
- Central Air
Appliances
- Included: Dishwasher, Gas Water Heater, Refrigerator
- Laundry: Main Level
Features
- Attic, Main Level Primary
- Windows: Replacement Windows
- Basement: Unfinished,Full,Sump Pump
- Has fireplace: No
Interior area
- Total structure area: 815
- Total interior livable area: 815 sqft
- Finished area above ground: 815
- Finished area below ground: 0
Property
Parking
- Total spaces: 2.5
- Parking features: Detached, Garage
- Garage spaces: 2.5
Features
- Levels: One
- Stories: 1
- Patio & porch: Deck
- Exterior features: Deck, Fence, Shed
- Fencing: Yard Fenced
Lot
- Size: 6,534 Square Feet
- Dimensions: 54 x 120
Details
- Additional structures: Shed(s)
- Parcel number: 2806418006
- Zoning: Other
- Special conditions: None
Construction
Type & style
- Home type: SingleFamily
- Architectural style: Ranch
- Property subtype: Single Family Residence
Materials
- Vinyl Siding
- Foundation: Basement
- Roof: Shingle
Condition
- Year built: 1976
Utilities & green energy
- Sewer: Public Sewer
- Water: Public
Community & HOA
Community
- Security: Smoke Detector(s)
Location
- Region: Westville
Financial & listing details
- Price per square foot: $123/sqft
- Tax assessed value: $67,152
- Date on market: 10/12/2026
- Cumulative days on market: 32 days
- Road surface type: Asphalt
Estimated market value
Not available
Estimated sales range
Not available
Not available
Price history
| Date | Event | Price |
|---|---|---|
| 11/10/2026 | Contingent | $99,900$123/sqft |
Source:  CIBR #6261386 Report a problem | ||
| 10/28/2026 | Price change | $99,900-4.9%$123/sqft |
Source: CIBR #6261386 Report a problem | ||
| 10/13/2026 | Listed for sale | $105,000+125.8%$129/sqft |
Source: CIBR #6261386 Report a problem | ||
| 10/25/2013 | Sold | $46,500$57/sqft |
Source: CIBR #D199155 Report a problem | ||
Public tax history
| Year | Property taxes | Tax assessment |
|---|---|---|
| 2024 | -- | $22,384 +8.4% |
| 2023 | -- | $20,649 +5.5% |
| 2022 | -- | $19,581 +5% |
| 2021 | -- | $18,648 +6% |
| 2020 | -- | $17,593 +10.2% |
| 2017 | -- | $15,961 +10.4% |
| 2015 | -- | $14,456 -3.6% |
| 2014 | -- | $15,000 |
| 2013 | -- | $15,000 -17.2% |
| 2012 | -- | $18,121 |
| 2011 | -- | $18,121 |
| 2010 | -- | $18,121 |
| 2009 | -- | $18,121 |
| 2008 | -- | $18,121 +11.4% |
| 2007 | $81 -34% | $16,266 |
| 2006 | $123 +2.3% | $16,266 |
| 2005 | $120 -61.2% | $16,266 +11.3% |
| 2004 | $309 +0.6% | $14,616 +7.1% |
| 2002 | $307 -2.1% | $13,647 +5.9% |
| 2001 | $314 -1.7% | $12,883 |
| 2000 | $319 | $12,883 |
Find assessor info on the county website
Monthly payment
Est. payment
Payment breakdown
Explore the cost of this home by adjusting the details. Changes won't be saved.Climate risks
Neighborhood: 61883
Nearby schools
Schools provided by the listing agent
- District: Westville Dist. #2
Source: CIBR. This data may not be complete. We recommend contacting the local school district to confirm school assignments for this home.
Similar homes
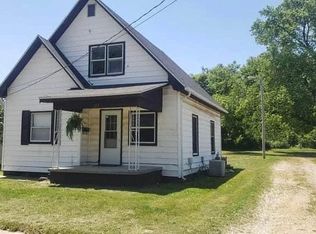
- $110,0003 bd1 ba960 sqft104 N Church St, Georgetown, IL 61846For Sale
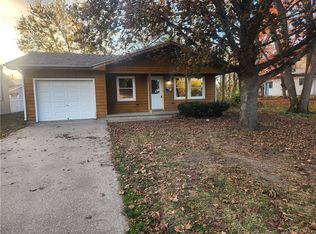 MLS ID #6261585, William Schlunaker. CIBR
- $140,0002 bd1 ba1k sqft415 Pennsylvania Ave, Westville, IL 61883New
 MLS ID #12805540, Dawson Dodd, KELLER WILLIAMS-TREC. MRED as distributed by MLS GRID
- $99,0002 bd1 ba890 sqft128 Mauck Ln, Danville, IL 61832For Sale
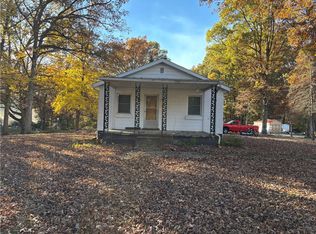 MLS ID #6261834, Hayley Siefert. CIBR
- $90,0002 bd1 ba1k sqft10 E Forrest Ave, Danville, IL 61832For Sale By Owner
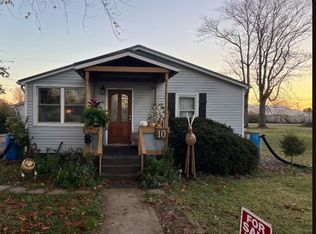
- $110,0004 bd2 ba1.1k sqft929 Timberline Dr, Danville, IL 61832For Sale
 MLS ID #110577, TODD HARRISON, HERITAGE LAND AND HOME REALTY. THAAR
