Located in the beautiful community of Wentworth at Cuirrituck Reserve. Lovely 5 Bedroom 3.5 bath home with a down stairs en suite. Located on an almost 1/2 acre lot. Open kitchen and dining /living area with fireplace, gas cooktop, walk in pantry and wine cooler. New flooring in large primary, oversized primary bath with walk in closet, soaker tub, walk in shower and doubl vanities. secondary bedrooms generous size with plenty of closet space. Tankless water heater, nice patio, and plenty of backyard for outside activities.
For sale
$559,900
114 Currituck Reserve Parkway, Moyock, NC 27958
5beds
2,684sqft
Single Family Residence
Built in 2020
0.46 Acres Lot
$556,500 Zestimate®
$209/sqft
$60/mo HOA
What's special
Nice patioPlenty of closet spaceGas cooktopDownstairs en suiteWine coolerOversized primary bathSoaker tub
- 2 days |
- 86 |
- 4 |
Zillow last checked:
Listing updated:
Listed by:
Linda Bass 757-472-7514,
KBL Companies, LLC
Source: Hive MLS,MLS#: 100596332 Originating MLS: Albemarle Area Association of REALTORS
Originating MLS: Albemarle Area Association of REALTORSFacts & features
Interior
Bedrooms & bathrooms
- Bedrooms: 5
- Bathrooms: 4
- Full bathrooms: 3
- 1/2 bathrooms: 1
Rooms
- Room types: Master Bedroom, Bedroom 1, Bedroom 2, Bedroom 3, Bedroom 4, Great Room, Utility Room, Dining Room, Bedroom 5
Heating
- Heat Pump, Fireplace(s), Electric, Natural Gas
Cooling
- Heat Pump
Appliances
- Included: Vented Exhaust Fan, Mini Refrigerator, Gas Cooktop, Built-In Microwave, Double Oven, Dishwasher
- Laundry: Dryer Hookup, Washer Hookup, Laundry Room
Features
- Walk-in Closet(s), Tray Ceiling(s), Entrance Foyer, Solid Surface, Kitchen Island, Ceiling Fan(s), Pantry, Walk-in Shower, Gas Log, Walk-In Closet(s)
- Flooring: Carpet, Laminate, Vinyl
- Attic: Access Only,Pull Down Stairs
- Has fireplace: Yes
- Fireplace features: Gas Log
Interior area
- Total structure area: 2,684
- Total interior livable area: 2,684 sqft
Property
Parking
- Total spaces: 2
- Parking features: Attached, Concrete
- Attached garage spaces: 2
Accessibility
- Accessibility features: None
Features
- Levels: Two
- Patio & porch: Patio
- Exterior features: None
- Fencing: None
- Has view: Yes
- View description: Pond
- Has water view: Yes
- Water view: Pond
- Waterfront features: None
- Frontage type: See Remarks
Lot
- Size: 0.46 Acres
- Dimensions: less than .50 acre
Details
- Parcel number: 022n00000700000
- Zoning: Sfm: Single-Family Reside
Construction
Type & style
- Home type: SingleFamily
- Property subtype: Single Family Residence
Materials
- Vinyl Siding, Wood Frame
- Foundation: Slab
- Roof: Composition
Condition
- New construction: No
- Year built: 2020
Utilities & green energy
- Sewer: Septic Tank
- Water: Public
- Utilities for property: Water Available
Community & HOA
Community
- Security: Smoke Detector(s)
- Subdivision: Wentworth at Currituck Reserve
HOA
- Has HOA: Yes
- Amenities included: Maintenance Common Areas
- HOA fee: $720 annually
- HOA name: Infusion Property Management
- HOA phone: 252-435-9045
Location
- Region: Moyock
Financial & listing details
- Price per square foot: $209/sqft
- Tax assessed value: $362,100
- Annual tax amount: $2,546
- Date on market: 8/14/2026
- Cumulative days on market: 2 days
- Listing agreement: Exclusive Right To Sell
- Listing terms: Cash,Conventional,FHA,VA Loan
- Road surface type: Paved
Estimated market value
$556,500
$529,000 - $584,000
$3,228/mo
Price history
| Date | Event | Price |
|---|---|---|
| 8/14/2026 | Listed for sale | $559,900+17.2%$209/sqft |
Source:  Hive MLS #100596332 Report a problem Hive MLS #100596332 Report a problem | ||
| 2/26/2026 | Sold | $477,867-16.2%$178/sqft |
Source: Public Record Report a problem | ||
| 7/8/2024 | Sold | $570,000-1.7%$212/sqft |
Source: Hive MLS #100438720 Report a problem | ||
| 6/5/2024 | Contingent | $580,000$216/sqft |
Source:  REIN Inc. #10528220 Report a problem REIN Inc. #10528220 Report a problem | ||
| 5/3/2024 | Pending sale | $580,000$216/sqft |
Source: Hive MLS #100438720 Report a problem | ||
| 4/15/2024 | Listed for sale | $580,000+61.3%$216/sqft |
Source: Hive MLS #100438720 Report a problem | ||
| 8/10/2020 | Sold | $359,546$134/sqft |
Source: Hive MLS #898877 Report a problem | ||
Public tax history
| Year | Property taxes | Tax assessment |
|---|---|---|
| 2025 | $2,546 -0.4% | $362,100 |
| 2024 | $2,555 +9.7% | $362,100 |
| 2023 | $2,329 +18.9% | $362,100 |
| 2022 | $1,959 +0.4% | $362,100 |
| 2021 | $1,951 | $362,100 +57.6% |
| 2020 | -- | $229,800 |
Find assessor info on the county website
Monthly payment
Est. payment
Payment breakdown
Explore the cost of this home by adjusting the details. Changes won't be saved.Climate risks
Neighborhood: 27958
Nearby schools
GreatSchools rating
- 9/10Moyock ElementaryGrades: PK-5Distance: 1.9 mi
- 9/10Moyock MiddleGrades: 6-8Distance: 1.3 mi
- 4/10Currituck County HighGrades: 9-12Distance: 13.4 mi
Schools provided by the listing agent
- Elementary: Moyock Elementary
- Middle: Moyock Middle School
- High: Currituck County High
Source: Hive MLS. This data may not be complete. We recommend contacting the local school district to confirm school assignments for this home.
- $570,0005 bd4 ba2.6k sqft114 Currituck Reserve Pkwy LOT 70, Moyock, NC 27958Sold

- $540,6004 bd3 ba2.4k sqft116 Currituck Reserve Pkwy, Moyock, NC 27958Off Market
- $492,9004 bd3 ba2.2k sqft112 Currituck Reserve Pkwy, Moyock, NC 27958Off Market
- $527,0004 bd3 ba2.8k sqft118 Currituck Reserve Pkwy, Moyock, NC 27958Off Market
- $665,8004 bd4 ba3k sqft110 Currituck Reserve Pkwy, Moyock, NC 27958Off Market
- $565,2004 bd3 ba2.7k sqft117 Currituck Reserve Pkwy, Moyock, NC 27958Off Market
- $514,7005 bd3 ba2.5k sqft115 Currituck Reserve Pkwy, Moyock, NC 27958Off Market
- $553,7003 bd2 ba2.5k sqft119 Currituck Reserve Pkwy, Moyock, NC 27958Off Market
A local agent can set up tours, give advice and negotiate with sellers.
Similar homes
- $565,0005 bd3 ba2.6k sqft(Undisclosed Address), Moyock, NC 27958For Sale
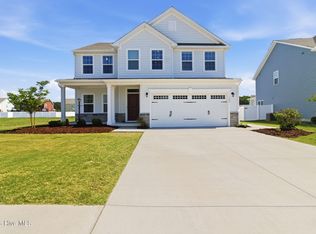
 MLS ID #100575663, Shawn Burr, Iron Valley Real Estate Elizabeth City. Hive MLS
 - $525,0005 bd3 ba2.3k sqft127 NW River Dr, Moyock, NC 27958For Sale
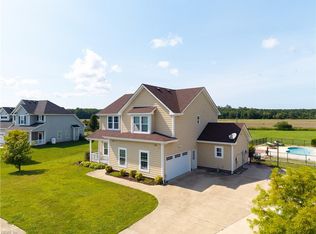 MLS ID #10643156, Shelby Hargreaves. REIN Inc.
 - $629,0003 bd3 ba2.3k sqft108 Steppeside Ln Lot 16, Moyock, NC 27958For Sale
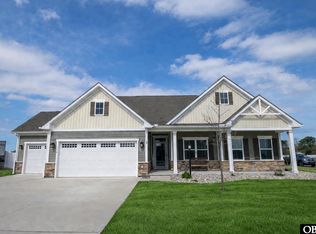 MLS ID #132352, Kelli Hobbs, Howard Hanna William E. Wood - Currituck. OBAR
 - $540,0005 bd3 ba3.6k sqft283 Green View Road, Moyock, NC 27958For Sale
 MLS ID #100584883, Shawn Merriman, Iron Valley Real Estate Elizabeth City. Hive MLS
 - $629,0003 bd3 ba2.3k sqft108 Steppeside Lane, Moyock, NC 27958For SaleMLS ID #100563390, Kelli Hobbs, Howard Hanna WEW/Moyock. Hive MLS
- $629,9005 bd3 ba3.3k sqft307 Arbormoor Ln, Moyock, NC 27958For SaleMLS ID #10647929, Walter Whiteside. REIN Inc.
- $515,0004 bd3 ba2.2k sqft103 Rosedale Dr, Moyock, NC 27958For SaleMLS ID #133444, Karen R Etheridge, Sun Realty - Kitty Hawk / Currituck. OBAR
- $586,3004 bd4 ba2.9k sqft122 Arbormoor Ln, Moyock, NC 27958New ConstructionMLS ID #10635439, Nancy Bass. REIN Inc.
- $549,0003 bd3 ba2.6k sqft118 N Lou Sawyer Rd, Moyock, NC 27958For SaleMLS ID #10645284, Deanna Jones. REIN Inc.
- $550,0005 bd3 ba2.3k sqft151 Newtown Rd, Moyock, NC 27958New ConstructionMLS ID #10639000, David Allison. REIN Inc.
- $780,0005 bd4 ba3.3k sqft124 Gables Pl, Moyock, NC 27958For Sale By Owner
- $464,9004 bd3 ba2.3k sqft204 Eagle Creek Road, Moyock, NC 27958For SaleMLS ID #100591159, Diana Kasmark, Iron Valley Real Estate Elizabeth City. Hive MLS
- $605,1153 bd3 ba2.9k sqft314 Arbormoor Ln, Moyock, NC 27958New ConstructionMLS ID #10646142, Nancy Bass. REIN Inc.
- $554,9005 bd4 ba3k sqft206 Ryker Rd E, Moyock, NC 27958For SaleMLS ID #10625669, Rhonda Shelton. REIN Inc.
- $545,0003 bd3 ba2.4k sqft147 N Point Boulevard, Moyock, NC 27958For SaleMLS ID #100565492, Jennifer Musto, Salted Pines Real Estate. Hive MLS
- $685,0005 bd4 ba2.9k sqft111 Chapman Ln, Moyock, NC 27958For SaleMLS ID #10642114, Sarah Cavanaugh. REIN Inc.
- $499,9904 bd2 ba1.6k sqftMm Lotus Ridge Dominica Spg, Moyock, NC 27958New ConstructionMLS ID #10620625, Terri Stickle. REIN Inc.
- $539,9994 bd3 ba3.3k sqft320 Green View Rd, Moyock, NC 27958For SaleMLS ID #10642284, Ralph Harvey. REIN Inc.
- $725,0005 bd4 ba3.6k sqft103 Ashbee Ct, Moyock, NC 27958For SaleMLS ID #10639681, Diana Brink. REIN Inc.
- $725,0005 bd4 ba3.6k sqft103 Ashbee Ct Lot 31, Moyock, NC 27958For SaleMLS ID #133199, Diana Brink, A Better Way Realty, Inc. OBAR
