Classic architectural lines define this single-family home topped with a metal roof. Settled on a 0.15-acre lot in Drexel, this property offers 1,591 square feet of living space on a single story, presenting a fixer up opportunity.
Inside, the residence contains three bedrooms and one full bathroom. Hardwood, tile, ceramic tile, laminate, and wood flooring run throughout the home. Arched doorways, built-in features, and vaulted ceilings bring architectural character to the interior spaces, which are also equipped with ceiling fans.
The kitchen is designed as a galley workspace equipped with appliances, including a refrigerator, electric oven, cooktop, microwave, and dishwasher. The bathroom features tile and wood flooring with a vaulted ceiling.
The outdoor area includes a chain link fence surrounding the yard space. Located at 114 East Cass Street, this property combines unique interior features with an established exterior profile.
Schedule a tour today to explore the potential of this Drexel home.
Active
$179,000
114 E Cass St, Drexel, MO 64742
3beds
1,591sqft
Single Family Residence
Built in 1925
6,621 Square Feet Lot
$-- Zestimate®
$113/sqft
$-- HOA
What's special
Metal roofBuilt-in featuresArched doorwaysCeiling fansVaulted ceilings
- 11 days
- 299
- 24
Likely to sell faster than
Zillow last checked:
Listing updated:
Listed by:
Jason Grote 913-963-7015,
Platinum Realty LLC
Source: Heartland MLS as distributed by MLS GRID,MLS#: 2644449
Facts & features
Interior
Bedrooms & bathrooms
- Bedrooms: 3
- Bathrooms: 1
- Full bathrooms: 1
Primary bedroom
- Features: Carpet
- Level: First
- Area: 132 Square Feet
- Dimensions: 11 x 12
Bedroom 2
- Features: Carpet
- Level: First
- Area: 130 Square Feet
- Dimensions: 10 x 13
Bedroom 3
- Features: Carpet
- Level: Second
- Area: 252 Square Feet
- Dimensions: 18 x 14
Den
- Features: Carpet
- Level: Second
- Area: 130 Square Feet
- Dimensions: 13 x 10
Dining room
- Features: Carpet
- Level: First
- Area: 108 Square Feet
- Dimensions: 9 x 12
Kitchen
- Level: First
- Area: 81 Square Feet
- Dimensions: 9 x 9
Living room
- Features: Carpet
- Level: First
- Area: 216 Square Feet
- Dimensions: 18 x 12
Heating
- Natural Gas
Cooling
- Window Unit(s)
Appliances
- Included: Refrigerator, Electric Range
- Laundry: In Basement
Features
- Ceiling Fan(s)
- Basement: Concrete,Sump Pump,Walk-Up Access
- Has fireplace: No
Interior area
- Total structure area: 1,591
- Total interior livable area: 1,591 sqft
- Finished area above ground: 1,591
- Finished area below ground: 0
Property
Parking
- Parking features: Detached
Features
- Fencing: Metal
Lot
- Size: 6,621 Square Feet
- Dimensions: 50 x 125
- Features: City Lot
Details
- Parcel number: 474200
Construction
Type & style
- Home type: SingleFamily
- Architectural style: Tudor
- Property subtype: Single Family Residence
Materials
- Frame
- Roof: Composition
Condition
- Fixer
- Year built: 1925
Utilities & green energy
- Sewer: Public Sewer
- Water: Public
Community & HOA
Community
- Subdivision: Drexel
HOA
- Has HOA: No
Location
- Region: Drexel
Financial & listing details
- Price per square foot: $113/sqft
- Tax assessed value: $78,500
- Annual tax amount: $1,059
- Date on market: 9/29/2026
- Listing terms: Cash,Conventional,FHA,VA Loan
- Ownership: Private
Estimated market value
Not available
Estimated sales range
Not available
Not available
Price history
| Date | Event | Price |
|---|---|---|
| 9/29/2026 | Listed for sale | $179,000$113/sqft |
Source:  Heartland MLS as distributed by MLS GRID #2644449 Report a problem Heartland MLS as distributed by MLS GRID #2644449 Report a problem | ||
| 6/1/2026 | Listing removed | $1,200$1/sqft |
Source: Zillow Rentals Report a problem | ||
| 4/22/2026 | Listed for rent | $1,200+9.1%$1/sqft |
Source: Zillow Rentals Report a problem | ||
| 5/27/2025 | Listing removed | $1,100$1/sqft |
Source: Zillow Rentals Report a problem | ||
| 5/13/2025 | Listed for rent | $1,100$1/sqft |
Source: Zillow Rentals Report a problem | ||
Public tax history
| Year | Property taxes | Tax assessment |
|---|---|---|
| 2025 | $1,059 +26.9% | $14,910 +28.9% |
| 2024 | $835 +0.5% | $11,570 |
| 2023 | $831 +15.3% | $11,570 +12.7% |
| 2022 | $721 -14% | $10,270 |
| 2021 | $838 | $10,270 +2% |
| 2020 | -- | $10,070 |
| 2019 | -- | $10,070 +12.9% |
| 2018 | $583 | $8,920 |
| 2017 | $583 +4.9% | $8,920 +4.9% |
| 2016 | $556 | $8,500 |
| 2015 | $556 -2.2% | $8,500 |
| 2014 | $569 | $8,500 |
| 2013 | $569 | $8,500 -0.4% |
| 2011 | -- | $8,530 -1.5% |
| 2010 | -- | $8,660 |
| 2009 | -- | $8,660 |
Find assessor info on the county website
Monthly payment
Est. payment
Payment breakdown
Explore the cost of this home by adjusting the details. Changes won't be saved.Climate risks
Neighborhood: 64742
Nearby schools
Schools provided by the listing agent
- Elementary: Drexel
- Middle: Drexel
- High: Drexel
Source: Heartland MLS as distributed by MLS GRID. This data may not be complete. We recommend contacting the local school district to confirm school assignments for this home.
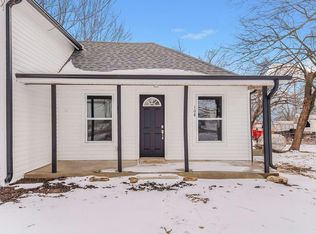
Similar homes
- $219,0003 bd2 ba1.5k sqft407 E Elm St, Drexel, MO 64742For Sale
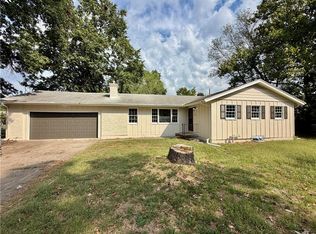 MLS ID #2644257, Fidelity RE Group, Keller Williams KC North. Heartland MLS as distributed by MLS GRID
 - $249,5003 bd2 ba1.6k sqft410 E Elm St, Drexel, MO 64742For Sale
 MLS ID #2643900, Emma Barton, 1st Class Real Estate KC. Heartland MLS as distributed by MLS GRID
 - $205,0003 bd2 ba1.1k sqft13139 NW County Road 7501, Adrian, MO 64720For Sale
 MLS ID #11977483, Wyatt Jackson, America's Land Partners - Northern MO, LLC. My State MLS
 - $--3 bd2 ba1.2k sqft106 Maverick Cir, Peculiar, MO 64078Auction
 Auction.com 2
