Two homes, one lot, immediate rental income, and flexibility. 114 E College Street is an income-producing multi-unit property in Bishopville, SC, with 2,299 total square feet across two separate residences: a 2-bedroom, 1-bath main home and a fully separate 2-bedroom, 2-bath rear apartment. Both units are currently tenant-occupied, generating cash flow from day one. Located minutes from downtown Bishopville, this property suits owner-occupants seeking rental offset, long-term investors building a rental portfolio, or buyers looking for a turnkey multi-unit property in South Carolina. The main residence carries historic character with a functional layout and room for value-add improvements. The rear apartment operates as a fully independent unit with its own bath count, making tenant turnover and management straightforward. Disclaimer: CMLS has not reviewed and, therefore, does not endorse vendors who may appear in listings.
For sale
$189,900
114 E College St, Bishopville, SC 29010
2beds
2,299sqft
:
Get pre-qualified$1,195/mo
Single Family Residence
Built in 1941
0.96 Acres Lot
$-- Zestimate®
$83/sqft
$-- HOA
What's special
Historic character
- 151 days |
- 84 |
- 4 |
Zillow last checked:
Listing updated:
Listed by:
Jeffrey R Graham,
Graham Realty, Inc
Source: Consolidated MLS,MLS#: 627923
Facts & features
Interior
Bedrooms & bathrooms
- Bedrooms: 2
- Bathrooms: 1
- Full bathrooms: 1
- Main level bathrooms: 1
Rooms
- Room types: Other
Primary bedroom
- Features: Separate Shower, High Ceilings, Bath-Shared, Ceiling Fan(s), Closet-Private
- Level: Main
Bedroom 2
- Features: Separate Shower, Bath-Shared, High Ceilings, Closet-Private
- Level: Main
Dining room
- Features: High Ceilings, Ceiling Fan(s)
- Level: Main
Kitchen
- Features: Galley, Counter Tops-Formica, Cabinets-Stained, Floors-Tile
- Level: Main
Living room
- Features: Ceilings-High (over 9 Ft)
- Level: Main
Heating
- Other
Cooling
- None
Appliances
- Included: Free-Standing Range, Smooth Surface
- Laundry: Main Level
Features
- Ceiling Fan(s)
- Flooring: Vinyl, Tile, Carpet
- Basement: Crawl Space
- Has fireplace: No
Interior area
- Total structure area: 2,299
- Total interior livable area: 2,299 sqft
Property
Parking
- Total spaces: 2
- Parking features: No Garage
Features
- Stories: 1
- Fencing: None
Lot
- Size: 0.96 Acres
Details
- Parcel number: 0300700015000
Construction
Type & style
- Home type: SingleFamily
- Architectural style: Traditional
- Property subtype: Single Family Residence
Materials
- Wood
Condition
- New construction: No
- Year built: 1941
Utilities & green energy
- Sewer: Public Sewer
- Water: Public
- Utilities for property: Electricity Connected
Community & HOA
Community
- Subdivision: NONE
HOA
- Has HOA: No
Location
- Region: Bishopville
Financial & listing details
- Price per square foot: $83/sqft
- Date on market: 2/27/2026
- Listing agreement: Exclusive Right To Sell
- Road surface type: Paved
Estimated market value
Not available
Estimated sales range
Not available
Not available
Price history
| Date | Event | Price |
|---|---|---|
| 4/2/2026 | Price change | $189,900-5.1%$83/sqft |
Source:  Consolidated MLS #627923 Report a problem Consolidated MLS #627923 Report a problem | ||
| 2/27/2026 | Listed for sale | $200,000$87/sqft |
Source: Consolidated MLS #627923 Report a problem | ||
Public tax history
Tax history is unavailable.
Monthly payment
Est. payment
Payment breakdown
Explore the cost of this home by adjusting the details. Changes won't be saved.Climate risks
Neighborhood: 29010
Nearby schools
GreatSchools rating
- 6/10Dennis ElementaryGrades: PK-5Distance: 0.7 mi
- 2/10Lee Central Middle SchoolGrades: 6-8Distance: 3.2 mi
- 2/10Lee Central High SchoolGrades: 9-12Distance: 3.4 mi
Schools provided by the listing agent
- Elementary: Lee County
- Middle: Lee County
- High: Lee County
- District: Lee County
Source: Consolidated MLS. This data may not be complete. We recommend contacting the local school district to confirm school assignments for this home.
- $40,770-- bd-- ba1.3k sqft110 E College St, Bishopville, SC 29010Off Market
- $124,300-- bd-- ba2.2k sqft106 E College St, Bishopville, SC 29010Off Market
- $136,300-- bd-- ba1.7k sqft511 N Nettles St, Bishopville, SC 29010Off Market
- $143,600-- bd-- ba2.2k sqft520 N Main St, Bishopville, SC 29010Off Market
- $204,700-- bd-- ba3.4k sqft514 N Main St, Bishopville, SC 29010Off Market
- $2,550-- bd-- ba520 sqft514 N Main St APT D, Bishopville, SC 29010Off Market
- $1,020-- bd-- ba732 sqft514 N Main St APT D, Bishopville, SC 29010Off Market
- $137,900-- bd-- ba1.5k sqft109 Davis St, Bishopville, SC 29010Off Market
A local agent can set up tours, give advice and negotiate with sellers.
A local lender can help you make sure your offer is ready when you are.
Similar homes
- $165,0003 bd1 ba1.5k sqft116 Davis St, Bishopville, SC 29010For Sale
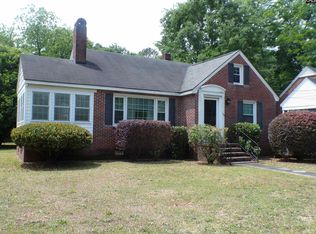 MLS ID #638613, Nancy G Thornton. Consolidated MLS
 - $160,0003 bd2 ba1.4k sqft200 S Calhoun St, Bishopville, SC 29010For Sale
 MLS ID #203143, Corbin M Bruce, Alex's Realty. Sumter BOR
 - $155,0003 bd2 ba1.9k sqft207 N Lee St, Bishopville, SC 29010For Sale
 MLS ID #632825, Jeffrey R Graham. Consolidated MLS
 - $169,9003 bd2 ba1.4k sqft422 Kings Ave, Bishopville, SC 29010For Sale
 MLS ID #203026, Milca Callejas Valdez, BrownstoneHunt Real Estate. Sumter BOR
 - $240,0003 bd2 ba1.8k sqft318 W Church St, Lydia, SC 29010For SaleMLS ID #636239, Wendy Weeden. Consolidated MLS
- $249,9005 bd2 ba1.9k sqft110 Harris St, Bishopville, SC 29010For SaleMLS ID #203112, Mike Aaron Walker, Advantage Realty Group, INC. Sumter BOR
- $109,9003 bd2 ba1.9k sqft212 Ridge St, Bishopville, SC 29010For SaleMLS ID #635062, Luke Poston. Consolidated MLS
- $129,9003 bd2 ba2.4k sqft1805 Wisacky Hwy, Bishopville, SC 29010For Sale By Owner
- $150,0002 bd2 ba1.5k sqft120 Bradley Ave, Bishopville, SC 29010For SaleMLS ID #629410, Nancy G Thornton. Consolidated MLS
- $226,2003 bd2 ba1.7k sqft1030 W Lake Dr, Hartsville, SC 29550For Sale
 MLS ID #2603096, Lucy C Brown, Brown & Coker Realty. Pee Dee Realtor Association
 - $250,0003 bd3 ba3k sqft55 S 0th Rd W, Bishopville, SC 29010For Sale By Owner
- $199,0003 bd3 ba2.1k sqft201 Boykin Ave, Lamar, SC 29069For SaleMLS ID #2600525, Sean P Austin, Re/max Professionals. Pee Dee Realtor Association
- $259,9004 bd2 ba1.4k sqft49 Joe Rd, Bishopville, SC 29010For SaleMLS ID #1592361, John Pack, Magnolia Rental Property Mgmt. Greater Greenville AOR
- $199,9574 bd3 ba2.1k sqft2112 W Carolina Ave, Hartsville, SC 29550For Sale
 MLS ID #26019392, Nate Gainey. CTMLS
 - $168,0003 bd2 ba1.7k sqft1345 Fisherman Rd, Lamar, SC 29069For SaleMLS ID #2602008, Sean P Austin, Re/max Professionals. Pee Dee Realtor Association
- $189,9003 bd2 ba1.5k sqft1559 Back Swamp Rd, Lynchburg, SC 29080For SaleMLS ID #2601341, Jared Boos, Rexdirect, Llc. Pee Dee Realtor Association
- $195,0003 bd2 ba1.2k sqft1469 Bay Branch Rd, Lamar, SC 29069For SaleMLS ID #2600892, Wayne V Bennett, C/b Mcmillan And Assoc.. Pee Dee Realtor Association
- $189,9003 bd2 ba1.7k sqft504 Park St, Timmonsville, SC 29161For SaleMLS ID #2602490, Rachel Warr, Greystone Properties, Llc. Pee Dee Realtor Association
- $199,5002 bd1 ba1.5k sqft116 W Sumter St, Mayesville, SC 29104For SaleMLS ID #202826, Nick Judson, Parrish Home Team Realty, LLC. Sumter BOR
- $189,0003 bd2 ba1.6k sqft607 S 11th St, Hartsville, SC 29550For SaleMLS ID #2601110, Natalie N Bedenbaugh, Innovate Real Estate. Pee Dee Realtor Association
