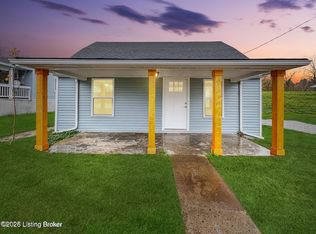
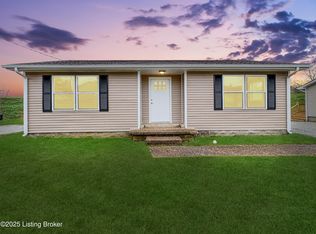
Two homes are better than one! Welcome home to 114 Hardin Ct.! Located just 5 miles from Taylorsville Lake, this beautifully remodeled home boasts modern updates, a neutral design + tons of flexibility. The main residence with just under 1100 sq. ft. -features 1 LARGE bedroom, 1 bath, plus a versatile bonus/flex space with its own walk-in closet! Space could be utilized as a second bedroom, nursery, or office! The fully remodeled Accessory Dwelling Unit (ADU) offers 850 additional sq. ft., 1 bed, 1 bath, a bonus loft space, its own metered utilities, & a full kitchen! Truly a turnkey secondary home! Whether you're looking to offset your mortgage with rental income, host an Airbnb, or accommodate guests, the possibilities are endless. Buyer to verify all pertinent information. Updates in both homes include: All new kitchen and baths, flooring, windows, doors, cabinets, countertops, fixtures, and fresh paint throughout.
For sale
Price cut: $10K (7/21)
$269,999
114 Hardin Ct, Taylorsville, KY 40071
1beds
1,923sqft
Single Family Residence
Built in 1975
8,276 Square Feet Lot
$264,600 Zestimate®
$140/sqft
$-- HOA
What's special
Modern updatesBeautifully remodeled homeFresh paint throughoutBonus loft spaceNeutral design
- 108 days
- 740
- 30
Zillow last checked:
Listing updated:
Listed by:
Whitney Holcomb 502-408-9094,
Collective Roots Agency
Source: Metro Search Inc. LLC DBA Apex MLS,MLS#: 1717155
Facts & features
Interior
Bedrooms & bathrooms
- Bedrooms: 1
- Bathrooms: 1
- Full bathrooms: 1
Bedroom
- Level: First
Full bathroom
- Level: First
Den
- Level: First
Dining area
- Level: First
Kitchen
- Level: First
Living room
- Level: First
Heating
- Electric, Forced Air, Propane
Cooling
- Central Air
Features
- Basement: None
- Has fireplace: No
Interior area
- Total structure area: 1,072
- Total interior livable area: 1,923 sqft
- Finished area above ground: 1,072
- Finished area below ground: 0
Property
Parking
- Parking features: Driveway
- Has uncovered spaces: Yes
Features
- Stories: 1
- Patio & porch: Porch
- Exterior features: None
Lot
- Size: 8,276 Square Feet
Details
- Additional structures: Guest House
- Parcel number: t23034
Construction
Type & style
- Home type: SingleFamily
- Architectural style: Ranch
- Property subtype: Single Family Residence
Materials
- Vinyl Siding
- Foundation: Slab
- Roof: Shingle
Condition
- Year built: 1975
Utilities & green energy
- Sewer: Public Sewer
- Water: Public
- Utilities for property: Electricity Connected, Natural Gas Connected, Propane
Community & HOA
Community
- Subdivision: None
HOA
- Has HOA: No
Location
- Region: Taylorsville
Financial & listing details
- Price per square foot: $140/sqft
- Tax assessed value: $225,000
- Annual tax amount: $2,171
- Date on market: 5/13/2026
- Electric utility on property: Yes
Estimated market value
$264,600
$251,000 - $278,000
$1,234/mo
Price history
| Date | Event | Price |
|---|---|---|
| 7/21/2026 | Price change | $269,999-3.6%$140/sqft |
Source:  Metro Search Inc. LLC DBA Apex MLS #1717155 Report a problem Metro Search Inc. LLC DBA Apex MLS #1717155 Report a problem | ||
| 7/9/2026 | Price change | $279,999-6.4%$146/sqft |
Source: Metro Search Inc. LLC DBA Apex MLS #1717155 Report a problem | ||
| 7/2/2026 | Price change | $298,999-3.5%$155/sqft |
Source: Metro Search Inc. LLC DBA Apex MLS #1717155 Report a problem | ||
| 5/13/2026 | Listed for sale | $310,000$161/sqft |
Source: Metro Search Inc. LLC DBA Apex MLS #1717155 Report a problem | ||
| 5/11/2026 | Listing removed | $310,000$161/sqft |
Source: Metro Search Inc. LLC DBA Apex MLS #1716092 Report a problem | ||
| 5/1/2026 | Listed for sale | $310,000+93.8%$161/sqft |
Source: Metro Search Inc. LLC DBA Apex MLS #1716092 Report a problem | ||
| 4/16/2026 | Listing removed | $160,000$83/sqft |
Source: Metro Search Inc. LLC DBA Apex MLS #1714228 Report a problem | ||
| 4/14/2026 | Listed for sale | $160,000$83/sqft |
Source: Metro Search Inc. LLC DBA Apex MLS #1714228 Report a problem | ||
| 4/12/2026 | Listing removed | $1,425$1/sqft |
Source: Zillow Rentals Report a problem | ||
| 3/22/2026 | Listed for rent | $1,425$1/sqft |
Source: Zillow Rentals Report a problem | ||
Public tax history
| Year | Property taxes | Tax assessment |
|---|---|---|
| 2025 | $2,171 +295.2% | $225,000 +296.8% |
| 2024 | $549 -0.8% | $56,700 |
| 2023 | $554 -0.4% | $56,700 |
| 2022 | $556 -2.9% | $56,700 |
| 2021 | $573 -1.2% | $56,700 |
| 2020 | $579 -1.8% | $56,700 |
| 2019 | $590 +0.8% | $56,700 |
| 2018 | $586 +16.4% | $56,700 |
| 2017 | $503 | $56,700 |
| 2016 | $503 | $56,700 |
| 2015 | $503 | $56,700 |
| 2014 | $503 | $56,700 +3.1% |
| 2010 | -- | $55,000 |
Find assessor info on the county website
Monthly payment
Est. payment
Payment breakdown
Explore the cost of this home by adjusting the details. Changes won't be saved.Climate risks
Neighborhood: 40071
Similar homes
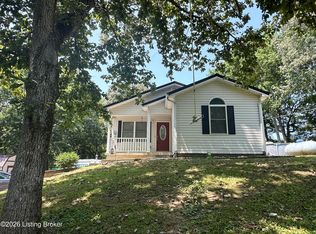
- $319,9004 bd3 ba2.1k sqft1014 Goose Creek Rd, Taylorsville, KY 40071For Sale
 MLS ID #1725814, ReRe Nicholson, Demaree & Hubbard. Metro Search Inc. LLC DBA Apex MLS
 - $275,0004 bd2 ba1.3k sqft17523 Aiken Rd, Louisville, KY 40245For Sale
 MLS ID #1727352, Jimmy Welch Team, Keller Williams Collective. Metro Search Inc. LLC DBA Apex MLS
 - $264,9003 bd2 ba2.1k sqft205 Carla Dr, Mount Washington, KY 40047For Sale
 MLS ID #1719019, Donna Thompson, Team Thompson 1 Realty. LLC. Metro Search Inc. LLC DBA Apex MLS
 - $299,9003 bd2 ba1.8k sqft9209 Willowwood Way, Jeffersontown, KY 40299For Sale
 MLS ID #1727674, The Gapen Team, Local Realty LLC. Metro Search Inc. LLC DBA Apex MLS
 - $239,0003 bd2 ba1.2k sqft1835 Wilkerson Rd, Bloomfield, KY 40008For SaleMLS ID #1726418, John Nitzken, John Nitzken REALTORS. Metro Search Inc. LLC DBA Apex MLS
- $272,5003 bd2 ba1.5k sqft4010 Dixie Ln, Bardstown, KY 40004For SaleMLS ID #1727307, Justin Braun, Totally About Houses. Metro Search Inc. LLC DBA Apex MLS
- $349,9503 bd2 ba1.4k sqft244 New Orleans Ct, Taylorsville, KY 40071For SaleMLS ID #1701574, Harold H Wimsett, Coldwell Banker McMahan. Metro Search Inc. LLC DBA Apex MLS
- $274,9004 bd2 ba1.4k sqft129 Willow Ct, Bardstown, KY 40004For SaleMLS ID #1725619, Bailey R Mashburn, Area One Realty, LLC. Metro Search Inc. LLC DBA Apex MLS
- $399,9503 bd2 ba1.3k sqft174 New Orleans Ct, Taylorsville, KY 40071For SaleMLS ID #1723259, Harold H Wimsett, Coldwell Banker McMahan. Metro Search Inc. LLC DBA Apex MLS
- $280,0003 bd1 ba1.7k sqft8803 William Penn Way, Louisville, KY 40228For SaleMLS ID #1726589, Shaun S Wallace, 1 Percent Lists Purple Door. Metro Search Inc. LLC DBA Apex MLS
- $284,9004 bd1 ba1.1k sqft460 Lawrenceburg Loop, Bloomfield, KY 40008For SaleMLS ID #1721408, Bailey R Mashburn, Area One Realty, LLC. Metro Search Inc. LLC DBA Apex MLS
- $275,0003 bd2 ba1.7k sqft9218 Pagoda Dr, Louisville, KY 40229For SaleMLS ID #1726286, Tammy E Stokes, United Real Estate Louisville. Metro Search Inc. LLC DBA Apex MLS
- $324,9004 bd2 ba1.6k sqft8605 Amerivan Dr, Jeffersontown, KY 40299For SaleMLS ID #1727367, Keisha Ayers, The Collective Realty Co.. Metro Search Inc. LLC DBA Apex MLS
- $280,0003 bd2 ba2.1k sqft8706 Michael Edward Dr, Louisville, KY 40291For SaleMLS ID #1723076, Senahid Bektas, Key Point Realty. Metro Search Inc. LLC DBA Apex MLS
- $309,9003 bd2 ba1.3k sqft2008 Sandstone Ct, Bardstown, KY 40004For SaleMLS ID #1727295, Mike Ballard, Area One Realty, LLC. Metro Search Inc. LLC DBA Apex MLS
- $265,0003 bd3 ba1.7k sqft2806 Oakwood Dr, Bardstown, KY 40004For SaleMLS ID #1713602, Jodie R Devers, Kentucky Choice Realty, LLC. Metro Search Inc. LLC DBA Apex MLS
- $239,9003 bd2 ba1.2k sqft111 Elijah Way, Bardstown, KY 40004For SaleMLS ID #1727338, Mike Ballard, Area One Realty, LLC. Metro Search Inc. LLC DBA Apex MLS
- $280,0003 bd2 ba1.9k sqft849 Bass Ln, Shelbyville, KY 40065For SaleMLS ID #1707434, Zachary Tipton, Torrey Smith Realty Co., LLC. Metro Search Inc. LLC DBA Apex MLS
- $355,0003 bd2 ba1.9k sqft251 Colyer Ln, Shepherdsville, KY 40165For SaleMLS ID #1727464, Jessica Hernandez, ZHomes Real Estate. Metro Search Inc. LLC DBA Apex MLS
- $279,9004 bd2 ba1.3k sqft8636 Running Fox Cir, Louisville, KY 40291For SaleMLS ID #1726433, Neisis Blanco Benitez, G. Starks Realty Co.. Metro Search Inc. LLC DBA Apex MLS
