Nestled in the heart of beloved University Heights, 114 Highland is a light-filled home that blends timeless charm with inviting, comfortable living. The main level features two bedrooms, a full bath, gracious living and dining rooms, a cheerful eat-in kitchen, and a sun-drenched office or den wrapped in windows—an ideal space for working from home, enjoying your morning coffee, or settling in with a good book. Upstairs, the finished attic offers a delightful bonus retreat complete with skylights and a half bath, perfect as a guest suite, creative studio, or cozy getaway. The detached two-car garage is exceptionally well maintained, while the bright studio space above opens the door to endless possibilities—art studio, yoga room, workshop, home office, fitness space, or hobby room. Thoughtfully maintained and filled with warmth, natural light, and character, this special property offers flexible living spaces in one of the Iowa City area's most cherished neighborhoods. A rare opportunity to own a home that's as memorable as it is welcoming. Property will convey "as is". Buyers are welcome to conduct inspections for their information.
Pending
$450,000
114 Highland Dr, Iowa City, IA 52246
2beds
1,441sqft
:
Get pre-qualified$3,150/mo
Single Family Residence, Residential
Built in 1925
8,276 Square Feet Lot
$432,100 Zestimate®
$312/sqft
$-- HOA
What's special
Inviting comfortable livingFlexible living spacesTimeless charmTwo bedroomsCheerful eat-in kitchenLight-filled home
- 4 days |
- 824 |
- 38 |
Likely to sell faster than
Zillow last checked:
Listing updated:
Listed by:
Leslie Fitzpatrick 319-594-9869,
Blank & McCune Real Estate
Source: Iowa City Area AOR,MLS#: 202604931
Facts & features
Interior
Bedrooms & bathrooms
- Bedrooms: 2
- Bathrooms: 2
- Full bathrooms: 1
- 1/2 bathrooms: 1
Rooms
- Room types: Dining Room, Living Room
Heating
- Natural Gas, Forced Air
Cooling
- Ceiling Fan(s), Central Air
Appliances
- Included: Range Or Oven, Refrigerator, Dryer, Washer
- Laundry: In Basement
Features
- Bookcases, Entrance Foyer, Den, Primary On Main Level, Breakfast Area
- Flooring: Carpet, Wood
- Windows: Skylight(s)
- Basement: Full,Daylight,Unfinished
- Attic: Expandable
- Number of fireplaces: 1
- Fireplace features: Wood Burning, Living Room
Interior area
- Total structure area: 1,441
- Total interior livable area: 1,441 sqft
- Finished area above ground: 1,441
- Finished area below ground: 0
Video & virtual tour
Property
Parking
- Total spaces: 2
- Parking features: Off Street, On Street
- Has garage: Yes
Features
- Levels: Two
- Stories: 2
- Patio & porch: Screened
- Exterior features: Garden
Lot
- Size: 8,276 Square Feet
- Dimensions: 67 x 125
- Features: Less Than Half Acre, Level, Back Yard
Details
- Additional structures: Workshop
- Parcel number: 1016231009
- Zoning: Residential
- Special conditions: Standard
Construction
Type & style
- Home type: SingleFamily
- Property subtype: Single Family Residence, Residential
Materials
- Aluminum Siding, Composit, Block, Frame
Condition
- Year built: 1925
Utilities & green energy
- Sewer: Public Sewer
- Water: Public
Community & HOA
Community
- Features: Sidewalks, Street Lights, Near Shopping, Close To School
- Subdivision: University Heights
HOA
- Services included: None
Location
- Region: Iowa City
Financial & listing details
- Price per square foot: $312/sqft
- Tax assessed value: $400,500
- Annual tax amount: $6,243
- Date on market: 8/10/2026
- Listing terms: Cash,Conventional
Estimated market value
$432,100
$410,000 - $454,000
$1,628/mo
Price history
| Date | Event | Price |
|---|---|---|
| 8/14/2026 | Pending sale | $450,000$312/sqft |
Source:  Iowa City Area AOR #202604931 Report a problem Iowa City Area AOR #202604931 Report a problem | ||
| 8/10/2026 | Listed for sale | $450,000+226.1%$312/sqft |
Source: Iowa City Area AOR #202604931 Report a problem | ||
| 4/6/1999 | Sold | $138,000$96/sqft |
Source: Agent Provided Report a problem | ||
Public tax history
| Year | Property taxes | Tax assessment |
|---|---|---|
| 2025 | $6,074 -6.9% | $400,500 +2.8% |
| 2024 | $6,522 +14.8% | $389,700 |
| 2023 | $5,680 +5.1% | $389,700 +34.4% |
| 2022 | $5,402 -1% | $290,000 |
| 2021 | $5,456 +3.5% | $290,000 |
| 2020 | $5,270 +1.9% | $290,000 |
| 2019 | $5,170 | $290,000 +4.5% |
| 2018 | $5,170 +2% | $277,400 |
| 2017 | $5,068 -4.3% | $277,400 -4% |
| 2016 | $5,294 +4.1% | $289,100 +2.1% |
| 2015 | $5,084 +42.2% | $283,100 +40.7% |
| 2014 | $3,576 | $201,200 +3.6% |
| 2012 | -- | $194,280 |
| 2011 | -- | $194,280 |
| 2009 | -- | $194,280 |
| 2008 | -- | $194,280 +38.2% |
| 2005 | $1,994 +2.6% | $140,570 |
| 2004 | $1,944 +3.6% | $140,570 +9.3% |
| 2003 | $1,876 +3.9% | $128,590 |
| 2002 | $1,806 +2.3% | $128,590 +5% |
| 2001 | $1,766 | $122,490 |
Find assessor info on the county website
Monthly payment
Est. payment
Payment breakdown
Explore the cost of this home by adjusting the details. Changes won't be saved.Climate risks
Neighborhood: 52246
Nearby schools
GreatSchools rating
- 5/10Ernest Horn Elementary SchoolGrades: PK-5Distance: 0.5 mi
- 5/10Northwest Junior High SchoolGrades: 6-8Distance: 2.4 mi
- 8/10West Senior High SchoolGrades: 9-12Distance: 1.3 mi
Schools provided by the listing agent
- Elementary: Horn
- Middle: Northwest
- High: West
Source: Iowa City Area AOR. This data may not be complete. We recommend contacting the local school district to confirm school assignments for this home.
- $488,0003 bd1 ba1.6k sqft108 Highland Dr, Iowa City, IA 52246Off Market

- $346,9002 bd2 ba1.2k sqft124 Highland Dr, Iowa City, IA 52246Off Market
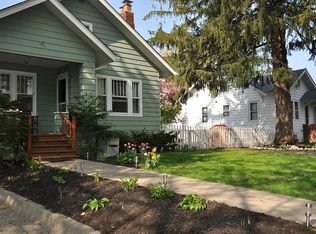
- $247,4002 bd1 ba1k sqft100 Highland Dr, Iowa City, IA 52246Off Market

- $227,1002 bd1 ba900 sqft43 Highland Dr, Iowa City, IA 52246Off Market
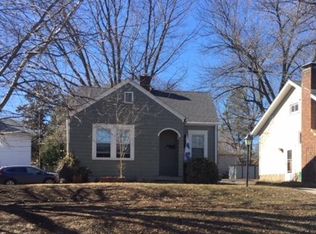
- $311,0002 bd1 ba1.2k sqft111 Highland Dr, Iowa City, IA 52246Sold
- $349,7002 bd2 ba1k sqft138 Highland Dr, Iowa City, IA 52246Off Market
- $523,7003 bd3 ba1.7k sqft141 Koser Ave, Iowa City, IA 52246Off Market
- $300,4002 bd1 ba832 sqft37 Highland Dr, Iowa City, IA 52246Off Market
A local agent can set up tours, give advice and negotiate with sellers.
Similar homes
- $419,9003 bd2 ba2k sqft405 Koser Ave, Iowa City, IA 52246For Sale
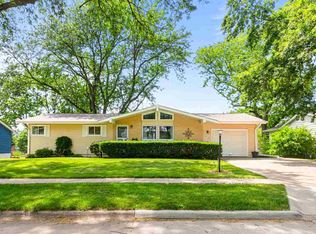 MLS ID #202604222, Phil O'Brien. Iowa City Area AOR
 - $374,9003 bd2 ba1.5k sqft1016 Tower Ct, Iowa City, IA 52246For Sale
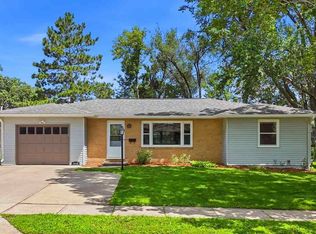 MLS ID #202604016, Mark Kamps. Iowa City Area AOR
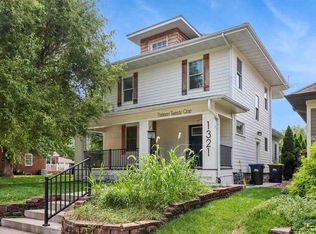
 - $465,0003 bd3 ba1.7k sqft1321 Rochester Ave, Iowa City, IA 52245For Sale
 MLS ID #202604896, Taylor Blazek. Iowa City Area AOR
 - $369,0004 bd3 ba1.8k sqft1749 Hafor Dr, Iowa City, IA 52246For Sale
 MLS ID #202604648, Tundi Brady. Iowa City Area AOR
 - $330,0003 bd2 ba1.5k sqft906 Talwrn Ct, Iowa City, IA 52246For SaleMLS ID #202602420, Jerad Ruth. Iowa City Area AOR
- $280,0003 bd3 ba1.7k sqft2643 Whispering Meadow Dr, Iowa City, IA 52240For SaleMLS ID #202604951, Daphne Patton. Iowa City Area AOR
- $399,0003 bd3 ba2k sqft2 Bedford Ct, Iowa City, IA 52240For SaleMLS ID #202604672, Yasmine Rezai. Iowa City Area AOR
- $364,9003 bd2 ba2.1k sqft1217 Friendly Ave, Iowa City, IA 52240For SaleMLS ID #202604629, Becky Halsch. Iowa City Area AOR
- $298,0003 bd2 ba1.6k sqft210 N Gilbert St, Iowa City, IA 52245For SaleMLS ID #202604807, Trista Carlson. Iowa City Area AOR
- $385,0005 bd3 ba1.9k sqft131 S Mount Vernon Dr, Iowa City, IA 52245For SaleMLS ID #202603926, Dan Bailey. Iowa City Area AOR
- $459,9004 bd2 ba1.7k sqft1045 Vine Ave, Riverside, IA 52327For SaleMLS ID #202604793, Jaime Hymer. Iowa City Area AOR
- $275,0003 bd2 ba1.4k sqft2301 Willowbrooke Ln, Iowa City, IA 52246For SaleMLS ID #202604658, Jill Armstrong. Iowa City Area AOR
- $319,9004 bd3 ba1.7k sqft84 Amhurst St, Iowa City, IA 52245For SaleMLS ID #202604852, Brandi Radcliffe. Iowa City Area AOR
- $399,9004 bd3 ba2.1k sqft1149 Manitou Trl, Iowa City, IA 52245For SaleMLS ID #202604099, Catherine Pugh. Iowa City Area AOR
- $305,2803 bd1 ba1.3k sqft214 N Gilbert St, Iowa City, IA 52245For SaleMLS ID #202604808, Trista Carlson. Iowa City Area AOR
- $339,0004 bd2 ba1.8k sqft442 4th Ave, Iowa City, IA 52245For SaleMLS ID #202604319, Jerome Edwards. Iowa City Area AOR
- $325,0004 bd3 ba1.9k sqft1816 Rochester Ave, Iowa City, IA 52245For SaleMLS ID #202604774, Craig Petitgout. Iowa City Area AOR
- $300,0003 bd2 ba1.3k sqft818 Rundell St, Iowa City, IA 52240For SaleMLS ID #202604416, Gwen Johnson. Iowa City Area AOR
- $230,0201 bd1 ba1.2k sqft204 N Gilbert St, Iowa City, IA 52245For SaleMLS ID #202604806, Trista Carlson. Iowa City Area AOR
- $325,0003 bd2 ba1.9k sqft1907 F St, Iowa City, IA 52240For SaleMLS ID #202603776, Phoebe Martin. Iowa City Area AOR
