Welcome to 114 Jacobs Drive in Oakwood Hills SD. This charming 1494 SQ ft ranch offers comfortable living with 2 bedrooms and 2 full bathrooms. The open-concept living room, dining area and kitchen create a welcoming space for everyday living and entertaining, complete with an electric fireplace for cozy evenings. Both bedrooms feature walk-in closets, while the wide hallway adds to the homes spacious feel. A 3/4 basement provides excellent potential for an office, hobby space, or additional finished room. Outside, enjoy the deck overlooking the fenced-in backyard along with a shed for extra storage. The 2-car garage adds convenience and functionality. Located in Oakwood Hills subdivision, this home is close to the middle school and football field, making it a wonderful opportunity for those looking for comfort, space and a convenient location. Come see all this home has to offer.
Pending
$320,000
114 Jacobs Dr, Wapakoneta, OH 45895
2beds
1,494sqft
Single Family Residence
Built in 1981
0.26 Acres Lot
$-- Zestimate®
$214/sqft
$-- HOA
What's special
Electric fireplaceFenced-in backyardShed for extra storage
- 1 day
- 248
- 10
Zillow last checked:
Listing updated:
Listed by:
Julie Schneider 419-230-1841,
Merritt Real Estate Professionals
Source: WCAR OH,MLS#: 311514
Facts & features
Interior
Bedrooms & bathrooms
- Bedrooms: 2
- Bathrooms: 2
- Full bathrooms: 2
Bedroom 1
- Level: First
- Area: 162 Square Feet
- Dimensions: 13.5 x 12
Bedroom 2
- Level: First
- Area: 120 Square Feet
- Dimensions: 10 x 12
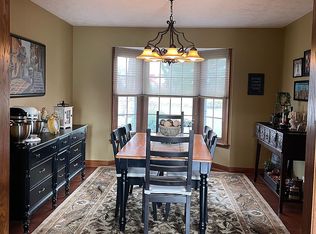
Dining room
- Level: First
- Area: 75 Square Feet
- Dimensions: 15 x 5
Kitchen
- Level: First
- Area: 135 Square Feet
- Dimensions: 15 x 9
Laundry
- Description: Closet off of the hallway.
- Level: First
- Area: 24 Square Feet
- Dimensions: 4 x 6
Living room
- Level: First
- Area: 270 Square Feet
- Dimensions: 15 x 18
Heating
- Forced Air, Natural Gas
Cooling
- Central Air
Appliances
- Included: Dishwasher, Microwave
Features
- Flooring: Carpet, Hardwood
- Windows: Drapes
- Basement: Concrete
- Has fireplace: Yes
- Fireplace features: Electric, Living Room
Interior area
- Total structure area: 1,494
- Total interior livable area: 1,494 sqft
- Finished area below ground: 0
Property
Parking
- Total spaces: 2
- Parking features: Garage Door Opener, Garage
- Garage spaces: 2
Accessibility
- Accessibility features: Central Living Area
Features
- Levels: One
- Patio & porch: Deck
- Fencing: Fenced
Lot
- Size: 0.26 Acres
- Dimensions: 75 x 150
Details
- Additional structures: Shed(s)
- Parcel number: B0530304200
- Zoning description: Residential
- Special conditions: Fair Market
Construction
Type & style
- Home type: SingleFamily
- Architectural style: Ranch
- Property subtype: Single Family Residence
Materials
- Brick, Vinyl Siding
- Foundation: Other
Condition
- Updated/Remodeled
- Year built: 1981
Utilities & green energy
- Sewer: Public Sewer
- Water: Public
- Utilities for property: Cable Connected, Electricity Connected, Natural Gas Connected, Water Connected
Community & HOA
HOA
- Has HOA: No
Location
- Region: Wapakoneta
Financial & listing details
- Price per square foot: $214/sqft
- Tax assessed value: $196,530
- Annual tax amount: $1,770
- Date on market: 9/8/2026
- Listing terms: Cash,Conventional,FHA,VA Loan
- Electric utility on property: Yes
Estimated market value
Not available
Estimated sales range
Not available
Not available
Price history
| Date | Event | Price |
|---|---|---|
| 9/9/2026 | Pending sale | $320,000$214/sqft |
Source:  WCAR OH #311514 Report a problem WCAR OH #311514 Report a problem | ||
| 9/8/2026 | Listed for sale | $320,000+187%$214/sqft |
Source: WCAR OH #311514 Report a problem | ||
| 10/24/2014 | Sold | $111,500$75/sqft |
Source: Public Record Report a problem | ||
Public tax history
| Year | Property taxes | Tax assessment |
|---|---|---|
| 2025 | $1,957 +0.1% | $68,790 |
| 2024 | $1,954 -1.8% | $68,790 |
| 2023 | $1,989 +33.9% | $68,790 +37.8% |
| 2022 | $1,486 0% | $49,930 |
| 2021 | $1,486 -0.1% | $49,930 |
| 2020 | $1,488 +22.8% | $49,930 +22% |
| 2019 | $1,212 -0.3% | $40,930 +0% |
| 2018 | $1,216 +0.7% | $40,922 |
| 2017 | $1,208 +10.4% | $40,922 +7.6% |
| 2016 | $1,094 +0.1% | $38,014 |
| 2015 | $1,093 | $38,014 |
| 2014 | $1,093 -1.9% | $38,014 |
| 2013 | $1,114 +0.4% | $38,014 |
| 2012 | $1,109 +2.6% | $38,014 |
| 2011 | $1,081 -12.9% | $38,014 -10% |
| 2010 | $1,241 -19.8% | $42,221 |
| 2009 | $1,548 +1.3% | $42,221 |
| 2008 | $1,528 +4% | $42,221 +5.9% |
| 2007 | $1,470 +8.5% | $39,886 |
| 2006 | $1,355 -0.2% | $39,886 |
| 2005 | $1,357 +6.4% | $39,886 +8.1% |
| 2004 | $1,276 0% | $36,901 0% |
| 2003 | $1,276 +5% | $36,904 +0.6% |
| 2002 | $1,216 +1.3% | $36,666 +5% |
| 2001 | $1,200 +0.3% | $34,913 +0% |
| 2000 | $1,197 | $34,910 |
Find assessor info on the county website
Monthly payment
Est. payment
Payment breakdown
Explore the cost of this home by adjusting the details. Changes won't be saved.Climate risks
Neighborhood: 45895
Similar homes
- $--3 bd3 ba1.4k sqft832 Park Dr, Wapakoneta, OH 45895AuctionAuction.com 2
- $309,9003 bd2 ba960 sqft10365 Shelby Freyburg Rd, Wapakoneta, OH 45895For Sale

 MLS ID #311503, Riley Culver, Berkshire Hathaway Professional Realty. WCAR OH
 - $299,9003 bd3 ba1.9k sqft811 W Benton St, Wapakoneta, OH 45895For Sale
 MLS ID #311135, Donnie Nichols, Merritt Real Estate Professionals. WCAR OH
 - $319,9003 bd3 ba1.7k sqft1013 Cherokee Xing, Wapakoneta, OH 45895For Sale
 MLS ID #20262460, Jamie King, Hoty Enterprises, Inc.. Firelands MLS
 - $229,0003 bd2 ba1.5k sqft101 S Water St, Wapakoneta, OH 45895For SaleMLS ID #311533, Renee Smiley, Cowan, Realtors. WCAR OH
- $264,9003 bd1 ba1.5k sqft822 Barbara Ln, Wapakoneta, OH 45895For Sale
 MLS ID #1046340, Sandi K Shipman, Howard Hanna Real Estate Services. WRIST
 - $370,0003 bd3 ba1.6k sqft1906 Cinnamon Dr, Wapakoneta, OH 45895For SaleMLS ID #1047577, Amy Morris, Gay Smith/Associates. WRIST
- $245,0004 bd2 ba2.1k sqft509 W Mechanic St, Wapakoneta, OH 45895For SaleMLS ID #310851, Crystal Casey, Berkshire Hathaway Professional Realty. WCAR OH
- $329,0004 bd3 ba1.7k sqft19234 Spring St, Saint Johns, OH 45884For SaleMLS ID #1048062, Irene M. Kepler, Bethel Associates. WRIST
- $430,0003 bd2 ba1.5k sqft601 W Benton St, Wapakoneta, OH 45895For SaleMLS ID #310691, Beverly Rex-Cook, Ron Spencer Real Estate. WCAR OH
- $199,0002 bd1 ba1k sqft505 Glynwood Rd, Wapakoneta, OH 45895For SaleMLS ID #311225, Kristin Nickel, CCR Realtors. WCAR OH
- $169,9003 bd1 ba897 sqft312 Glynwood Rd, Wapakoneta, OH 45895For SaleMLS ID #311091, Denise Spicer, Binkley Real Estate- Lima. WCAR OH
- $219,9003 bd2 ba1.7k sqft303 W Mechanic St, Wapakoneta, OH 45895For SaleMLS ID #311043, Sarah Spencer, KW Greater Columbus Realty. WCAR OH
- $314,9004 bd3 ba2.1k sqft3605 S Amblewood Cir, Lima, OH 45806For SaleMLS ID #311082, Jamie Hollar, Cowan, Realtors. WCAR OH
- $170,0003 bd2 ba1.1k sqft416 Erie St, Wapakoneta, OH 45895For SaleMLS ID #311224, Kristin Nickel, CCR Realtors. WCAR OH
- $172,5002 bd2 ba1.4k sqft1228 Lincoln Hwy, Wapakoneta, OH 45895For SaleMLS ID #311253, Lynn Culver, Berkshire Hathaway Professional Realty. WCAR OH
- $329,9002 bd2 ba1.9k sqft2600 Shoreline Dr, Lima, OH 45805For SaleMLS ID #311255, Jill Miroglio, Superior Plus Realtors. WCAR OH
- $295,0003 bd2 ba1.8k sqft106 Karen Ct, Botkins, OH 45306For SaleMLS ID #1047186, Tracy Comer, Realty 2000 Group. WRIST
