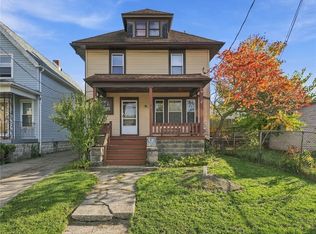
Welcome to 114 Laird Ave, located in Buffalo’s Riverside neighborhood! This spacious 4-bedroom, 1-bath home has much to offer! The first floor features a generous living room that flows seamlessly into the dining room, creating a comfortable space for everyday living and entertaining. The kitchen offers plenty of room and functionality to make it your own.
Upstairs you’ll find a full bathroom, three nicely sized bedrooms, and a cedar closet offering additional storage. The third floor features an expansive fourth bedroom, providing plenty of flexibility for a primary bedroom, home office, guest space, or additional living area.
Outside, enjoy a fully fenced yard along with a rare 3-car garage, offering ample space for parking, storage, or hobbies. Additional peace of mind comes with a roof that is only approximately 5 years old. With plenty of space and potential throughout, this home is a great opportunity for a first-time homebuyer looking to make a home their own! Offers due 9/28 at 12pm.
Pending
$149,900
114 Laird Ave, Buffalo, NY 14207
4beds
1,630sqft
Single Family Residence
Built in 1922
3,741 Square Feet Lot
$-- Zestimate®
$92/sqft
$-- HOA
What's special
Three nicely sized bedroomsFully fenced yard
- 46 days
- 131
- 4
Zillow last checked:
Listing updated:
Listed by:
Howard Hanna WNY Inc. 716-773-1900,
Darien Smith 716-292-6425,
Jason P Sokody 716-603-2516,
Howard Hanna WNY Inc.
Source: NYSAMLSs,MLS#: B1716500 Originating MLS: Buffalo
Facts & features
Interior
Bedrooms & bathrooms
- Bedrooms: 4
- Bathrooms: 1
- Full bathrooms: 1
Bedroom 1
- Level: Second
Bedroom 2
- Level: Second
Bedroom 3
- Level: Second
Bedroom 4
- Level: Third
Dining room
- Level: First
Kitchen
- Level: First
Laundry
- Level: Basement
Living room
- Level: First
Heating
- Gas, Forced Air
Appliances
- Included: Dishwasher, Exhaust Fan, Gas Cooktop, Gas Oven, Gas Range, Gas Water Heater, Refrigerator, Range Hood
- Laundry: In Basement
Features
- Attic, Cedar Closet(s), Ceiling Fan(s), Separate/Formal Dining Room, Separate/Formal Living Room, Kitchen Island, Other, See Remarks, Natural Woodwork, Workshop
- Flooring: Hardwood, Luxury Vinyl, Tile, Varies
- Basement: Full
- Has fireplace: No
Interior area
- Total structure area: 1,630
- Total interior livable area: 1,630 sqft
Property
Parking
- Total spaces: 2.5
- Parking features: Detached, Garage
- Garage spaces: 2.5
Features
- Stories: 3
- Patio & porch: Covered, Porch
- Exterior features: Blacktop Driveway, Fully Fenced
- Fencing: Full
Lot
- Size: 3,741 Square Feet
- Dimensions: 34 x 110
- Features: Rectangular, Rectangular Lot, Residential Lot
Details
- Parcel number: 1402000774900002026000
- Special conditions: Standard
Construction
Type & style
- Home type: SingleFamily
- Architectural style: Two Story
- Property subtype: Single Family Residence
Materials
- Aluminum Siding
- Foundation: Block
- Roof: Asphalt
Condition
- Resale
- Year built: 1922
Utilities & green energy
- Sewer: Connected
- Water: Connected, Public
- Utilities for property: Cable Available, High Speed Internet Available, Sewer Connected, Water Connected
Community & HOA
Location
- Region: Buffalo
Financial & listing details
- Price per square foot: $92/sqft
- Tax assessed value: $233,000
- Annual tax amount: $2,355
- Date on market: 9/21/2026
- Cumulative days on market: 47 days
- Listing terms: Cash,Conventional,FHA,VA Loan
Estimated market value
Not available
Estimated sales range
Not available
$1,499/mo
Price history
| Date | Event | Price |
|---|---|---|
| 10/8/2026 | Pending sale | $149,900$92/sqft |
Source:  NYSAMLSs #B1716500 Report a problem | ||
| 9/21/2026 | Listed for sale | $149,900+134.2%$92/sqft |
Source: NYSAMLSs #B1716500 Report a problem | ||
| 10/18/2004 | Sold | $64,000$39/sqft |
Source: Agent Provided Report a problem | ||
Public tax history
| Year | Property taxes | Tax assessment |
|---|---|---|
| 2025 | -- | $233,000 +117.8% |
| 2024 | -- | $107,000 |
| 2023 | -- | $107,000 |
| 2022 | -- | $107,000 |
| 2021 | -- | $107,000 |
| 2020 | -- | $107,000 +81.4% |
| 2019 | -- | $59,000 |
| 2018 | -- | $59,000 |
| 2017 | $1,187 +238.3% | $59,000 |
| 2016 | $351 | $59,000 |
| 2015 | -- | $59,000 |
| 2014 | -- | $59,000 |
| 2013 | -- | $59,000 |
| 2012 | -- | $59,000 |
| 2011 | -- | $59,000 |
| 2010 | -- | $59,000 +18% |
| 2009 | -- | $50,000 |
| 2008 | -- | $50,000 |
| 2007 | -- | $50,000 |
| 2006 | -- | $50,000 |
| 2005 | -- | $50,000 |
| 2004 | -- | $50,000 |
| 2003 | -- | $50,000 |
| 2002 | -- | $50,000 |
| 2001 | -- | $50,000 -19.1% |
| 2000 | -- | $61,800 |
Find assessor info on the county website
Monthly payment
Climate risks
Neighborhood: Riverside Park
Nearby schools
Schools provided by the listing agent
- District: Buffalo
Source: NYSAMLSs. This data may not be complete. We recommend contacting the local school district to confirm school assignments for this home.
Similar homes
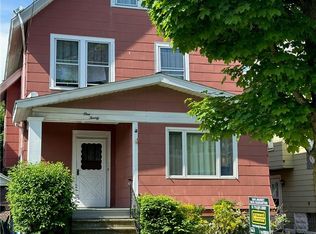
- $139,0004 bd1 ba1k sqft333 Crowley Ave, Buffalo, NY 14207For Sale
 MLS ID #B1723894, Alan Findlay, Listing by: Blue Eagle Realty Corp.. NYSAMLSs
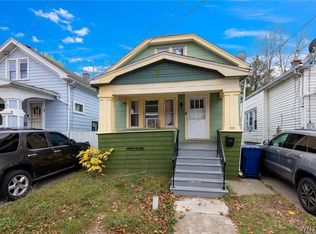
- $150,0004 bd1 ba1.5k sqft64 Henrietta Ave, Buffalo, NY 14207For Sale
 MLS ID #B1710908, Geraldine A Andolina, Listing by: Century 21 North East. NYSAMLSs
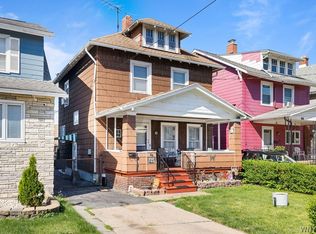
- $159,8884 bd2 ba1.7k sqft39 Gallatin Ave, Buffalo, NY 14207For Sale
 MLS ID #B1726664, Gregory Styliades, Listing by: Howard Hanna WNY Inc.. NYSAMLSs
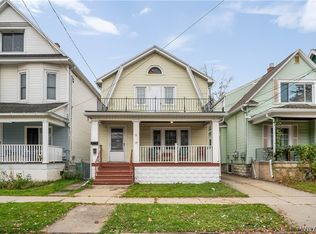
- $139,9004 bd1 ba1.4k sqft13 Hunt Ave, Buffalo, NY 14207For Sale
 MLS ID #B1725165, Joan Mauro, Listing by: Prestige Family Realty. NYSAMLSs
- $149,9003 bd2 ba1.7k sqft386 Esser Ave, Buffalo, NY 14207For SaleMLS ID #B1720312, Ezra Littman, Listing by: Red Door Real Estate WNY LLC. NYSAMLSs
- $174,0004 bd2 ba1.3k sqft201 Royal Ave, Buffalo, NY 14207For SaleMLS ID #B1715833, Cynthia Adams, Listing by: WNY Metro Roberts Realty. NYSAMLSs
- $134,0004 bd2 ba1.9k sqft143 Riverside Ave, Buffalo, NY 14207For SaleMLS ID #B1696400, Emmanuel Williams, Listing by: WNY Metro Roberts Realty. NYSAMLSs
- $129,9004 bd2 ba1.4k sqft109 Roesch Ave, Buffalo, NY 14207For SaleMLS ID #B1710519, Kevin McConnell, Listing by: Howard Hanna WNY Inc.. NYSAMLSs
- $135,0002 bd1 ba1.2k sqft254 Skillen St, Buffalo, NY 14207For SaleMLS ID #B1726687, Ryan Devin, Listing by: HUNT Real Estate ERA. NYSAMLSs
- $189,9004 bd2 ba1.3k sqft157 Riverdale Ave, Buffalo, NY 14207For SaleMLS ID #B1726514, Ryan T Carney, Listing by: eXp Realty. NYSAMLSs
- $129,0004 bd1 ba1.5k sqft240 Crowley Ave, Buffalo, NY 14207For SaleMLS ID #B1690619, Emmanuel Williams, Listing by: WNY Metro Roberts Realty. NYSAMLSs
- $139,9003 bd1 ba990 sqft187 Condon Ave, Buffalo, NY 14207For SaleMLS ID #B1723899, Alan Findlay, Listing by: Blue Eagle Realty Corp.. NYSAMLSs
- $159,0004 bd2 ba1.3k sqft40 Condon Ave, Buffalo, NY 14207For SaleMLS ID #B1687761, Emmanuel Williams, Listing by: WNY Metro Roberts Realty. NYSAMLSs
- $149,9003 bd1 ba1k sqft337 Crowley Ave, Buffalo, NY 14207For SaleMLS ID #B1690267, Nancy A Rehak, Listing by: Howard Hanna WNY Inc.. NYSAMLSs
- $169,9004 bd1 ba1.2k sqft99 Farmer St, Buffalo, NY 14207For SaleMLS ID #B1716298, Khaing Naing, Listing by: Park Realty of WNY LLC. NYSAMLSs
- $168,9002 bd1 ba1k sqft123 Esser Ave, Buffalo, NY 14207For SaleMLS ID #B1725193, Matthew J Quagliano, Listing by: Buffalo Home Sellers LLC. NYSAMLSs
- $139,9004 bd2 ba1.1k sqft212 Grote St, Buffalo, NY 14207For SaleMLS ID #B1713351, Carissa Sutter, Listing by: Red Door Real Estate WNY LLC. NYSAMLSs
- $165,0004 bd2 ba1.8k sqft213 Chadduck Ave, Buffalo, NY 14207For SaleMLS ID #B1706782, Alan Findlay, Listing by: Blue Eagle Realty Corp.. NYSAMLSs
- $154,0003 bd2 ba1.2k sqft24 Philadelphia St, Buffalo, NY 14207For SaleMLS ID #B1706363, Alan Findlay, Listing by: Blue Eagle Realty Corp.. NYSAMLSs
