Looking for old-world charm, character, and an opportunity to make a house your home? Nestled in the vibrant Riverside community, just minutes from the Niagara River, this affordable 4-bedroom home is brimming with potential! With a little vision and some TLC, this classic could truly shine. Inside discover the timeless character of original woodwork, a double staircase, and oak wood floors just waiting to be brought back to life. Upstairs, you'll find four comfortably sized bedrooms, each with its own closet space. A full attic offers plenty of additional storage space, while the basement features updated mechanicals and glass block windows. Outside, enjoy the convenience of low-maintenance vinyl siding, a concrete driveway, a welcoming front porch, and a spacious 2-car garage. An additional 780 sq. ft of green space to the side of the garage provides the perfect opportunity for outdoor entertaining, gardening, or simply relaxing. Per previous documentation, the roof is less than 13 years old. Property is sold "As is". No repairs will be made from a home inspection or appraisal on the part of the seller.
Active
$139,900
13 Hunt Ave, Buffalo, NY 14207
4beds
1,432sqft
Single Family Residence
Built in 1915
3,327 Square Feet Lot
$-- Zestimate®
$98/sqft
$-- HOA
What's special
Four comfortably sized bedroomsDouble staircaseOriginal woodworkOak wood floorsLow-maintenance vinyl sidingWelcoming front porch
- 9 days
- 465
- 81
Zillow last checked:
Listing updated:
Listed by:
Prestige Family Realty 716-389-3524,
Joan Mauro 716-381-2150
Source: NYSAMLSs,MLS#: B1725165 Originating MLS: Buffalo
Facts & features
Interior
Bedrooms & bathrooms
- Bedrooms: 4
- Bathrooms: 1
- Full bathrooms: 1
Heating
- Gas, Forced Air
Appliances
- Included: Gas Water Heater
- Laundry: In Basement
Features
- Separate/Formal Dining Room, Entrance Foyer, Separate/Formal Living Room, Living/Dining Room, Natural Woodwork
- Flooring: Carpet, Hardwood, Varies, Vinyl
- Windows: Leaded Glass
- Basement: Exterior Entry,Full,Walk-Up Access
- Has fireplace: No
Interior area
- Total structure area: 1,432
- Total interior livable area: 1,432 sqft
Property
Parking
- Total spaces: 2
- Parking features: Detached, Garage
- Garage spaces: 2
Features
- Stories: 3
- Patio & porch: Covered, Porch
- Exterior features: Concrete Driveway, Fully Fenced
- Fencing: Full
Lot
- Size: 3,327 Square Feet
- Dimensions: 30 x 111
- Features: Irregular Lot, Near Public Transit, Residential Lot
Details
- Additional parcels included: 14022077650007057000
- Parcel number: 1402000776500007001000
- Special conditions: Standard
Construction
Type & style
- Home type: SingleFamily
- Architectural style: Two Story
- Property subtype: Single Family Residence
Materials
- Attic/Crawl Hatchway(s) Insulated, Vinyl Siding, Copper Plumbing
- Foundation: Block
- Roof: Architectural,Shingle
Condition
- Resale
- Year built: 1915
Utilities & green energy
- Electric: Circuit Breakers
- Sewer: Connected
- Water: Connected, Public
- Utilities for property: Electricity Connected, Sewer Connected, Water Connected
Community & HOA
Community
- Subdivision: Jones
Location
- Region: Buffalo
Financial & listing details
- Price per square foot: $98/sqft
- Tax assessed value: $138,000
- Annual tax amount: $1,752
- Date on market: 10/27/2026
- Listing terms: Cash,Conventional
Estimated market value
Not available
Estimated sales range
Not available
$1,803/mo
Price history
| Date | Event | Price |
|---|---|---|
| 10/27/2026 | Listed for sale | $139,900-15.2%$98/sqft |
Source:  NYSAMLSs #B1725165 Report a problem | ||
| 5/28/2024 | Sold | $165,000+10.1%$115/sqft |
Source: NYSAMLSs #B1529093 Report a problem | ||
| 4/18/2024 | Pending sale | $149,900$105/sqft |
Source: NYSAMLSs #B1529093 Report a problem | ||
| 4/3/2024 | Listed for sale | $149,900$105/sqft |
Source: NYSAMLSs #B1529093 Report a problem | ||
Public tax history
| Year | Property taxes | Tax assessment |
|---|---|---|
| 2025 | -- | $138,000 +109.1% |
| 2024 | -- | $66,000 |
| 2023 | -- | $66,000 |
| 2022 | -- | $66,000 |
| 2021 | -- | $66,000 |
| 2020 | -- | $66,000 +35.2% |
| 2019 | -- | $48,800 |
| 2018 | -- | $48,800 |
| 2017 | $927 +219.4% | $48,800 |
| 2016 | $290 | $48,800 |
| 2015 | -- | $48,800 |
| 2014 | -- | $48,800 |
| 2013 | -- | $48,800 |
| 2012 | -- | $48,800 |
| 2011 | -- | $48,800 |
| 2010 | -- | $48,800 |
| 2009 | -- | $48,800 |
| 2008 | -- | $48,800 |
| 2007 | -- | $48,800 |
| 2006 | -- | $48,800 |
| 2005 | -- | $48,800 |
| 2004 | -- | $48,800 |
| 2003 | -- | $48,800 |
| 2002 | -- | $48,800 |
| 2001 | -- | $48,800 -16.4% |
| 2000 | -- | $58,400 |
Find assessor info on the county website
Monthly payment
Climate risks
Neighborhood: Riverside Park
Nearby schools
Schools provided by the listing agent
- District: Buffalo
Source: NYSAMLSs. This data may not be complete. We recommend contacting the local school district to confirm school assignments for this home.


Similar homes
- $159,8884 bd2 ba1.7k sqft39 Gallatin Ave, Buffalo, NY 14207For Sale
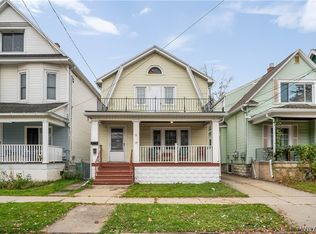
 MLS ID #B1726664, Gregory Styliades, Listing by: Howard Hanna WNY Inc.. NYSAMLSs
- $168,9002 bd1 ba1k sqft123 Esser Ave, Buffalo, NY 14207For Sale
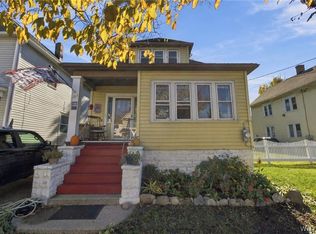 MLS ID #B1725193, Matthew J Quagliano, Listing by: Buffalo Home Sellers LLC. NYSAMLSs
- $149,9003 bd2 ba1.2k sqft203 Hutchinson Ave, Buffalo, NY 14215For Sale
 MLS ID #B1726716, Paul Buttenhoff, Listing by: Towne Housing Real Estate. NYSAMLSs
- $179,9004 bd2 ba2.1k sqft27 Heward Ave, Buffalo, NY 14207For Sale
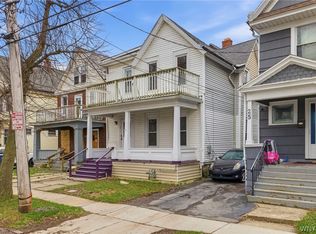 MLS ID #B1701168, Md Nazmul Hussain, Listing by: HUNT Real Estate ERA. NYSAMLSs
- $139,9004 bd2 ba1.2k sqft28 Schuele Ave, Buffalo, NY 14215For SaleMLS ID #B1723147, MD Zahid Al Mamun, Listing by: Keller Williams Realty WNY. NYSAMLSs
- $149,0003 bd2 ba1.6k sqft93 Roberts Ave, Buffalo, NY 14206For SaleMLS ID #B1726937, Daniel O'Leary, Listing by: MJ Peterson Real Estate Inc.. NYSAMLSs
- $164,9993 bd2 ba1.1k sqft167 Roesch Ave, Buffalo, NY 14207For SaleMLS ID #B1723933, Kekeli Olympio, Listing by: Atlas Realty Trading Co LLC. NYSAMLSs
- $94,9003 bd1 ba1.1k sqft131 Farmer St, Buffalo, NY 14207For SaleMLS ID #B1716357, Maria Ledyard, Listing by: Realty ONE Group Empower. NYSAMLSs
- $199,9003 bd1 ba1.2k sqft333 Wabash Ave, Kenmore, NY 14217For SaleMLS ID #B1726435, Tracy Ann Parke Gibas, Listing by: Howard Hanna WNY Inc.. NYSAMLSs
- $149,0004 bd1 ba1k sqft48 Custer St, Buffalo, NY 14214For SaleMLS ID #B1711739, Joseph D Sciandra, Listing by: Red Door Real Estate WNY LLC. NYSAMLSs
- $149,9003 bd2 ba1.4k sqft179 Villa Ave, Buffalo, NY 14216For SaleMLS ID #B1717028, Ryan T Carney, Listing by: eXp Realty. NYSAMLSs
- $89,9003 bd1 ba1.1k sqft22 Beatrice Ave, Buffalo, NY 14207For SaleMLS ID #B1720248, Enas L Latif, Listing by: HUNT Real Estate ERA. NYSAMLSs
- $175,9004 bd2 ba1.6k sqft315 Paramount Pkwy, Buffalo, NY 14223For SaleMLS ID #B1725903, Matthew J Quagliano, Listing by: Buffalo Home Sellers LLC. NYSAMLSs
- $139,9003 bd2 ba1.1k sqft128 Richlawn Ave, Buffalo, NY 14215For SaleMLS ID #B1723005, Wilma D Moman, Listing by: Class A Real Estate. NYSAMLSs
- $139,9983 bd1 ba1k sqft178 Hastings Ave, Buffalo, NY 14215For SaleMLS ID #B1704531, Marilyn E Robinson, Listing by: Mootry Murphy & Burgin Realty Group LLC. NYSAMLSs
- $179,9004 bd1 ba1.3k sqft880 Hertel Ave, Buffalo, NY 14216For SaleMLS ID #B1711858, Carolyn M Alessi, Listing by: HUNT Real Estate ERA. NYSAMLSs
- $125,0003 bd1 ba1.3k sqft324 Florida St, Buffalo, NY 14208For SaleMLS ID #B1700865, Cassonya R Dancy, Listing by: Rose Gold Realty of WNY Inc. NYSAMLSs
- $140,0003 bd2 ba1.1k sqft137 71st St, Niagara Falls, NY 14304For SaleMLS ID #B1721027, Danielle Clements, Listing by: Howard Hanna WNY Inc.. NYSAMLSs
- $114,9005 bd1 ba1.3k sqft157 15th St, Buffalo, NY 14213For SaleMLS ID #B1712952, Syed J Rizvi, Listing by: Keller Williams Realty WNY. NYSAMLSs
- $165,0004 bd2 ba1.4k sqft236 Barton St, Buffalo, NY 14213For SaleMLS ID #B1709033, Maxwell B Salman, Listing by: Towne Housing Real Estate. NYSAMLSs
