Unique opportunity to own two units on one spacious lot (just under an acre), sold as-is, where-is! The main home 3BR/2BA Jim Walters home (1981, 1,494 sqft) offers comfortable living, while the 4BR/2BA Southern Energy manufactured home (1999, 1,680 sqft) provides additional space for family or rental income. Perfect for multi-generational living or investors seeking rental potential. Conveniently located near Carnes CrossRoads, the hospital, and shopping, this property offers both versatility and accessibility.Additional Opportunity: The seller plans to list the adjacent home once this property sells--don't miss this rare chance to expand your holdings or create a family compound!
Active
$375,000
114 Lakewood Dr, Moncks Corner, SC 29461
3beds
1,494sqft
:
Get pre-qualified$2,214/mo
Single Family Residence
Built in 1982
0.98 Acres Lot
$-- Zestimate®
$251/sqft
$-- HOA
What's special
- 222 days |
- 104 |
- 6 |
Zillow last checked:
Listing updated:
Listed by:
AgentOwned Realty Charleston Group 843-769-5100
Source: CTMLS,MLS#: 25032598
Facts & features
Interior
Bedrooms & bathrooms
- Bedrooms: 3
- Bathrooms: 2
- Full bathrooms: 2
Rooms
- Room types: Family Room, Family
Features
- Ceiling Fan(s)
- Flooring: Carpet, Vinyl
- Has fireplace: No
Interior area
- Total structure area: 1,494
- Total interior livable area: 1,494 sqft
Property
Parking
- Parking features: Off Street
Features
- Levels: One
- Stories: 1
Lot
- Size: 0.98 Acres
- Features: .5 - 1 Acre
Details
- Additional structures: Mobile Home
- Parcel number: 2100501002
- Special conditions: Handy Man Special
Construction
Type & style
- Home type: SingleFamily
- Architectural style: Ranch
- Property subtype: Single Family Residence
Materials
- Vinyl Siding
- Foundation: Crawl Space
Condition
- New construction: No
- Year built: 1982
Utilities & green energy
- Sewer: Septic Tank
- Water: Public
- Utilities for property: BCW & SA, Summerville CPW
Community & HOA
Community
- Subdivision: Chaparral Ranches
Location
- Region: Moncks Corner
Financial & listing details
- Price per square foot: $251/sqft
- Tax assessed value: $204,900
- Annual tax amount: $1,016
- Date on market: 12/17/2025
- Listing terms: Cash,Conventional
Estimated market value
Not available
Estimated sales range
Not available
$2,170/mo
Price history
| Date | Event | Price |
|---|---|---|
| 12/17/2025 | Listed for sale | $375,000$251/sqft |
Source:  CTMLS #25032598 Report a problem CTMLS #25032598 Report a problem | ||
Public tax history
| Year | Property taxes | Tax assessment |
|---|---|---|
| 2024 | $1,016 +15.3% | $6,940 +16.6% |
| 2023 | $881 +91.3% | $5,950 +27.7% |
| 2022 | $461 -63.9% | $4,660 +18.9% |
| 2021 | $1,275 | $3,920 |
| 2020 | -- | $3,920 +372.3% |
| 2018 | $720 | $830 |
Find assessor info on the county website
Monthly payment
Est. payment
Payment breakdown
Explore the cost of this home by adjusting the details. Changes won't be saved.Climate risks
Neighborhood: 29461
Nearby schools
GreatSchools rating
- 7/10Carolyn Lewis SchoolGrades: K-8Distance: 1.7 mi
- 8/10Cane Bay High SchoolGrades: 9-12Distance: 2.6 mi
Schools provided by the listing agent
- Elementary: Carolyn Lewis
- Middle: Carolyn Lewis
- High: Cane Bay High School
Source: CTMLS. This data may not be complete. We recommend contacting the local school district to confirm school assignments for this home.
- $94,000-- bd-- ba1.4k sqft114 Lakewood Dr, Moncks Corner, SC 29461Off Market
- $13,800-- bd2 ba-- sqft114 Lakewood Dr, Moncks Corner, SC 29461Off Market
- $256,100-- bd2 ba1.4k sqft110 Lakewood Dr, Moncks Corner, SC 29461Off Market
- $246,600-- bd-- ba288 sqft3151 S Live Oak Dr, Moncks Corner, SC 29461Off Market
- $314,700-- bd-- ba1.3k sqft122 Lakewood Dr, Moncks Corner, SC 29461Off Market
- $7,300-- bd-- ba576 sqft115 Lakewood Dr, Moncks Corner, SC 29461Off Market
- $6,600-- bd-- ba-- sqft115 Lakewood Dr, Moncks Corner, SC 29461Off Market
- $289,200-- bd-- ba1.4k sqft107 Lakewood Dr, Moncks Corner, SC 29461Off Market
A local agent can set up tours, give advice and negotiate with sellers.
Similar homes
- $325,0004 bd2 ba1.4k sqft1009 Mountain Pine Rd, Moncks Corner, SC 29461For Sale
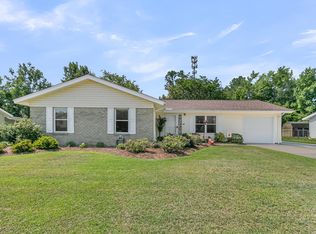
 MLS ID #26019345, Tami Gordon. CTMLS
 - $499,0006 bd4 ba1.4k sqft1729 Old Whitesville Rd, Moncks Corner, SC 29461For Sale
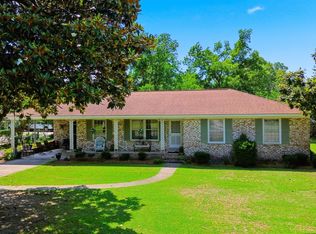 MLS ID #26019867, Talia Shepard. CTMLS
 - $345,0003 bd2 ba1.6k sqft149 Southwold Cir, Goose Creek, SC 29445For Sale
 MLS ID #26019211, Danielle Ragazzini. CTMLS
 - $250,0003 bd2 ba1.2k sqft115 Decker Ct, Moncks Corner, SC 29461For Sale
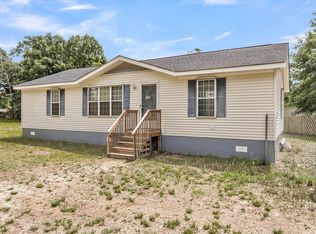 MLS ID #26013253, Mason Thurber. CTMLS
 - $345,0004 bd2 ba1.6k sqft232 Birmingham Dr, Summerville, SC 29486For SaleMLS ID #26016883, Jason Husted. CTMLS
- $360,0003 bd3 ba1.8k sqft3808 Battleview Ct, North Charleston, SC 29420For SaleMLS ID #26020966, Bill Olson. CTMLS
- $298,0003 bd3 ba1.6k sqft100 Dellwood St, Moncks Corner, SC 29461For SaleMLS ID #26018650, William Heyward. CTMLS
- $325,0004 bd2 ba1.1k sqft108 Stanford Ct, Ladson, SC 29456For SaleMLS ID #26018808, Patty Hill. CTMLS
- $369,0004 bd3 ba1.8k sqft112 Foxfire Ct, Summerville, SC 29486For SaleMLS ID #26016799, Amanda Blake. CTMLS
- $345,0003 bd2 ba1.8k sqft108 Wylie St, Summerville, SC 29483For SaleMLS ID #26003131, John Kouten. CTMLS
- $385,0004 bd3 ba1.7k sqft136 Stewart St, Goose Creek, SC 29445For SaleMLS ID #26016068, Troy Phillips. CTMLS
- $400,0003 bd3 ba1.9k sqft8167 Sherbrooke Ln, Charleston, SC 29418For SaleMLS ID #26021065, Gray Bailey. CTMLS
- $325,0003 bd2 ba1.4k sqft125 Crooked Creek Ct, Summerville, SC 29486For SaleMLS ID #26016641, Cullen Hofmann. CTMLS
- $475,0002 bd3 ba1.6k sqft690 Lannie Ln, Moncks Corner, SC 29461For SaleMLS ID #26017406, Lisa D'amato. CTMLS
- $349,0003 bd2 ba1.4k sqft118 Milton Dr, Goose Creek, SC 29445For SaleMLS ID #26018905, Julie Clark. CTMLS
- $325,0003 bd3 ba1.4k sqft804 W Saltash Aly, Goose Creek, SC 29445For SaleMLS ID #26015015, Zach Qunell. CTMLS
- $292,5003 bd2 ba1.2k sqft213 Elm St, Moncks Corner, SC 29461For SaleMLS ID #26015144, Katherine Potts. CTMLS
- $350,0003 bd3 ba1.6k sqft20 Lombardi Ln, Hanahan, SC 29410For SaleMLS ID #26008675, Kelly Wilburn. CTMLS
- $350,0003 bd2 ba1.5k sqft325 Courtney Round, Summerville, SC 29486For SaleMLS ID #26015536, Brittany Hipple. CTMLS
- $320,0003 bd3 ba2k sqft112 Fox Chase Dr, Goose Creek, SC 29445For SaleMLS ID #26019926, Julie Hallman. CTMLS
