Pool lovers, take note! This charming, full brick home sits on 1.75 acres near Talladega's city center & Veterans Park, with an expansive in-ground POOL as the showstopper. Inside, enjoy a living room with marble fireplace, formal dining room, and a large SUNROOM filled with natural light. The eat-in kitchen flows to a great room with a cozy brick fireplace. 3 bedrooms, 2 baths & gorgeous hardwood floors on the main level. The finished basement includes a bedroom, bath, and bonus area, as well as, a family room that opens via sliding glass doors straight to the paver patio and pool - ideal for summer entertaining! Garage and unfinished basement area - great for storage! Space, privacy & character on nearly 2 acres, minutes from downtown shopping & dining. Come see the pool and fall in love with the rest. Schedule your showing today!
For sale
$269,900
114 Lancaster St W, Talladega, AL 35160
4beds
3,122sqft
Single Family Residence
Built in 1962
1.72 Acres Lot
$-- Zestimate®
$86/sqft
$-- HOA
What's special
Expansive in-ground poolFormal dining roomEat-in kitchenPaver patioFull brick home
- 17 days
- 616
- 74
Likely to sell faster than
Zillow last checked:
Listing updated:
Listed by:
Tammy Allgood 205-586-5380,
Keller Williams Realty Vestavia
Source: GALMLS,MLS#: 21464237
Facts & features
Interior
Bedrooms & bathrooms
- Bedrooms: 4
- Bathrooms: 3
- Full bathrooms: 3
Rooms
- Room types: Bedroom, Den/Family (ROOM), Dining Room, Bathroom, Great Room, Kitchen, Master Bathroom, Master Bedroom, Sunroom (ROOM)
Primary bedroom
- Level: First
Bedroom 1
- Level: First
Bedroom 2
- Level: First
Bedroom 3
- Level: Basement
Primary bathroom
- Level: First
Bathroom 1
- Level: First
Dining room
- Level: First
Family room
- Level: Basement
Kitchen
- Features: Laminate Counters, Eat-in Kitchen
- Level: First
Living room
- Level: First
Basement
- Area: 975
Heating
- Central
Cooling
- Central Air
Appliances
- Included: Electric Cooktop, Dishwasher, Electric Oven, Stainless Steel Appliance(s), Electric Water Heater
- Laundry: Electric Dryer Hookup, Washer Hookup, In Basement, Laundry Room, Yes
Features
- None, Smooth Ceilings, Tub/Shower Combo, Walk-In Closet(s)
- Flooring: Hardwood, Tile, Vinyl
- Basement: Full,Partially Finished,Daylight,Block
- Attic: Pull Down Stairs,Yes
- Number of fireplaces: 2
- Fireplace features: Brick (FIREPL), Marble (FIREPL), Great Room, Living Room, Wood Burning
Interior area
- Total interior livable area: 3,122 sqft
- Finished area above ground: 2,147
- Finished area below ground: 975
Video & virtual tour
Property
Parking
- Total spaces: 1
- Parking features: Basement, Driveway, Garage Faces Side
- Attached garage spaces: 1
- Has uncovered spaces: Yes
Features
- Levels: One
- Stories: 1
- Has private pool: Yes
- Pool features: In Ground, Fenced, Private
- View description: None
- Waterfront features: No
Lot
- Size: 1.72 Acres
- Features: Interior Lot
Details
- Additional structures: Storage
- Parcel number: 1308341017002001
- Special conditions: As Is
Construction
Type & style
- Home type: SingleFamily
- Property subtype: Single Family Residence
Materials
- Brick
- Foundation: Basement
Condition
- Year built: 1962
Utilities & green energy
- Sewer: Septic Tank
- Water: Public
- Utilities for property: Sewer Connected
Community & HOA
Community
- Security: Security System
- Subdivision: Dellwood
Location
- Region: Talladega
Financial & listing details
- Price per square foot: $86/sqft
- Tax assessed value: $185,500
- Annual tax amount: $496
- Price range: $269.9K - $269.9K
- Date on market: 9/5/2026
Estimated market value
Not available
Estimated sales range
Not available
Not available
Price history
| Date | Event | Price |
|---|---|---|
| 9/10/2026 | Listed for sale | $269,900$86/sqft |
Source:  GALMLS #21464237 Report a problem GALMLS #21464237 Report a problem | ||
| 7/2/2024 | Listing removed | -- |
Source: Zillow Rentals Report a problem | ||
| 6/20/2024 | Listed for rent | $900+12.5% |
Source: Zillow Rentals Report a problem | ||
| 9/18/2023 | Listing removed | -- |
Source: Zillow Rentals Report a problem | ||
| 9/7/2023 | Listed for rent | $800 |
Source: Zillow Rentals Report a problem | ||
Public tax history
| Year | Property taxes | Tax assessment |
|---|---|---|
| 2025 | $496 -13.7% | $18,560 |
| 2024 | $575 -19.5% | $18,560 |
| 2023 | $715 +44.8% | $18,560 |
| 2022 | $494 +4.9% | -- |
| 2021 | $471 -13.5% | $15,300 |
| 2020 | $544 +0.7% | $15,300 |
| 2019 | $540 +11.6% | $15,300 +11.4% |
| 2018 | $484 | $13,740 |
| 2017 | $484 | $13,740 |
| 2016 | $484 | $13,740 |
| 2015 | $484 -0.9% | $13,740 -0.9% |
| 2014 | $489 | $13,860 |
| 2013 | $489 | $13,860 |
| 2012 | -- | $13,860 |
| 2011 | -- | $13,860 +0.4% |
| 2010 | -- | $13,800 |
| 2009 | -- | $13,800 |
| 2008 | -- | $13,800 |
| 2007 | -- | $13,800 +11.1% |
| 2006 | -- | $12,420 +17.4% |
| 2003 | -- | $10,580 |
| 2002 | -- | $10,580 |
| 2001 | -- | $10,580 +13.8% |
| 2000 | -- | $9,300 |
Find assessor info on the county website
Monthly payment
Est. payment
Payment breakdown
Explore the cost of this home by adjusting the details. Changes won't be saved.Climate risks
Neighborhood: 35160
Nearby schools
Schools provided by the listing agent
- Elementary: Salter, C L
- Middle: Zora Ellis
- High: Talladega
Source: GALMLS. This data may not be complete. We recommend contacting the local school district to confirm school assignments for this home.
Similar homes
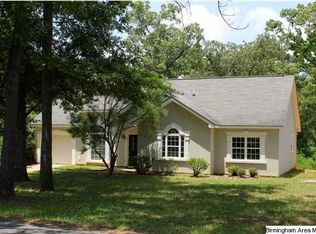
- $250,0004 bd2 ba2.6k sqftSpectrum, Talladega, AL 35160For Sale

 MLS ID #21458100, Tracy Haney, ARC Realty 280. GALMLS
 - $250,0004 bd4 ba3.6k sqft411 E St S, Talladega, AL 35160For Sale
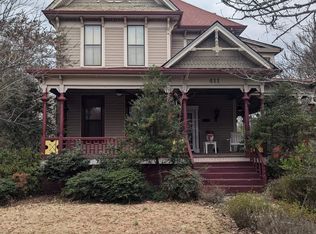 MLS ID #21409389, Joe Porter, Porter & Porter Company. GALMLS
 - $249,9003 bd2 ba1.6k sqft204 Mary St, Talladega, AL 35160For Sale
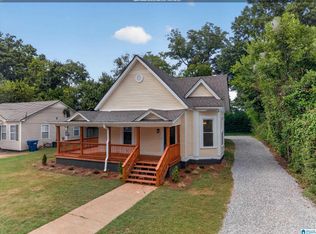 MLS ID #21463725, Alison Stocking, Good Faith Realty. GALMLS
 - $235,0004 bd2 ba2.1k sqft855 Marble Quarry Rd, Talladega, AL 35160For Sale
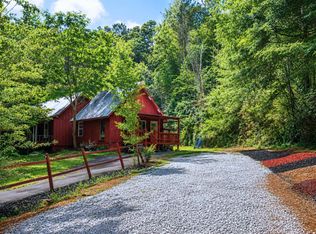 MLS ID #21454353, Alexandra Horn, Prime Properties Real Estate, LLC. GALMLS
 - $255,0003 bd2 ba2.1k sqft1215 Ponderosa Dr, Talladega, AL 35160For SaleMLS ID #21421347, Heather Roberts, AlaHomes Realty. GALMLS
- $335,0005 bd4 ba4k sqftSpectrum, Talladega, AL 35160For SaleMLS ID #21460236, Randy Aldrich, EXIT Realty Southern Select. GALMLS
- $265,0003 bd2 ba1.5k sqft201 Cove Access Rd, Talladega, AL 35160Active
 MLS ID #10818663, Zephyr Smith, Real Broker, LLC. GAMLS
 - $229,9003 bd2 ba1.8k sqft332 Moorefield Dr, Talladega, AL 35160For SaleMLS ID #21454649, Heather Roberts, AlaHomes Realty. GALMLS
- $288,9003 bd3 ba2.8k sqftVerizon, T - Mobile And Others, Talladega, AL 35160For SaleMLS ID #21440664, Barbara Turbville, eXp Realty, LLC Central. GALMLS
- $350,0004 bd3 ba2.6k sqftVaried, Talladega, AL 35160For SaleMLS ID #21452482, Julie Watson, EXIT Realty - Cheaha. GALMLS
- $262,5003 bd2 ba2.7k sqft2931 Stockdale Rd, Munford, AL 36268For SaleMLS ID #21460829, Henry Swain, Lokation Real Estate LLC. GALMLS
- $365,0003 bd2 ba3.4k sqft406 North St E, Talladega, AL 35160For SaleMLS ID #21448498, Heather Roberts, AlaHomes Realty. GALMLS
- $210,0003 bd2 ba1.7k sqft1018 Southwood Ave, Talladega, AL 35160For SaleMLS ID #21444452, Amber Collett, Re Vision Unlimited LLC Dba Re. GALMLS
- $199,9003 bd2 ba1.6k sqft119 Willowbrook Dr, Talladega, AL 35160For SaleMLS ID #21459369, Jasmine Swain, Sold South Realty. GALMLS
- $314,9004 bd4 ba2.7k sqft1002 Cheaha Rd, Munford, AL 36268For SaleMLS ID #21465348, Aaron Sims, Keller Williams Realty Vestavia. GALMLS
- $179,9003 bd2 ba1.5k sqft215 Maine St, Talladega, AL 35160For SaleMLS ID #21445273, Joey Crews, KW Realty Group. GALMLS
- $375,0003 bd4 ba3.9k sqft1411 Scenic Dr, Talladega, AL 35160For SaleMLS ID #21443842, Julie Luker, Keller Williams Pell City. GALMLS
- $185,0003 bd2 ba1.6k sqft531 Broadway Ave, Talladega, AL 35160For SaleMLS ID #21463525, Wanda Warwick, AlaHomes Realty. GALMLS
- $172,5003 bd1 ba1.6k sqft607 Hillcrest Dr, Talladega, AL 35160For SaleMLS ID #21460432, Natasha OKonski, Keller Williams Pell City. GALMLS
- $249,9003 bd2 ba1.9k sqft296 River Terrace Dr, Talladega, AL 35160For SaleMLS ID #21453472, Natasha OKonski, Keller Williams Pell City. GALMLS
