Step into a piece of history where the charm, character, & craftsmanship of 1854 blend beautifully with thoughtful modern updates & timeless style. This distinctive historic home offers inviting spaces designed for both everyday living & entertaining. Inside, the handcrafted kitchen opens to an oversized dining room, creating the perfect setting for gatherings. A formal living room provides classic elegance, while the cozy den offers a fireplace & hidden wet bar for more relaxed evenings. Upstairs, 3 spacious bedrooms, a full bathroom, & a charming sitting area just off the landing provide comfortable living space. Outside, a cozy courtyard with firepit creates an inviting setting for entertaining or relaxation. The property also includes the original carriage house, adding even more character & possibilities. Historic charm, unique character, & incredible potential come together in this one-of-a-kind property. Come experience the story, beauty, & possibilities this home has to offer.
For sale
Price cut: $15K (10/5)
$350,000
406 North St E, Talladega, AL 35160
3beds
3,482sqft
Single Family Residence
Built in 1854
3.5 Acres Lot
$-- Zestimate®
$101/sqft
$-- HOA
What's special
Original carriage houseOversized dining roomHandcrafted kitchenHidden wetbarThree very spacious bedrooms
- 194 days
- 598
- 87
Zillow last checked:
Listing updated:
Listed by:
Heather Roberts 256-368-9008,
AlaHomes Realty
Source: GALMLS,MLS#: 21448498
Facts & features
Interior
Bedrooms & bathrooms
- Bedrooms: 3
- Bathrooms: 2
- Full bathrooms: 1
- 1/2 bathrooms: 1
Rooms
- Room types: Bedroom, Den/Family (ROOM), Dining Room, Bathroom, Half Bath (ROOM), Kitchen
Bedroom 1
- Level: Second
Bedroom 2
- Level: Second
Bedroom 3
- Level: Second
Bathroom 1
- Level: First
Dining room
- Level: First
Family room
- Level: First
Kitchen
- Features: Butcher Block
- Level: First
Living room
- Level: First
Basement
- Area: 0
Heating
- Dual Systems (HEAT)
Cooling
- Split System
Appliances
- Included: Gas Cooktop, Dishwasher, Electric Oven, Refrigerator, Gas Water Heater, Tankless Water Heater, 2+ Water Heaters
- Laundry: Electric Dryer Hookup, Washer Hookup, Main Level, Laundry Room, Laundry (ROOM), Yes
Features
- Multiple Staircases, Wet Bar, Cathedral/Vaulted, High Ceilings, Crown Molding, Smooth Ceilings, Tub/Shower Combo
- Flooring: Hardwood
- Basement: Crawl Space
- Attic: Other,Yes
- Number of fireplaces: 4
- Fireplace features: Insert, Gas Log, Bedroom, Den, Living Room, Gas
Interior area
- Total interior livable area: 3,482 sqft
- Finished area above ground: 3,482
- Finished area below ground: 0
Video & virtual tour
Property
Parking
- Parking features: Circular Driveway, Driveway
- Has uncovered spaces: Yes
Features
- Levels: 2+ story
- Patio & porch: Porch, Porch Screened
- Pool features: None
- Fencing: Fenced
- Has view: Yes
- View description: City
- Waterfront features: No
Lot
- Size: 3.5 Acres
- Features: Acreage, Corner Lot, Few Trees
Details
- Additional structures: Guest House, Workshop
- Parcel number: 1307262012001.001
- Special conditions: As Is
Construction
Type & style
- Home type: SingleFamily
- Property subtype: Single Family Residence
Materials
- Wood Siding
Condition
- Year built: 1854
Utilities & green energy
- Water: Public
- Utilities for property: Sewer Connected
Green energy
- Energy efficient items: Thermostat
Community & HOA
Community
- Subdivision: None
Location
- Region: Talladega
Financial & listing details
- Price per square foot: $101/sqft
- Price range: $350K - $350K
- Date on market: 4/2/2026
- Road surface type: Paved
Estimated market value
Not available
Estimated sales range
Not available
$1,098/mo
Price history
| Date | Event | Price |
|---|---|---|
| 10/5/2026 | Price change | $350,000-4.1%$101/sqft |
Source:  GALMLS #21448498 Report a problem GALMLS #21448498 Report a problem | ||
| 7/24/2026 | Price change | $365,000-2.7%$105/sqft |
Source: GALMLS #21448498 Report a problem | ||
| 4/16/2026 | Listed for sale | $375,000$108/sqft |
Source: GALMLS #21448498 Report a problem | ||
Public tax history
Tax history is unavailable.
Monthly payment
Est. payment
Payment breakdown
Explore the cost of this home by adjusting the details. Changes won't be saved.Climate risks
Neighborhood: 35160
Nearby schools
Schools provided by the listing agent
- Elementary: Salter, C L
- Middle: Zora Ellis
- High: Talladega
Source: GALMLS. This data may not be complete. We recommend contacting the local school district to confirm school assignments for this home.
Similar homes
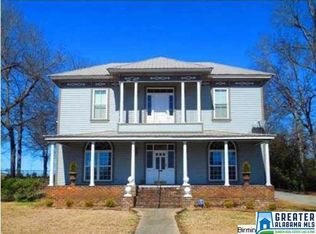
- $325,0004 bd3 ba2k sqft139 Winston Dr, Talladega, AL 35160For Sale
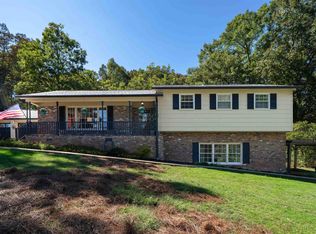
 MLS ID #21467105, Christian Kelly, ARC Realty Vestavia. GALMLS
 - $335,0005 bd4 ba4k sqftSpectrum, Talladega, AL 35160For Sale
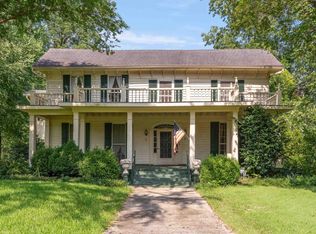 MLS ID #21460236, Randy Aldrich, EXIT Realty Southern Select. GALMLS
 - $350,0004 bd3 ba2.6k sqftVaried, Talladega, AL 35160For Sale
 MLS ID #21452482, Julie Watson, EXIT Realty - Cheaha. GALMLS
 - $375,0003 bd4 ba3.9k sqft1411 Scenic Dr, Talladega, AL 35160For Sale
 MLS ID #21443842, Julie Luker, Keller Williams Pell City. GALMLS
 - $250,0004 bd4 ba3.6k sqft411 E St S, Talladega, AL 35160For SaleMLS ID #21409389, Joe Porter, Porter & Porter Company. GALMLS
- $250,0004 bd2 ba2.6k sqftSpectrum, Talladega, AL 35160For SaleMLS ID #21458100, Tracy Haney, ARC Realty 280. GALMLS
- $255,0003 bd2 ba2.1k sqft1215 Ponderosa Dr, Talladega, AL 35160For SaleMLS ID #21421347, Heather Roberts, AlaHomes Realty. GALMLS
- $228,5004 bd2 ba2.1k sqft855 Marble Quarry Rd, Talladega, AL 35160For SaleMLS ID #21454353, Alexandra Horn, Prime Properties Real Estate, LLC. GALMLS
- $240,0004 bd2 ba2k sqft714 Central Ave, Talladega, AL 35160For SaleMLS ID #21466454, Genevieve Wert, Lokation Real Estate LLC. GALMLS
- $219,9003 bd2 ba1.9k sqft4041 Allison Mill Rd, Talladega, AL 35160For SaleMLS ID #21458954, Shannon Johnson, Kelly Right Real Estate of Ala. GALMLS
- $262,5003 bd2 ba2.7k sqft2931 Stockdale Rd, Munford, AL 36268For SaleMLS ID #21460829, Henry Swain, Lokation Real Estate LLC. GALMLS
- $209,0004 bd3 ba2.3k sqft100 Hilltop Dr, Talladega, AL 35160For SaleMLS ID #21450692, Dayna Layfield, Porter & Porter Company. GALMLS
- $249,9003 bd3 ba2.8k sqftVerizon, T - Mobile And Others, Talladega, AL 35160For SaleMLS ID #21440664, Barbara Turbville, eXp Realty, LLC Central. GALMLS
- $449,9003 bd2 ba2k sqft1685 Shelton Shores Dr, Talladega, AL 35160For SaleMLS ID #21453766, Kay McKinney, eXp Realty, LLC Central. GALMLS
- $299,9004 bd4 ba2.7k sqft1002 Cheaha Rd, Munford, AL 36268For SaleMLS ID #21465348, Aaron Sims, Keller Williams Realty Vestavia. GALMLS
- $459,0003 bd2 ba2.2k sqftHargray, Talladega, AL 35160For SaleMLS ID #21456867, Dee Castille, Keller Williams Realty Vestavia. GALMLS
- $494,9003 bd2 ba2.2k sqft100 S Lakeshore Dr, Talladega, AL 35160For SaleMLS ID #21457759, Tricia Large, TLC Real Estate LLC. GALMLS
- $524,9003 bd2 ba2.1k sqft540 River Terrace Dr, Talladega, AL 35160For SaleMLS ID #21448921, Missy Heard, RealtySouth-OTM-Acton Rd. GALMLS
- $329,9004 bd2 ba2.3k sqft806 Roy Ct, Oxford, AL 36203For SaleMLS ID #21467480, Byron Medellin, KW Realty Group. GALMLS
