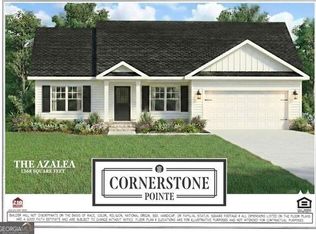
CORNERSTONE POINTE NOW OPEN! Fabulous AZALEA plan on large .63-acre homesite! Located in the highly sought after SEB Schools! New-home community featuring beautifully designed homes, inviting landscapes and true affordability! Lot 52 by trusted, local builder S.D. SAUERS CONSTRUCTION includes limited time "WELCOME PKG" offering $10,000 TOWARDS CLOSING COSTS, DESIGN UPGRADES OR MORTGAGE RATE BUY-DOWN! Home includes premium features rarely found in this price point....SPRAY FOAM insulated roof deck, front & back porch, impressive VAULTED great room, luxury plank floors, soft-close kitchen cabinetry & DOUBLE PANTRIES, sleek LG appliance pkg,. Private owners suite w/ walk-in closet, spa-like 72" soaking tub w/ tile surround & framed mirrors. Relax on the PRIVATE covered back porch & patio overlooking peaceful farmland! Sits on expansive .63 acre homesite! 30 yr architectural shingles, Low-E vinyl windows, full brick skirt, and sod/landscaping/irrigation pkg.Walkable curb lined streets in parklike setting w/ NO CITY TAXES! FULL 1-YR warranty! S.D. SAUERS CONSTRUCTION brings unmatched expertise to every home! Completion January/February 2027, hurry now and select all colors! Photos for illustration only, not actual home.
New construction
Price cut: $5K (11/18)
$267,150
114 Landmark Circle, Statesboro, GA 30458
3beds
1,368sqft
Single Family Residence
Built in 2026
0.63 Acres Lot
$267,100 Zestimate®
$195/sqft
$21/mo HOA
What's special
Full brick skirtLow-e vinyl windowsLuxury plank floorsSoft-close kitchen cabinetryDouble pantriesImpressive vaulted great roomFront and back porch
- 15 days
- 89
- 4
Likely to sell faster than
Zillow last checked:
Listing updated:
Listed by:
Jackie Phillips Anderson 912-531-4607,
Coldwell Banker Conner Realty,
Erin S. Burns 912-531-4288,
Coldwell Banker Conner Realty
Source: Hive MLS,MLS#: SA367830 Originating MLS: Savannah Multi-List Corporation
Facts & features
Interior
Bedrooms & bathrooms
- Bedrooms: 3
- Bathrooms: 2
- Full bathrooms: 2
Heating
- Electric, Heat Pump
Cooling
- Central Air, Electric, Heat Pump
Appliances
- Included: Some Electric Appliances, Dishwasher, Electric Water Heater, Microwave, Oven, Range
- Laundry: Laundry Room
Features
- Breakfast Bar, Double Vanity, High Ceilings, Main Level Primary, Pull Down Attic Stairs, Split Bedrooms
- Windows: Double Pane Windows
- Basement: None
- Attic: Pull Down Stairs
- Common walls with other units/homes: No Common Walls
Interior area
- Total interior livable area: 1,368 sqft
Video & virtual tour
Property
Parking
- Total spaces: 2
- Parking features: Attached, Garage Door Opener
- Garage spaces: 2
Features
- Stories: 1
- Patio & porch: Patio, Front Porch
- Has view: Yes
- View description: Panoramic
Lot
- Size: 0.63 Acres
- Features: Back Yard, Level, Private, Sprinkler System
Details
- Parcel number: 110 000016 052
- Zoning description: Single Family
- Special conditions: Standard
Construction
Type & style
- Home type: SingleFamily
- Architectural style: Ranch
- Property subtype: Single Family Residence
Materials
- Brick, Vinyl Siding
- Foundation: Slab
Condition
- New Construction
- New construction: Yes
- Year built: 2026
Utilities & green energy
- Sewer: Septic Tank
- Water: Shared Well
- Utilities for property: Underground Utilities
Green energy
- Energy efficient items: Windows
Community & HOA
Community
- Features: Street Lights
- Subdivision: Cornerstone Pointe
HOA
- Has HOA: Yes
- HOA fee: $250 annually
- HOA name: Cornerstone HOA
Location
- Region: Statesboro
Financial & listing details
- Price per square foot: $195/sqft
- Date on market: 11/7/2026
- Cumulative days on market: 15 days
- Listing agreement: Exclusive Right To Sell
- Listing terms: Cash,Conventional,1031 Exchange,FHA,USDA Loan,VA Loan
- Ownership type: Builder
- Road surface type: Asphalt
Estimated market value
$267,100
$254,000 - $280,000
$1,657/mo
Price history
| Date | Event | Price |
|---|---|---|
| 11/18/2026 | Price change | $267,150-1.8%$195/sqft |
Source:  Hive MLS #SA367830 Report a problem | ||
| 11/7/2026 | Listed for sale | $272,150$199/sqft |
Source: Hive MLS #SA367830 Report a problem | ||
Public tax history
Tax history is unavailable.
Monthly payment
Est. payment
Payment breakdown
Explore the cost of this home by adjusting the details. Changes won't be saved.Climate risks
Neighborhood: 30458


Similar homes
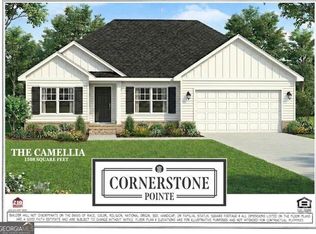
- $262,1503 bd2 ba1.3k sqft112 Landmark Circle, Statesboro, GA 30458New Construction
 MLS ID #SA367831, Jackie Phillips Anderson, Coldwell Banker Conner Realty. Hive MLS
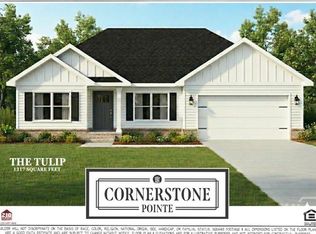
- $267,1503 bd2 ba1.3k sqft114 Landmark Cir Lot 52, Statesboro, GA 30458Active
 MLS ID #10839452, Jackie Anderson, Coldwell Banker Conner Realty. GAMLS
- $262,1503 bd2 ba1.3k sqft112 Landmark Cir Lot 51, Statesboro, GA 30458Active
 MLS ID #10839458, Jackie Anderson, Coldwell Banker Conner Realty. GAMLS
- $289,9003 bd2 ba1.5k sqft219 Aunt Bee Blvd #186, Statesboro, GA 30458Active
 MLS ID #10806965, Jackie Anderson, Coldwell Banker Conner Realty. GAMLS
- $289,9003 bd2 ba1.5k sqft312 Barney Run #172, Statesboro, GA 30458ActiveMLS ID #10787372, Jackie Anderson, Coldwell Banker Conner Realty. GAMLS
- $274,7704 bd2 ba1.4k sqft146 Hollingsworth Loop, Statesboro, GA 30461New ConstructionHive MLS
- $279,9003 bd2 ba1.6k sqft107 Camero Ct, Statesboro, GA 30461ActiveMLS ID #10890409, Beth Hall, WiseChoice Realty. GAMLS
- $239,9853 bd2 ba1.3k sqft823 N Main St, Statesboro, GA 30458ActiveMLS ID #10870367, Jessica L Williams, Weichert Realtors-Webb & Associates. GAMLS
- $229,0003 bd2 ba1.2k sqft515 Pleasant Point Rd, Statesboro, GA 30458ActiveMLS ID #10886289, Haley Marie Padgett, Cumberland Nine Realty. GAMLS
- $269,0004 bd2 ba1.7k sqft3 Henry St, Statesboro, GA 30458ActiveMLS ID #10663021, Michelle Franklin, Statesboro Real Estate & Investments. GAMLS
- $267,7703 bd2 ba1.4k sqft404 Mims St, Statesboro, GA 30461ActiveGAMLS
- $239,9003 bd2 ba1.2k sqft151 Beasley Rd, Statesboro, GA 30461ActiveMLS ID #10887821, Ashley Lane Brown, Brown Land and Realty. GAMLS
- $279,7704 bd2 ba1.4k sqft201 Birdsill St, Statesboro, GA 30461ActiveGAMLS
- $274,9903 bd2 ba1.3k sqft131 Hollingsworth Loop, Statesboro, GA 30461ActiveGAMLS
- $299,9003 bd2 ba1.4k sqft124 Sugarland Blvd, Brooklet, GA 30415ActiveMLS ID #10842782, David A Rotundo Jr., RE/MAX 1st Choice Realty. GAMLS
