RED TAG Sales Event! Welcome to 114 Lone Star Drive at Westerly in Lillington, NC! The Hayden is a thoughtfully designed two-story home which features 2,511 square feet of living space, 5 bedrooms, 3 full bathrooms, and a 2-car garage- perfect for households that need both space and versatility. Step inside to a welcoming foyer that leads past a flex room, accented with charming French doors, ideal for a home office, study, or playroom. The heart of the home is a bright, open-concept layout that connects the kitchen, breakfast area, and living room, all finished with elegant Revwood flooring. The kitchen is equipped with quartz countertops, stainless steel appliances, an expansive center island, and a corner walk-in pantry. This thoughtfully crafted space is designed to make cooking and entertaining a breeze. A guest bedroom and full bath on the main level offer a private space for visitors or multi-generational living. Just off the breakfast area, the back patio provides a great spot to relax or enjoy time outdoors. Upstairs, the spacious primary suite includes two walk-in closets, cozy carpet flooring, and an en-suite bathroom featuring a dual-sink vanity, walk-in shower, and a private water closet. Three additional bedrooms, a third full bathroom, and a versatile loft offer plenty of room for work, play, or recreation. A convenient upstairs laundry room completes the second floor. With incredible access and convenience to U.S. 401, the abundance of state parks and activities (such as Cape Fear River Adventures, Raven Rock State Park and Fuquay Mineral Springs), the shops and restaurants all within 15 minutes, and the massive upcoming residential and commercial growth, Westerly is an excellent location in Lillington! Come and see us today! *Photos are not of the actual home or interior features and are representative of floor plan only*
Pending
Price cut: $3.3K (7/9)
$323,968
114 Lone Star Dr, Lillington, NC 27546
5beds
2,511sqft
Single Family Residence, Residential
Built in 2026
6,534 Square Feet Lot
$323,600 Zestimate®
$129/sqft
$67/mo HOA
What's special
Versatile loftFlex roomWalk-in showerBreakfast areaExpansive center islandCorner walk-in pantryWelcoming foyer
- 103 days |
- 21 |
- 2 |
Zillow last checked:
Listing updated:
Listed by:
Kenneth Ward 919-713-8414,
D.R. Horton, Inc.
Source: Doorify MLS,MLS#: 10167219
Facts & features
Interior
Bedrooms & bathrooms
- Bedrooms: 5
- Bathrooms: 3
- Full bathrooms: 3
Heating
- Natural Gas
Cooling
- Central Air
Appliances
- Included: Dishwasher, Free-Standing Gas Range, Microwave, Stainless Steel Appliance(s)
- Laundry: Electric Dryer Hookup, Laundry Room, Upper Level, Washer Hookup
Features
- Bathtub/Shower Combination, Double Vanity, Dual Closets, Eat-in Kitchen, High Ceilings, Kitchen Island, Kitchen/Dining Room Combination, Living/Dining Room Combination, Open Floorplan, Pantry, Quartz Counters, Separate Shower, Smart Home, Smart Thermostat, Smooth Ceilings, Storage, Walk-In Closet(s), Walk-In Shower, Water Closet
- Flooring: Carpet, Laminate, Vinyl
- Doors: French Doors
- Windows: Double Pane Windows, Screens, Shutters
- Has fireplace: No
Interior area
- Total structure area: 2,511
- Total interior livable area: 2,511 sqft
- Finished area above ground: 2,511
- Finished area below ground: 0
Property
Parking
- Total spaces: 4
- Parking features: Additional Parking, Attached, Concrete, Driveway, Garage, Garage Door Opener, Garage Faces Front, Kitchen Level, Lighted
- Attached garage spaces: 2
- Uncovered spaces: 2
Features
- Levels: Two
- Stories: 2
- Patio & porch: Covered, Front Porch, Patio
- Exterior features: Lighting, Rain Gutters, Smart Light(s), Smart Lock(s)
- Fencing: None
- Has view: Yes
- View description: Neighborhood
Lot
- Size: 6,534 Square Feet
- Features: Back Yard, Cleared, Front Yard, Landscaped
Details
- Additional structures: None
- Parcel number: 110651 0015 47
- Special conditions: Standard
Construction
Type & style
- Home type: SingleFamily
- Architectural style: Traditional
- Property subtype: Single Family Residence, Residential
Materials
- Board & Batten Siding, Brick Veneer, Shake Siding, Stone Veneer, Vinyl Siding
- Foundation: Permanent, Slab
- Roof: Shingle
Condition
- New construction: Yes
- Year built: 2026
- Major remodel year: 2026
Details
- Builder name: D.R. Horton
Utilities & green energy
- Sewer: Public Sewer
- Water: Public
- Utilities for property: Cable Available, Electricity Connected, Natural Gas Connected, Sewer Connected, Water Connected
Green energy
- Energy efficient items: Lighting, Thermostat
Community & HOA
Community
- Features: Sidewalks, Street Lights
- Subdivision: Westerly
HOA
- Has HOA: Yes
- Amenities included: Cabana, Maintenance Grounds, Parking, Picnic Area, Playground
- Services included: Maintenance Grounds
- HOA fee: $67 monthly
Location
- Region: Lillington
Financial & listing details
- Price per square foot: $129/sqft
- Date on market: 5/14/2026
- Road surface type: Concrete, Paved
Estimated market value
$323,600
$307,000 - $340,000
$2,282/mo
Price history
| Date | Event | Price |
|---|---|---|
| 7/20/2026 | Pending sale | $323,968$129/sqft |
Source:  Doorify MLS #10167219 Report a problem Doorify MLS #10167219 Report a problem | ||
| 7/9/2026 | Price change | $323,968-1%$129/sqft |
Source:  DR Horton Report a problem DR Horton Report a problem | ||
| 5/27/2026 | Price change | $327,240-5.8%$130/sqft |
Source: Doorify MLS #10167219 Report a problem | ||
| 5/14/2026 | Listed for sale | $347,240$138/sqft |
Source: Doorify MLS #10167219 Report a problem | ||
Public tax history
Tax history is unavailable.
Monthly payment
Est. payment
Payment breakdown
Explore the cost of this home by adjusting the details. Changes won't be saved.Climate risks
Neighborhood: 27546
Nearby schools
GreatSchools rating
- 3/10Lillington-Shawtown ElementaryGrades: PK-5Distance: 2.8 mi
- 3/10Harnett Central MiddleGrades: 6-8Distance: 2.8 mi
- 4/10Harnett Central HighGrades: 9-12Distance: 3.1 mi
Schools provided by the listing agent
- Elementary: Harnett - Shawtown Lillington
- Middle: Harnett - Harnett Central Middle
- High: Harnett - Harnett Central High
Source: Doorify MLS. This data may not be complete. We recommend contacting the local school district to confirm school assignments for this home.
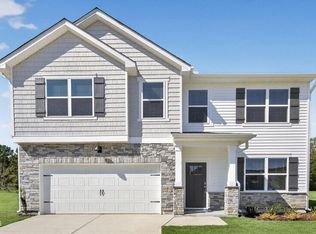
- $339,9995 bd3 ba2.8k sqft46 Esther Ct, Lillington, NC 27546Sold
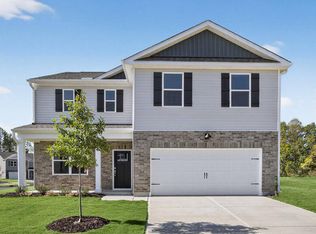
- $314,9904 bd3 ba2.3k sqft52 Esther Ct, Lillington, NC 27546Sold
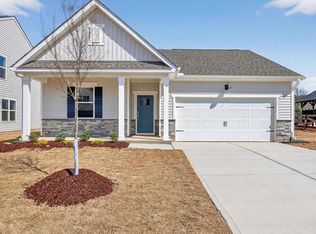
- $299,9904 bd2 ba1.7k sqft62 Westerly Way, Lillington, NC 27546Pending
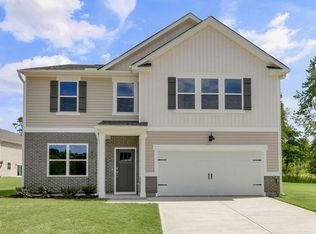
- $336,3325 bd3 ba2.8k sqft35 Esther Ct, Lillington, NC 27546Sold
- $324,7405 bd3 ba2.5k sqft146 Westerly Way, Lillington, NC 27546Sold
- $334,9905 bd3 ba2.8k sqft121 Westerly Way, Lillington, NC 27546Sold
- $308,6904 bd3 ba2.3k sqft71 Lone Star Dr, Lillington, NC 27546Sold
- $318,0005 bd3 ba2.5k sqft51 Esther Ct, Lillington, NC 27546Sold
A local agent can set up tours, give advice and negotiate with sellers.
Similar homes
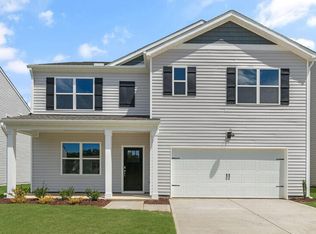
- $323,9685 bd3 ba2.5k sqftHayden, Lillington, NC 27546New Construction
 Doorify MLS
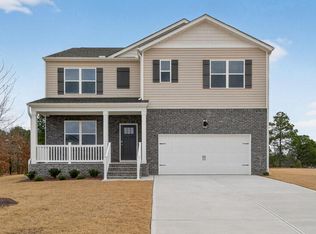
 - $329,8605 bd3 ba2.5k sqftHayden, Lillington, NC 27546New Construction
 Doorify MLS
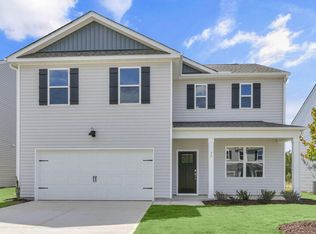
 - $309,9904 bd3 ba2.3k sqftGalen, Lillington, NC 27546New Construction
 Doorify MLS
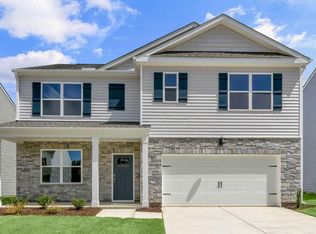
 - $326,6995 bd3 ba2.5k sqftHayden, Lillington, NC 27546New Construction
 Doorify MLS
 - $296,9904 bd2 ba1.7k sqftCali, Lillington, NC 27546New ConstructionDoorify MLS
- $369,9004 bd3 ba2.7k sqft122 Harriette Ct Lot 68, Lillington, NC 27546New ConstructionMLS ID #10187027, Chris Amanchukwu. Doorify MLS
- $274,0003 bd2 ba1.4k sqftCarter B, Lillington, NC 27546New ConstructionDoorify MLS
- $272,0003 bd2 ba1.4k sqftCarter A, Lillington, NC 27546New ConstructionDoorify MLS
- $372,0003 bd3 ba2.3k sqft71 Fellow Dr, Lillington, NC 27546New ConstructionDoorify MLS
- from $359,9903 bd3 ba2.2k sqftTHOMAS Plan, The Grove at Matthews Landing, Fuquay Varina, NC 27526New ConstructionDR Horton
- $334,9904 bd3 ba2k sqft292 Chapel St, Fuquay Varina, NC 27526New ConstructionDoorify MLS
- from $341,9905 bd3 ba2.3k sqftROBIE Plan, The Grove at Matthews Landing, Fuquay Varina, NC 27526New ConstructionDR Horton
- $324,9954 bd3 ba2.1k sqft68 Ambrosia Way, Bunnlevel, NC 28323New ConstructionMLS ID #10169609, Kate Murphy. Doorify MLS
- $446,3003 bd3 ba2.5k sqft323 Galway Rd, Lillington, NC 27546New ConstructionMLS ID #10186403, Lisa Lovato. Doorify MLS
- $437,3704 bd3 ba2.1k sqft92 Celtic Ln, Lillington, NC 27546New ConstructionMLS ID #10162787, Korey Stickney. Doorify MLS
- $446,3004 bd3 ba2.5k sqft254 Galway Rd, Lillington, NC 27546New ConstructionMLS ID #10169879, Lisa Lovato. Doorify MLS
- $369,9904 bd3 ba2.8k sqft25 Babbling Brook Dr, Fuquay Varina, NC 27526New ConstructionDoorify MLS
- from $330,9903 bd3 ba2.1k sqftELLIS Plan, The Grove at Matthews Landing, Fuquay Varina, NC 27526New ConstructionDR Horton
- $342,9904 bd2 ba1.7k sqftD.R. Horton, Fuquay Varina, NC 27526New ConstructionDoorify MLS
- $419,1003 bd2 ba2.1k sqft32 Killarney Ave, Lillington, NC 27546New ConstructionMLS ID #10182947, Lisa Lovato. Doorify MLS
