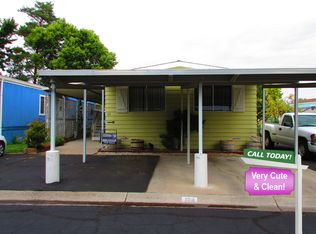
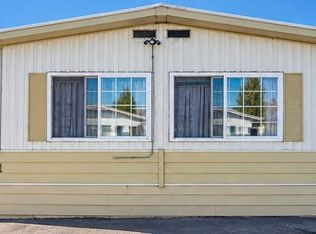
Welcome to your own farmhouse oasis! This adorable 3 bed, 2 bath manufactured home is full of upgraded fixtures and hardware that add style and a modern farmhouse feel. The open floor plan features vaulted ceilings, central air conditioning that is approximately 4 years old, and a desirable split-bedroom layout that offers privacy and functionality. The beautifully updated kitchen is the heart of the home, showcasing upgraded cabinetry, a huge custom island that adds incredible character and workspace, a farmhouse-style sink, and approximately 4-year-old appliances, including an upgraded stainless electric range, built-in refrigerator, and dishwasher. The spacious primary suite offers dual sinks, a walk-in closet, and plenty of room to unwind. A generously sized laundry room features an entire wall of cabinets, providing exceptional storage and organization. Step outside to enjoy the covered deck, perfect for staying cool in the shade while overlooking your own private outdoor retreat. With tasteful updates, modern conveniences, and timeless charm, this move-in-ready home offers comfort, character, and a welcoming place to call home. This property is a manufactured home located within a mobile home park. The sale includes the home only; the land is not included and remains under ownership of the park. Buyers will be required to enter into a space lease agreement with the park for the lot on which the home is situated, and monthly space rent will apply. Please call the park directly for any questions regarding space rent. Approval by park management may be required prior to purchase or occupancy.
For sale
$123,000
114 Lucky Ln, Reno, NV 89502
3beds
1,344sqft
Manufactured Home
Built in 1984
-- sqft lot
$118,800 Zestimate®
$92/sqft
$-- HOA
What's special
Modern farmhouse feelModern conveniencesTimeless charmCentral air conditioningFarmhouse-style sinkGenerously sized laundry roomDual sinks
- 52 days
- 1,980
- 146
Zillow last checked:
Listing updated:
Listed by:
Gino Piccirilli 760-567-0995,
SILVER STATE HOMES OF NEVADA LLC
Source: My State MLS,MLS#: 11912978
Facts & features
Interior
Bedrooms & bathrooms
- Bedrooms: 3
- Bathrooms: 2
- Full bathrooms: 2
Rooms
- Room types: En Suite, First Floor Bathroom, First Floor Master Bedroom, Kitchen, Laundry Room, Living Room, Master Bedroom, Walk-in Closet
Basement
- Area: 0
Heating
- Gas
Cooling
- Central
Appliances
- Included: Dishwasher, Disposal, Refrigerator, Microwave, Oven, Water Heater, Stainless Steel Appliances
Features
- Has basement: No
- Has fireplace: No
Interior area
- Total structure area: 1,344
- Total interior livable area: 1,344 sqft
- Finished area above ground: 1,344
Property
Parking
- Parking features: Carport
- Has carport: Yes
Features
- Stories: 1
- Patio & porch: Deck
Details
- Additional structures: Shed(s), Carport
- On leased land: Yes
- Lease amount: $1,395
Construction
Type & style
- Home type: MobileManufactured
- Property subtype: Manufactured Home
Materials
- Roof: Asphalt
Condition
- New construction: No
- Year built: 1984
Utilities & green energy
- Electric: Amps(0)
Community & HOA
Community
- Subdivision: Mira Loma
HOA
- Has HOA: No
Location
- Region: Reno
Financial & listing details
- Price per square foot: $92/sqft
- Date on market: 7/31/2026
- Date available: 07/30/2026
- Listing agreement: Exclusive
Estimated market value
$118,800
$113,000 - $125,000
Not available
Price history
| Date | Event | Price |
|---|---|---|
| 7/31/2026 | Listed for sale | $123,000$92/sqft |
Source: My State MLS #11912978 Report a problem | ||
Public tax history
Tax history is unavailable.
Monthly payment
Climate risks
Neighborhood: Airport
Similar homes
- $120,0003 bd2 ba1.1k sqft207 Luxury Ln, Reno, NV 89502For Sale
 MLS ID #11948812, Mary Harrison, White Knight Homes of Nevada. NY State MLS
 - $119,9002 bd2 ba1.4k sqft675 Parlanti Ln Space 43, Sparks, NV 89434For Sale
 MLS ID #11948846, Gino Piccirilli, SILVER STATE HOMES OF NEVADA LLC. My State MLS
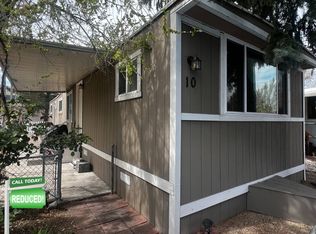
 - $75,0002 bd1 ba896 sqft10 Lucky Ln, Reno, NV 89502For Sale
 MLS ID #11740630, Mary Harrison, White Knight Homes of Nevada. NY State MLS
 - $110,0002 bd2 ba1.1k sqft106 E Victorian Ave Space 48, Sparks, NV 89431For Sale
 MLS ID #11975664, Sadie Ward, STAR WEST HOMES. My State MLS
 - $119,0002 bd1 ba940 sqft1940 4th St APT 32, Sparks, NV 89431Active
 MLS ID #260011648, Garret Idle, LPT Realty, LLC. NNRMLS
 - $135,0002 bd1 ba940 sqft1945 4th St APT 51, Sparks, NV 89431ActiveMLS ID #250058938, Ashley Evans, Dickson Realty - Sparks. NNRMLS
- $129,0002 bd1 ba841 sqft1940 4th St APT 56, Sparks, NV 89431ActiveMLS ID #260009559, Wendy McPhail, Dickson Realty - Caughlin. NNRMLS
- $125,0002 bd1 ba940 sqft1940 4th St APT 53, Sparks, NV 89431ActiveMLS ID #260008248, Pamela Stayden, Compass. NNRMLS
