EXTRA WIDE 16’ HOME WITH A MODERN VIBE. AMAZING BRAND NEW HOME in PREMIER COMMUNITY. Opportunity for Homeownership with SO MANY UPGRADES * Lender Financing Programs may be available for Buyers with credit score 630+ with as little as 5% down payment = own for similar cost of renting or less if the STAR rebate is considered * Lot rent of $515 INCLUDES REAL ESTATE TAXES on home * This Home has a great Open Floorplan and UPGRADES * Mono Sloped Cathedral Ceiling Package * 2 Bedroom/2 Bathroom * Front Office (Built-In Computer Desk) with French Barn Doors and Stacked Windows * Barn Door leading to the Primary Bath * Transom Windows provide for Great Natural Light throughout the Home * Stainless Steel Appliance Package-includes Gas stove, Side/Side Refrigerator with Ice/Water, Dishwasher, Microwave over the Stove * OSB under Upgraded Vinyl Siding/Color with White Board/Batten Accent * Storm Door * Upgraded Grey Hardwood Kitchen and Bathroom Cabinets * Shower in Primary Bathroom * Porcelain Bathroom Sinks * Vinyl Flooring T/O * Architectural Shingle Roof * Energy STAR Package with Upgraded Insulation and High Efficiency Furnace * Single Bowl Farm Kitchen Sink- Moen Gooseneck Faucet & Ceramic Tile Backsplash * Kitchen Island * 40 Gal Hot Water Tank * LED Lighting and Modern Kitchen Island Lighting * Coat Caddy in the Hallway * Primary Bedroom Walk-in Closet with Transom Window * Heavy Duty Wood Steps with PVC Railings * 25lb Dog limit and 2 pet limit in Park * Brand New Asphalt Driveway * Stone Shed Pad * Site with have Final Grade & Hydroseed and Gutters * Sale Price includes NYS Sales Tax on Home * Home can NOT be removed from Shadybrook Estates * 630 Minimum Credit Score without exception.
Active
$114,500
114 Meadowlark Dr, Brutus, NY 13166
2beds
1,001sqft
Manufactured Home, Single Family Residence
Built in 2026
-- sqft lot
$-- Zestimate®
$114/sqft
$-- HOA
What's special
Gas stoveMicrowave over the stoveGreat open floorplanModern vibeFrench barn doorsStainless steel appliance packageStacked windows
- 18 days |
- 402 |
- 15 |
Zillow last checked:
Listing updated:
Listed by:
Rockbridge Realty Group, Inc. 585-383-4500,
Anita S. Bruckner 585-752-3951
Source: NYSAMLSs,MLS#: R1700315 Originating MLS: Rochester
Originating MLS: RochesterFacts & features
Interior
Bedrooms & bathrooms
- Bedrooms: 2
- Bathrooms: 2
- Full bathrooms: 2
- Main level bathrooms: 2
- Main level bedrooms: 2
Heating
- Gas, Forced Air
Appliances
- Included: Dishwasher, Electric Water Heater, Gas Oven, Gas Range, Microwave, Refrigerator
- Laundry: Main Level
Features
- Eat-in Kitchen, Separate/Formal Living Room, Home Office, Kitchen Island, Other, See Remarks, Bedroom on Main Level, Bath in Primary Bedroom, Main Level Primary
- Flooring: Varies, Vinyl
- Windows: Thermal Windows
- Basement: None
- Has fireplace: No
Interior area
- Total structure area: 1,001
- Total interior livable area: 1,001 sqft
Property
Parking
- Parking features: No Garage
Features
- Levels: One
- Stories: 1
- Patio & porch: Open, Porch
- Exterior features: Blacktop Driveway
Lot
- Features: Other, Rectangular, Rectangular Lot, Residential Lot, See Remarks
Details
- Parcel number: 0522890900000010350000000
- On leased land: Yes
- Lease amount: $515
- Special conditions: Standard
Construction
Type & style
- Home type: MobileManufactured
- Architectural style: Manufactured Home,Mobile Home
- Property subtype: Manufactured Home, Single Family Residence
Materials
- Vinyl Siding
- Foundation: Poured, Slab
Condition
- New Construction
- New construction: Yes
- Year built: 2026
Utilities & green energy
- Electric: Circuit Breakers
- Sewer: Other, See Remarks
- Water: Connected, Public
- Utilities for property: Electricity Connected, Water Connected
Community & HOA
Community
- Subdivision: Shadybrook Estates
Location
- Region: Brutus
Financial & listing details
- Price per square foot: $114/sqft
- Date on market: 7/21/2026
- Listing terms: Cash,Conventional
- Body type: Single Wide

Anita Bruckner - NY Licensed Assoc. R.E. Broker
(585) 752-3951
By pressing Contact Agent, you agree that the real estate professional identified above may call/text you about your search, which may involve use of automated means and pre-recorded/artificial voices. You don't need to consent as a condition of buying any property, goods, or services. Message/data rates may apply. You also agree to our Terms of Use. Zillow does not endorse any real estate professionals. We may share information about your recent and future site activity with your agent to help them understand what you're looking for in a home.
Estimated market value
Not available
Estimated sales range
Not available
Not available
Price history
| Date | Event | Price |
|---|---|---|
| 7/21/2026 | Listed for sale | $114,500$114/sqft |
Source:  NYSAMLSs #R1700315 Report a problem NYSAMLSs #R1700315 Report a problem | ||
Public tax history
Tax history is unavailable.
Monthly payment
Climate risks
Neighborhood: 13166
Nearby schools
GreatSchools rating
- 4/10Elbridge Elementary SchoolGrades: PK-3Distance: 2.9 mi
- 3/10Jordan-Elbridge Middle SchoolGrades: 3-8Distance: 3.6 mi
- 8/10Jordan Elbridge High SchoolGrades: 9-12Distance: 2.2 mi
Schools provided by the listing agent
- District: Jordan-Elbridge
Source: NYSAMLSs. This data may not be complete. We recommend contacting the local school district to confirm school assignments for this home.
- $34,2002 bd1 ba840 sqft112 Meadowlark Dr, Weedsport, NY 13166Off Market
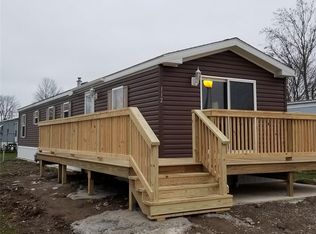
- $53,4003 bd2 ba1k sqft110 Meadowlark Dr, Weedsport, NY 13166Off Market

- $61,5003 bd2 ba1.1k sqft118 Meadowlark Dr, Weedsport, NY 13166Off Market

- $89,5002 bd2 ba1k sqft117 Meadowlark Dr, Weedsport, NY 13166Sold

- $57,9003 bd2 ba1.2k sqft120 Meadowlark Dr, Weedsport, NY 13166Off Market
- $97,5002 bd2 ba1k sqft115 Briarwood Dr, Brutus, NY 13166Sold
- $96,5003 bd1 ba980 sqft111 Meadowlark Dr, Weedsport, NY 13166Off Market
- $224,5003 bd2 ba-- sqft122 Meadowlark Dr, Weedsport, NY 13166Off Market
Similar homes
- $99,5002 bd2 ba907 sqft117 Oakleaf Dr, Brutus, NY 13166New Construction

 MLS ID #R1697829, Anita S. Bruckner, Listing by: Rockbridge Realty Group, Inc.. NYSAMLSs
 - $93,0004 bd1 ba1.3k sqft621 Peru Rd, Jordan, NY 13080For Sale
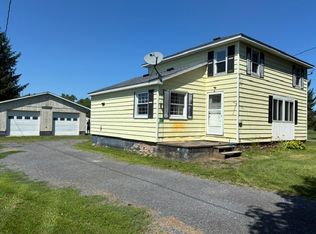 MLS ID #R1704437, Mark L. Weston, Listing by: Patriot Real Estate Professionals. NYSAMLSs
 - $169,9004 bd1 ba1.4k sqft8182 Centerport Rd, Port Byron, NY 13140For Sale
 MLS ID #R1705001, Mitchell D. Weigand, Listing by: Green Meadows Realty LLC. NYSAMLSs
 - $135,0002 bd1 ba1.4k sqft68 Frances St, Auburn, NY 13021For Sale
 MLS ID #S1705338, Justine Peet, Listing by: Gilbo Realty LLC. NYSAMLSs
 - $89,7772 bd1 ba600 sqft30 Paul St, Auburn, NY 13021For SaleMLS ID #R1703272, Seth S Foltz, Listing by: Revolution Real Estate. NYSAMLSs
- $--3 bd1 ba1k sqft276 Seymour St, Auburn, NY 13021AuctionAuction.com 2
- $113,5003 bd2 ba1k sqft32 Chestnut St, Auburn, NY 13021For SaleMLS ID #S1694670, Jessi Salvage, Listing by: Acropolis Realty Group LLC. NYSAMLSs
- $124,9002 bd1 ba1.1k sqft116 Byrne Pl, Syracuse, NY 13205For SaleMLS ID #S1702145, Lisa Chelenza, Listing by: Hunt Real Estate ERA. NYSAMLSs
- $125,0002 bd2 ba1k sqft4164 Long Branch Rd, Liverpool, NY 13090For SaleMLS ID #S1704143, Karen A Hammond, Listing by: Hunt Real Estate ERA. NYSAMLSs
- $110,0004 bd2 ba1.4k sqft823 Lemoyne Ave #825, Syracuse, NY 13208For SaleMLS ID #S1704281, Kyle Eaton, Listing by: Adolfi Real Estate, Inc.. NYSAMLSs
- $99,9004 bd1 ba1.1k sqft449 W Ostrander Ave, Syracuse, NY 13205For SaleMLS ID #S1703554, Phyllip Martin, Listing by: Phyllip Martin Real Estate. NYSAMLSs
- $80,3002 bd1 ba900 sqft43 Johnson Dr, Auburn, NY 13021For SaleMLS ID #R1692371, David White, Listing by: Owner Entry.com. NYSAMLSs
- $99,9994 bd2 ba1.2k sqft10 Rock Ave, Auburn, NY 13021For SaleMLS ID #S1696184, Stephen J. Baier, Listing by: Baier Real Estate LLC. NYSAMLSs
- $89,9002 bd1 ba808 sqft77 South St, Port Byron, NY 13140For SaleMLS ID #S1698680, Meghan Ripley, Listing by: Acropolis Realty Group LLC. NYSAMLSs
- $97,0003 bd2 ba946 sqft265 Girard Ave, Syracuse, NY 13207For SaleMLS ID #S1703737, Robert McTague, Listing by: Howard Hanna Real Estate. NYSAMLSs
- $114,9002 bd1 ba777 sqft7445 Gordon Rd, Baldwinsville, NY 13027For SaleMLS ID #S1669185, Jennifer Euler, Listing by: Tug Hill Real Estate. NYSAMLSs
- $89,9002 bd2 ba980 sqft46 Canal Rd, Phoenix, NY 13135For SaleMLS ID #S1691752, Ryan Millard, Listing by: Coldwell Banker Prime Prop,Inc. NYSAMLSs
- $119,9001 bd1 ba620 sqft377 W Onondaga St Suite 206, Syracuse, NY 13202For SaleMLS ID #S1693089, Matthew Salvagno, Listing by: Hunt Real Estate ERA. NYSAMLSs
- $120,0003 bd2 ba1.2k sqft104 Depalma Ave, Syracuse, NY 13204For SaleMLS ID #S1694249, Gregory Roppel, Listing by: Keller Williams Syracuse. NYSAMLSs
- $145,0002 bd1 ba798 sqft211 Westover St, Syracuse, NY 13209For SaleMLS ID #S1700775, Brice Clark, Listing by: Coldwell Banker Prime Prop,Inc. NYSAMLSs
