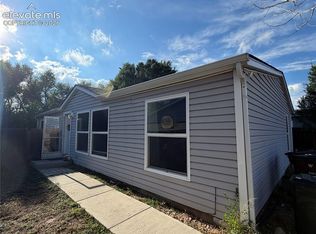
Tucked into an established Fountain neighborhood, this home offers a comfortable layout, thoughtful updates, and a backyard with room to enjoy the outdoors. Inside, you'll find wood-look flooring throughout much of the home, neutral finishes, and an open living area that flows into the kitchen and dining space. The kitchen features warm wood cabinetry, tile backsplash, ample counter space, and a convenient breakfast bar that doubles as a workspace or casual seating area. Sliding barn doors add a touch of rustic character, while the bedrooms offer natural light and flexible space. The bathrooms feature tile finishes, including a tiled tub and shower surround. A dedicated laundry area with stacked washer and dryer adds everyday convenience. Outside, the fenced backyard offers a grassy area, mature trees, and a wooden pergola with a shade canopy, creating a great spot to relax or entertain. The property also features a paved parking area and established landscaping. Conveniently located near shopping, dining, and everyday amenities, with access to Fort Carson and the greater Colorado Springs area. Whether you're looking for your first home, a place to downsize, or an investment opportunity, this property offers plenty of possibilities!
For sale
$280,000
114 Mojave Way, Fountain, CO 80817
2beds
1,023sqft
Single Family Residence, Manufactured Home
Built in 1995
8,311 Square Feet Lot
$-- Zestimate®
$274/sqft
$-- HOA
What's special
Mature treesFenced backyardGrassy areaPaved parking areaTile backsplashWarm wood cabinetryAmple counter space
- 36 days
- 58
- 0
Zillow last checked:
Listing updated:
Listed by:
Juwane Brown 920-363-2240,
Epique Realty
Source: elevateMLS,MLS#: 2329990
Facts & features
Interior
Bedrooms & bathrooms
- Bedrooms: 2
- Bathrooms: 2
- Full bathrooms: 2
Other
- Level: Main
- Area: 195 Square Feet
- Dimensions: 13 x 15
Heating
- Forced Air, Natural Gas
Cooling
- Ceiling Fan(s)
Appliances
- Included: Dishwasher, Disposal, Dryer, Microwave, Oven, Range, Refrigerator, Washer
- Laundry: Main Level
Features
- 5-Pc Bath, See Prop Desc Remarks, Pantry
- Flooring: Carpet, Vinyl/Linoleum
- Has basement: No
- Has fireplace: No
- Fireplace features: None
Interior area
- Total structure area: 1,023
- Total interior livable area: 1,023 sqft
- Finished area above ground: 1,023
- Finished area below ground: 0
Property
Parking
- Parking features: Concrete Driveway
Features
- Patio & porch: Wood Deck
- Fencing: Front Yard
Lot
- Size: 8,311 Square Feet
- Features: Level, Hiking Trail, Near Hospital, Near Schools, Near Shopping Center
Details
- Additional structures: Storage
- Parcel number: 5606117041
Construction
Type & style
- Home type: MobileManufactured
- Architectural style: Ranch
- Property subtype: Single Family Residence, Manufactured Home
Materials
- Wood Siding
- Foundation: Pillar/Post/Pier
- Roof: Composite Shingle
Condition
- Existing Home
- New construction: No
- Year built: 1995
Utilities & green energy
- Water: Municipal
- Utilities for property: Electricity Available, Natural Gas Available
Community & HOA
Location
- Region: Fountain
Financial & listing details
- Price per square foot: $274/sqft
- Tax assessed value: $234,231
- Annual tax amount: $952
- Date on market: 10/13/2026
- Listing terms: Cash,Conventional,FHA,VA Loan
- Electric utility on property: Yes
Estimated market value
Not available
Estimated sales range
Not available
Not available
Price history
| Date | Event | Price |
|---|---|---|
| 10/13/2026 | Listed for sale | $280,000+13.1%$274/sqft |
Source:  elevateMLS #2329990 Report a problem | ||
| 2/17/2022 | Contingent | $247,500-1%$242/sqft |
Source: elevateMLS #4846263 Report a problem | ||
| 2/14/2022 | Sold | $250,000+1%$244/sqft |
Source: Agent Provided Report a problem | ||
| 2/14/2022 | Listed for sale | $247,500+65%$242/sqft |
Source: elevateMLS #4846263 Report a problem | ||
| 8/6/2020 | Sold | $150,000-14.3%$147/sqft |
Source: Public Record Report a problem | ||
| 5/13/2020 | Price change | $175,000-2.7%$171/sqft |
Source: Re/Max Properties Inc #6817252 Report a problem | ||
| 4/22/2020 | Price change | $179,900-2.8%$176/sqft |
Source: Re/Max Properties Inc #6817252 Report a problem | ||
| 3/24/2020 | Listed for sale | $185,000+19.4%$181/sqft |
Source: Re/Max Properties Inc #6817252 Report a problem | ||
| 4/3/2018 | Sold | $155,000+3.3%$152/sqft |
Source: Public Record Report a problem | ||
| 2/22/2018 | Listed for sale | $150,000+166.4%$147/sqft |
Source: Keller Williams Premier Realty #2193945 Report a problem | ||
| 2/22/2016 | Sold | $56,306+76%$55/sqft |
Source: Public Record Report a problem | ||
| 11/18/2011 | Listed for sale | $32,000-40.7%$31/sqft |
Source: RE/MAX Properties, Inc. #766201 Report a problem | ||
| 4/15/2011 | Listing removed | $54,000$53/sqft |
Source: Fannie Mae Report a problem | ||
| 3/17/2011 | Listed for sale | $54,000-50.9%$53/sqft |
Source: foreclosure.com Report a problem | ||
| 9/20/2001 | Sold | $110,000$108/sqft |
Source: Public Record Report a problem | ||
Public tax history
| Year | Property taxes | Tax assessment |
|---|---|---|
| 2025 | $755 +20.7% | $16,520 +0.2% |
| 2024 | $625 -11.4% | $16,480 |
| 2023 | $706 +7.7% | $16,480 +36.2% |
| 2022 | $655 | $12,100 -2.7% |
| 2021 | -- | $12,440 +17.7% |
| 2020 | $569 +1.9% | $10,570 |
| 2019 | $558 +155.7% | $10,570 +161.6% |
| 2018 | $218 -1.2% | $4,040 |
| 2017 | $221 +1.2% | $4,040 -41.1% |
| 2016 | $218 -41.1% | $6,860 |
| 2015 | $371 +8.1% | $6,860 +7.7% |
| 2014 | $343 | $6,370 |
| 2013 | -- | -- |
| 2012 | -- | $6,770 |
| 2011 | $498 | $6,770 -29.6% |
| 2010 | -- | $9,610 |
| 2009 | -- | $9,610 +4% |
| 2008 | -- | $9,240 |
| 2006 | -- | $9,240 +10.5% |
| 2004 | -- | $8,360 |
| 2003 | $471 +152.4% | $8,360 -2.2% |
| 2002 | $187 +9.6% | $8,550 +197.9% |
| 2001 | $170 | $2,870 |
Find assessor info on the county website
Monthly payment
Climate risks
Neighborhood: 80817
Nearby schools
Schools provided by the listing agent
- Elementary: Aragon
- Middle: Fountain
- High: Fountain/Ft Carson
- District: Ftn/Ft Carson 8
Source: elevateMLS. This data may not be complete. We recommend contacting the local school district to confirm school assignments for this home.

Similar homes
- $290,0003 bd2 ba1.2k sqft861 Desert Cir, Fountain, CO 80817For Sale

 MLS ID #5354300, Jessica Harper GRI , American Liberty Realty, LLC. elevateMLS
- $274,9503 bd2 ba1.2k sqft113 Mojave Way, Fountain, CO 80817For Sale
 MLS ID #6497564, Josh Kimmel, Kimmel Realty. elevateMLS
- $--4 bd2 ba980 sqft11208 Berry Farm Rd, Fountain, CO 80817Auction
 Auction.com 2
- $--2 bd2 ba1k sqft1223 Cailin Way, Fountain, CO 80817Auction
 Auction.com 2
- $269,9992 bd1 ba672 sqft586 Blossom Field Rd, Fountain, CO 80817For SaleMLS ID #3984861, Andrew Botcherby ABR AHWD CDPE CNE CRS , RE/MAX Real Estate Group LLC. elevateMLS
- $275,0002 bd3 ba1.3k sqft320 E Ohio Ave, Fountain, CO 80817For SaleMLS ID #5716455, Tiffany Lachnidt CDPE , Keller Williams Premier Realty. elevateMLS
- $300,0003 bd3 ba1.3k sqft1034 Fountain Mesa Rd, Fountain, CO 80817For SaleMLS ID #3470076, Jessica Ala ABR GRI HFR MRP PSA RENE SFR SRES SRS , Faith and Freedom Realty LLC. elevateMLS
- $280,0002 bd3 ba1.2k sqft10576 Wells Point, Fountain, CO 80817For SaleMLS ID #4971960, Rachael Dordal, Blue Picket Realty. elevateMLS
- $330,0003 bd3 ba1.5k sqft339 E Ohio Ave, Fountain, CO 80817For SaleMLS ID #6680569, Jeffrey Johnson, Keller Williams Premier Realty. elevateMLS
- $270,0003 bd2 ba913 sqft221 N Vine St, Fountain, CO 80817For SaleMLS ID #9194782, Ashley Reed ABR , Exp Realty LLC. elevateMLS
- $300,0002 bd3 ba1.2k sqft7927 Sandy Springs Point, Fountain, CO 80817For SaleMLS ID #3512042, Tulio Pena, Keller Williams Partners. elevateMLS
- $249,0002 bd1 ba784 sqft1010 Grinde Dr, Fountain, CO 80817For SaleMLS ID #8527100, Beth Haney ABR C2EX MRP , The Platinum Group. elevateMLS
- $349,9993 bd2 ba1k sqft2117 Bent Tree Ln, Fountain, CO 80817For SaleMLS ID #8134815, Andrea Rico, The Polaris Group. elevateMLS
- $279,9993 bd2 ba1.2k sqft6926 Millbrook Cir, Fountain, CO 80817For SaleMLS ID #6551598, Kevin Dhaliwal, KD Capital. elevateMLS
- $350,0003 bd2 ba1.3k sqft625 Rye Ridge Rd, Fountain, CO 80817For SaleMLS ID #4402316, Daniela Galvan-wall GRI , Galvan and Gardner Real Estate Group, Inc.. elevateMLS
- $270,0003 bd3 ba1.5k sqft7383 Countryside Grv, Fountain, CO 80817For SaleMLS ID #9456711, Heather Mitchell C2EX MRP , ERA Shields Real Estate. elevateMLS
