Welcome to The Highlands! This 2-bedroom, 2.5-bathroom townhouse offers a versatile layout and thoughtful updates. The main level features a convenient half bath, kitchen, dining area, and living room with access to your private deck overlooking the woods. Upstairs, the second floor features the primary bedroom with ensuite bathroom, guest bedroom and guest bathroom, and the convenience of laundry steps away! The lower level offers a multi-purpose flexible room, ideal for a home office, workout space, or media room, along with a utility closet. Enjoy peace of mind with numerous updates, including a new AC and furnace in 2022, windows replaced in 2025, and kitchen appliances (refrigerator, stove, and dishwasher) updated in 2024. Additional updates include a garage refrigerator (2024), washing machine (2020), dryer (2026), and hot water heater (2019). An upgraded one-car attached garage adds everyday convenience, while The Highlands community offers desirable amenities, including an outdoor swimming pool and playground. With flexible living space, valuable updates, and community amenities, this townhouse can be the next place you Call home. Schedule your showing today!
Active
Price cut: $10K (11/11)
$535,000
114 Mountainside Dr, Pompton Lakes Boro, NJ 07442
2beds
--sqft
Townhouse
Built in 2003
3,484 Square Feet Lot
$531,400 Zestimate®
$--/sqft
$493/mo HOA
What's special
- 28 days
- 1,202
- 40
Likely to sell faster than
Zillow last checked:
Listing updated:
Listed by:
Bryan Adelson 845-558-5611,
Serhant New Jersey Llc
Source: GSMLS,MLS#: 4058649
Facts & features
Interior
Bedrooms & bathrooms
- Bedrooms: 2
- Bathrooms: 3
- Full bathrooms: 2
- 1/2 bathrooms: 1
Primary bedroom
- Description: Full Bath, Walk-In Closet
Bedroom 1
- Level: Second
Bedroom 2
- Level: Second
Primary bathroom
- Features: Soaking Tub, Stall Shower
Dining room
- Level: First
Kitchen
- Features: Eat-in Kitchen
- Level: First
Living room
- Level: First
Basement
- Features: Rec Room, Storage Room, Utility Room
Heating
- 1 Unit, Forced Air, Natural Gas
Cooling
- 1 Unit, Central Air
Appliances
- Included: Carbon Monoxide Detector, Dishwasher, Dryer, Microwave, Range/Oven-Gas, Refrigerator, Washer, Gas Water Heater
- Laundry: Level 2
Features
- Entrance Foyer
- Flooring: Carpet, Tile, Wood
- Windows: Blinds
- Basement: Yes,Finished
- Number of fireplaces: 1
- Fireplace features: Living Room
- Common walls with other units/homes: 2+ Common Walls,Townhouse-Interior
Property
Parking
- Total spaces: 1
- Parking features: 1 Car Width, Asphalt, Attached Garage
- Attached garage spaces: 1
- Uncovered spaces: 1
Features
- Levels: Multi Floor Unit
- Patio & porch: Deck
- Exterior features: Sidewalk, Underground Lawn Sprinkler
- Has private pool: Yes
- Pool features: Association
Lot
- Size: 3,484 Square Feet
- Dimensions: .08 ACRES
Details
- Parcel number: 2509001000000000250114
Construction
Type & style
- Home type: Townhouse
- Property subtype: Townhouse
- Attached to another structure: Yes
Materials
- Stone, Vinyl Siding
- Roof: Asphalt Shingle
Condition
- Year built: 2003
Utilities & green energy
- Gas: Gas-Natural
- Sewer: Public Sewer
- Water: Public
- Utilities for property: Underground Utilities, Natural Gas Connected
Community & HOA
Community
- Security: Carbon Monoxide Detector
- Subdivision: The Highlands
HOA
- Has HOA: Yes
- Services included: Maintenance-Common Area, Maintenance Structure, Sewer, Snow Removal, Trash, Water
- HOA fee: $493 monthly
Location
- Region: Pompton Lakes
Financial & listing details
- Tax assessed value: $305,000
- Annual tax amount: $12,599
- Date on market: 10/16/2026
- Ownership type: Condominium
Estimated market value
$531,400
$505,000 - $558,000
$3,495/mo
Price history
| Date | Event | Price |
|---|---|---|
| 11/11/2026 | Price change | $535,000-1.8% |
Source:  GSMLS #4058649 Report a problem | ||
| 10/13/2026 | Listed for sale | $545,000 |
Source:  NJMLS #26039075 Report a problem | ||
Public tax history
| Year | Property taxes | Tax assessment |
|---|---|---|
| 2025 | $12,026 +2.8% | $305,000 |
| 2024 | $11,697 | $305,000 |
| 2023 | $11,697 +0.8% | $305,000 |
| 2022 | $11,608 +1.1% | $305,000 |
| 2021 | $11,483 +2.6% | $305,000 |
| 2020 | $11,190 +1.8% | $305,000 |
| 2019 | $10,995 +12.7% | $305,000 |
| 2018 | $9,756 +1.1% | $305,000 +117.4% |
| 2017 | $9,650 | $140,300 |
Find assessor info on the county website
Monthly payment
Est. payment
Payment breakdown
Explore the cost of this home by adjusting the details. Changes won't be saved.Climate risks
Neighborhood: 07442
- $119,400-- bd-- ba724 sqft112 Mountainside Dr #11-2, Pompton Lakes, NJ 07442Off Market
- $483,500-- bd-- ba-- sqft112 Mountainside Dr, Pompton Lakes, NJ 07442Off Market
- $147,5002 bd2 ba727 sqft111 Mountainside Dr #11-1, Pompton Lakes, NJ 07442Off Market
- $532,900-- bd-- ba-- sqft111 Mountainside Dr, Pompton Lakes, NJ 07442Off Market
Similar homes
- $560,0002 bd3 ba3.4k sqft173 Terrace Ct BLDG /15 #/16, Pompton Lakes Boro, NJ 07442For Sale
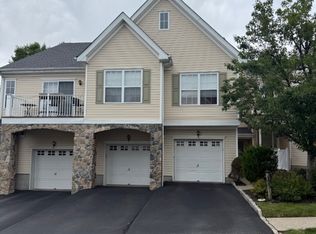 MLS ID #4048603, Adele M Wadleigh, United Real Estate. GSMLS
- $589,0002 bd4 ba1.4k sqft65 Mountainside Dr, Pompton Lakes Boro, NJ 07442For Sale
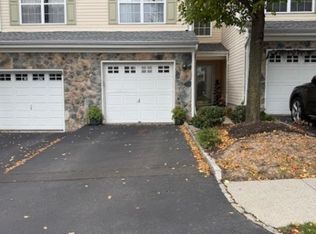 MLS ID #4061548, Edward A. Vespi, Diane Turton Realtors. GSMLS
- $449,9002 bd3 ba-- sqft30 Federal Hill Rd #8, Pompton Lakes Boro, NJ 07442For Sale
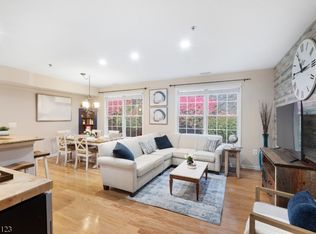 MLS ID #4063797, Jenna Demarco, Compass New Jersey Llc. GSMLS
- $525,0002 bd3 ba-- sqft34 Ridge Dr, Pompton Lakes Boro, NJ 07442For Sale
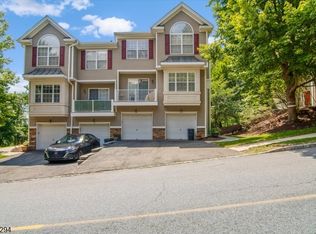 MLS ID #4040757, Roseanne Nover, Coldwell Banker Realty. GSMLS
- $349,9992 bd2 ba-- sqft1 Iron Forge Square #20, Pompton Lakes, NJ 07442For Sale
 MLS ID #26037930, Sylvia Eskander, Coldwell Banker, Ridgewood. NJMLS
