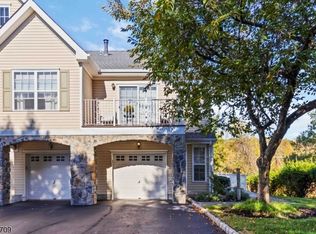
Welcome to the Highlands a Unique Condominium development with a perfect blend of comfort, space, and scenic beauty with a tranquil setting from the living room deck, features include 2 bedrooms, 3 and a half baths plus soaking tub, relax by the cozy Gas Fireplace or unwind in the full walk-out basement offering additional living for entertainment, professional home office or 3rd bedroom with full bath, walk-in closet, Cathedral ceiling, Garage, Association community in-ground pool, a pet friendly development.
Active
$589,000
65 Mountainside Dr, Pompton Lakes Boro, NJ 07442
2beds
1,406sqft
Townhouse
Built in 2002
3,484 Square Feet Lot
$582,000 Zestimate®
$419/sqft
$493/mo HOA
What's special
Cozy gas fireplaceCathedral ceilingProfessional home officeAssociation community in-ground poolSoaking tubWalk-in closet
- 7 days
- 299
- 13
Zillow last checked:
Listing updated:
Listed by:
Edward A. Vespi 732-530-6686,
Diane Turton Realtors
Source: GSMLS,MLS#: 4061548
Facts & features
Interior
Bedrooms & bathrooms
- Bedrooms: 2
- Bathrooms: 4
- Full bathrooms: 3
- 1/2 bathrooms: 1
Primary bedroom
- Description: Full Bath, Walk-In Closet
Bedroom 1
- Level: Second
- Area: 216
- Dimensions: 12 x 18
Bedroom 2
- Level: Second
- Area: 120
- Dimensions: 10 x 12
Primary bathroom
- Features: Soaking Tub, Stall Shower
Dining room
- Level: First
- Area: 208
- Dimensions: 16 x 13
Family room
- Level: Basement
- Area: 420
- Dimensions: 14 x 30
Kitchen
- Features: Breakfast Bar, Not Eat-In Kitchen
- Level: First
- Area: 90
- Dimensions: 9 x 10
Living room
- Level: First
- Area: 204
- Dimensions: 12 x 17
Basement
- Features: Bath(s) Other, Utility Room, Walkout
Heating
- Forced Air, Natural Gas
Cooling
- Central Air
Appliances
- Included: Carbon Monoxide Detector, Dishwasher, Dryer, Range/Oven-Gas, Refrigerator, Washer, Gas Water Heater
Features
- Entrance Foyer
- Flooring: Carpet, Tile, Wood
- Windows: Blinds
- Basement: Yes,Finished,Full,Walk-Out Access
- Number of fireplaces: 1
- Fireplace features: Gas, Living Room
- Common walls with other units/homes: 2+ Common Walls
Interior area
- Total structure area: 1,406
- Total interior livable area: 1,406 sqft
Property
Parking
- Total spaces: 1
- Parking features: 1 Car Width, Asphalt, Attached Garage, Garage Door Opener
- Attached garage spaces: 1
Features
- Levels: Multi Floor Unit
- Patio & porch: Deck, Patio
- Exterior features: Sidewalk
- Pool features: Outdoor Pool, Association
Lot
- Size: 3,484 Square Feet
- Dimensions: .08 ACRES
Details
- Parcel number: 2509001000000000250065
Construction
Type & style
- Home type: Townhouse
- Property subtype: Townhouse
- Attached to another structure: Yes
Materials
- Stone, Vinyl Siding
- Roof: Asphalt Shingle
Condition
- Year built: 2002
Utilities & green energy
- Gas: Gas-Natural
- Sewer: Public Sewer
- Water: Public
- Utilities for property: Natural Gas Connected, Cable Available
Community & HOA
Community
- Security: Carbon Monoxide Detector
- Subdivision: The Highlands
HOA
- Has HOA: Yes
- Services included: Maintenance-Common Area, Snow Removal, Trash
- HOA fee: $493 monthly
Location
- Region: Pompton Lakes
Financial & listing details
- Price per square foot: $419/sqft
- Tax assessed value: $316,700
- Annual tax amount: $13,082
- Date on market: 10/28/2026
- Ownership type: Condominium
Estimated market value
$582,000
$553,000 - $611,000
$3,441/mo
Price history
| Date | Event | Price |
|---|---|---|
| 10/28/2026 | Listed for sale | $589,000$419/sqft |
Source:  MoreMLS #22634018 Report a problem | ||
| 11/18/2019 | Listing removed | $2,400$2/sqft |
Source: RE/MAX SELECT #3594038 Report a problem | ||
| 10/11/2019 | Listed for rent | $2,400$2/sqft |
Source: RE/MAX SELECT #3594038 Report a problem | ||
Public tax history
| Year | Property taxes | Tax assessment |
|---|---|---|
| 2024 | -- | $316,700 |
| 2023 | $12,145 +0.8% | $316,700 |
| 2022 | $12,054 +1.1% | $316,700 |
| 2021 | $11,924 +2.6% | $316,700 |
| 2020 | $11,620 +1.8% | $316,700 |
| 2019 | $11,417 +17% | $316,700 |
| 2018 | $9,756 +1.1% | $316,700 +125.7% |
| 2017 | $9,650 | $140,300 |
Find assessor info on the county website
Monthly payment
Est. payment
Payment breakdown
Explore the cost of this home by adjusting the details. Changes won't be saved.Climate risks
Neighborhood: 07442
Nearby schools
Schools provided by the listing agent
- Elementary: Lenox
- Middle: Lakeside
- High: Pompton Lakes
Source: GSMLS. This data may not be complete. We recommend contacting the local school district to confirm school assignments for this home.
- $522,000-- bd-- ba-- sqft71 Mountainside Dr, Pompton Lakes, NJ 07442Off Market
- $139,0002 bd2 ba709 sqft72 Mountainside Dr #7-2, Pompton Lakes, NJ 07442Off Market
- $505,000-- bd-- ba-- sqft72 Mountainside Dr, Pompton Lakes, NJ 07442Off Market
- $449,0002 bd2 ba-- sqft68 Mountainside Dr, Pompton Lakes, NJ 07442Sold
Similar homes
- $--3 bd1 ba1.2k sqft9 Clegg Ct, Pompton Lakes, NJ 07442Auction
 Auction.com 2
- $569,9002 bd3 ba1.5k sqft6 Erin Way, Lincoln Park, NJ 07035For Sale By Owner
- $557,0332 bd3 ba1.6k sqft521 Hamburg Tpke #A, Pompton Lakes Boro, NJ 07442For Sale
 MLS ID #4016383, Jonathan Minerick, Homecoin.Com. GSMLS
- $595,0002 bd3 ba1.5k sqft32 Dogwood Ln, Wanaque Boro, NJ 07420For Sale
 MLS ID #4054333, Rhonda Battifarano, Compass New Jersey Llc. GSMLS
